




Это значит, что у вас есть два варианта на выбор:
1.Доработать проект на уровне эскиза с его автором, купить CAD Concept, а заказать разработку самой документации можете у архитектора из вашей страны.
Construction documents are prepared for the following countries:
1.5-Story House Plan 3539 ft²: 4 Beds, Home Office, 4.5 Baths, Open Floor Plan, 2-Car Garage
Plan
45616R
Complete
Unsigned & Unsealed
DC Available
Key Specs
3539
Heated ft²
4 + 1
Baths + 1/2 Baths
4 + 1
Beds + Home Office
2
Cars
United States Canada
General & Documentation
Cover Sheet (Includes Front Perspective & Project Data)
General Construction Notes (Specifications & Standards)
Index of Drawings (Sheet List)
Architectural (A)
Floor Plans
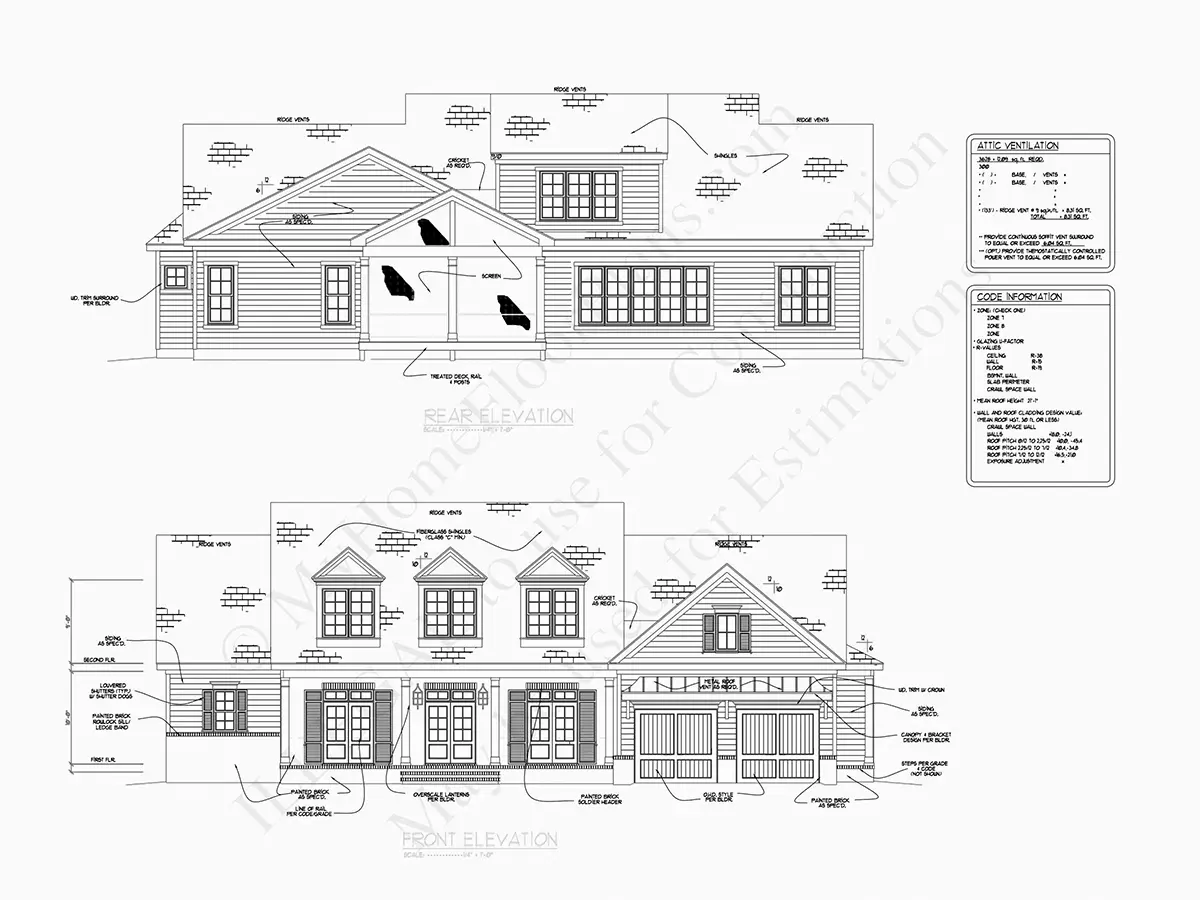
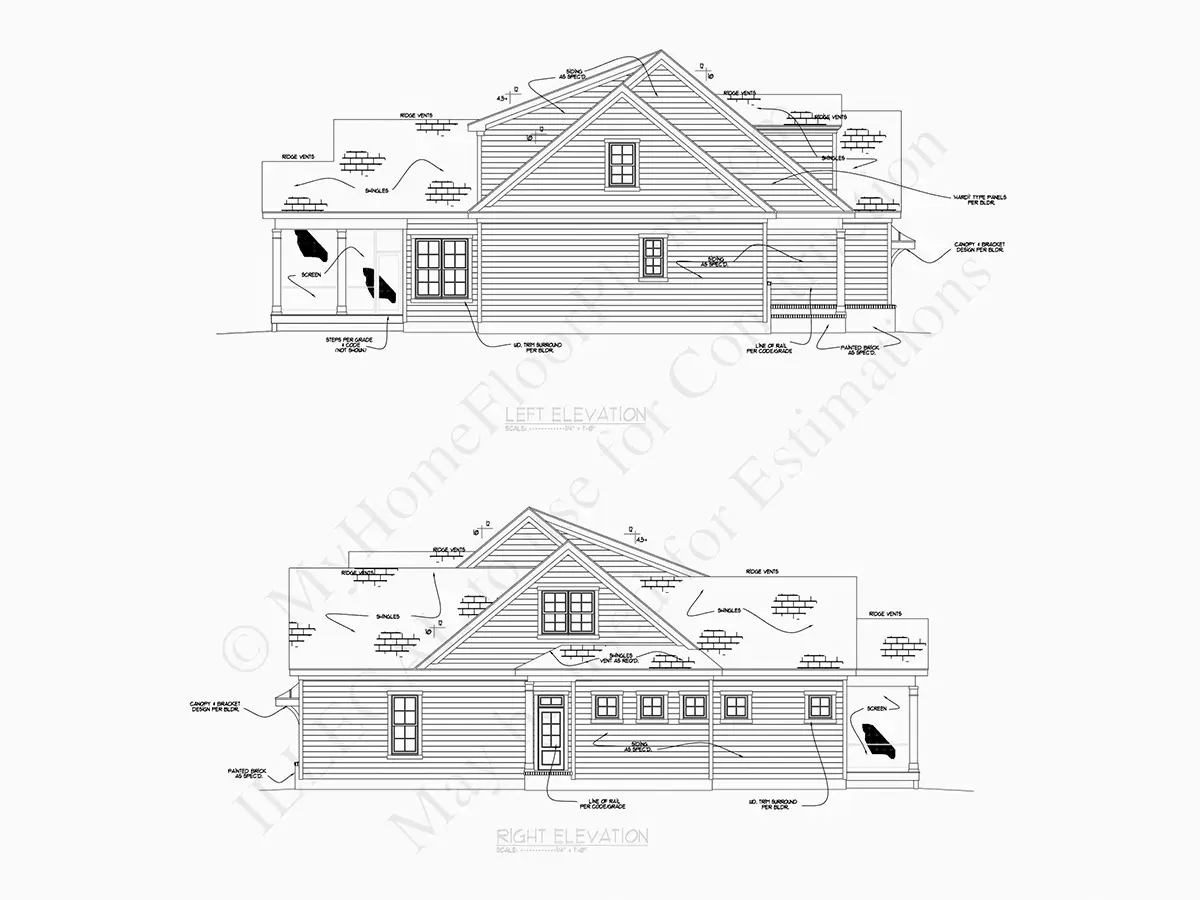
Exterior Elevations
Overhead Roof Plan
Cross Sections
Stair Details
Miscellaneous Details
Structural (S)
Foundation/Basement Plan
Electrical (E)
Electrical Plans
General & Documentation
Cover Sheet (Includes Front Perspective & Project Data)
General Construction Notes (Specifications & Standards)
Index of Drawings (Sheet List)
Architectural (A)
Floor Plans
Structural (S)
Foundation/Basement Plan
Electrical (E)
Electrical Plans
Need to make some changes?
This house plan can be modified to fit your family’s lifestyle and your lot’s specifics.
Floor Plans
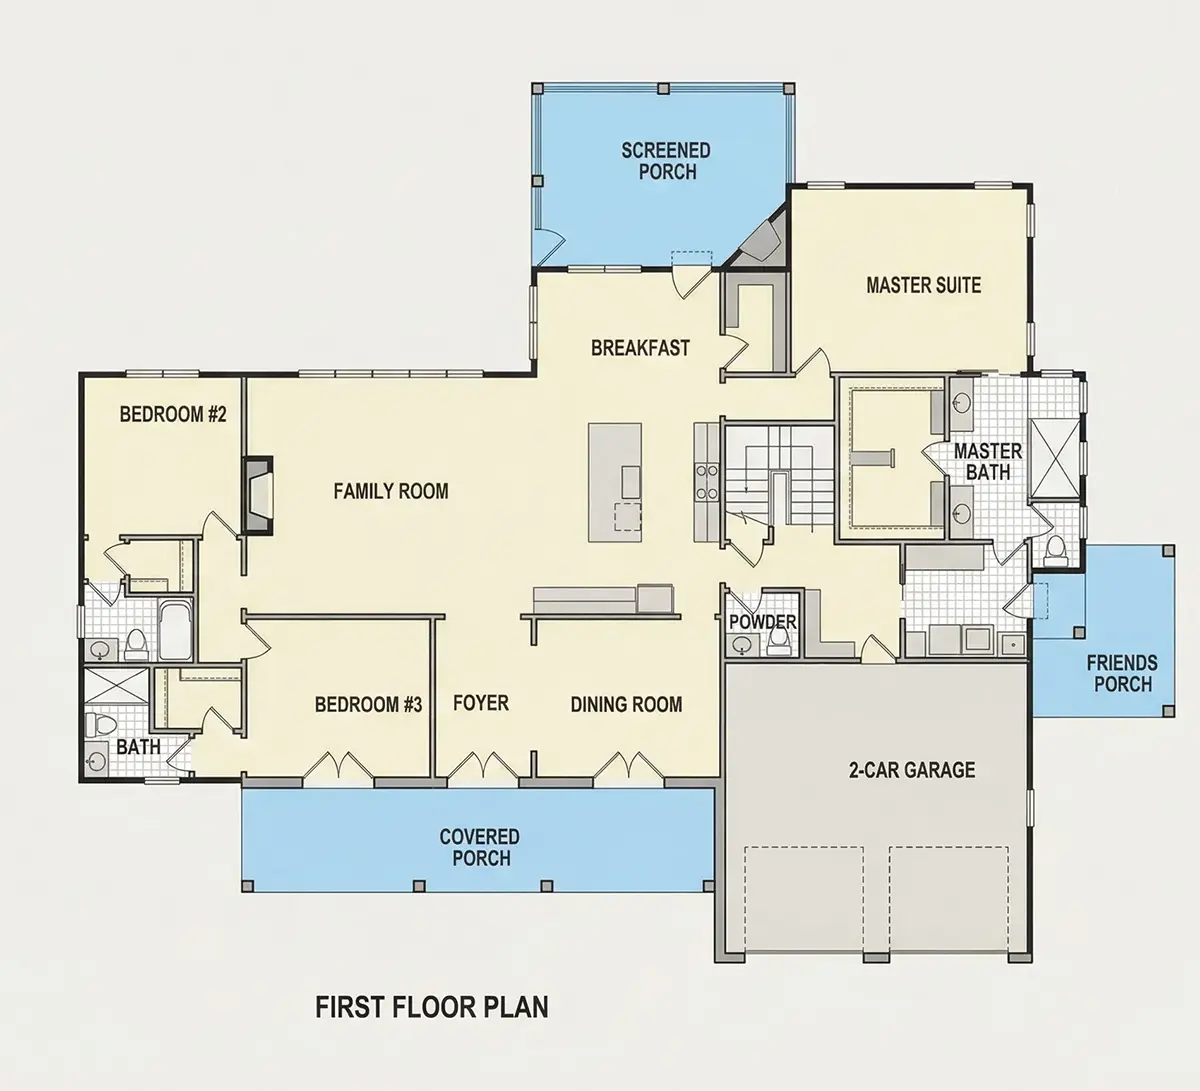
Main Floor
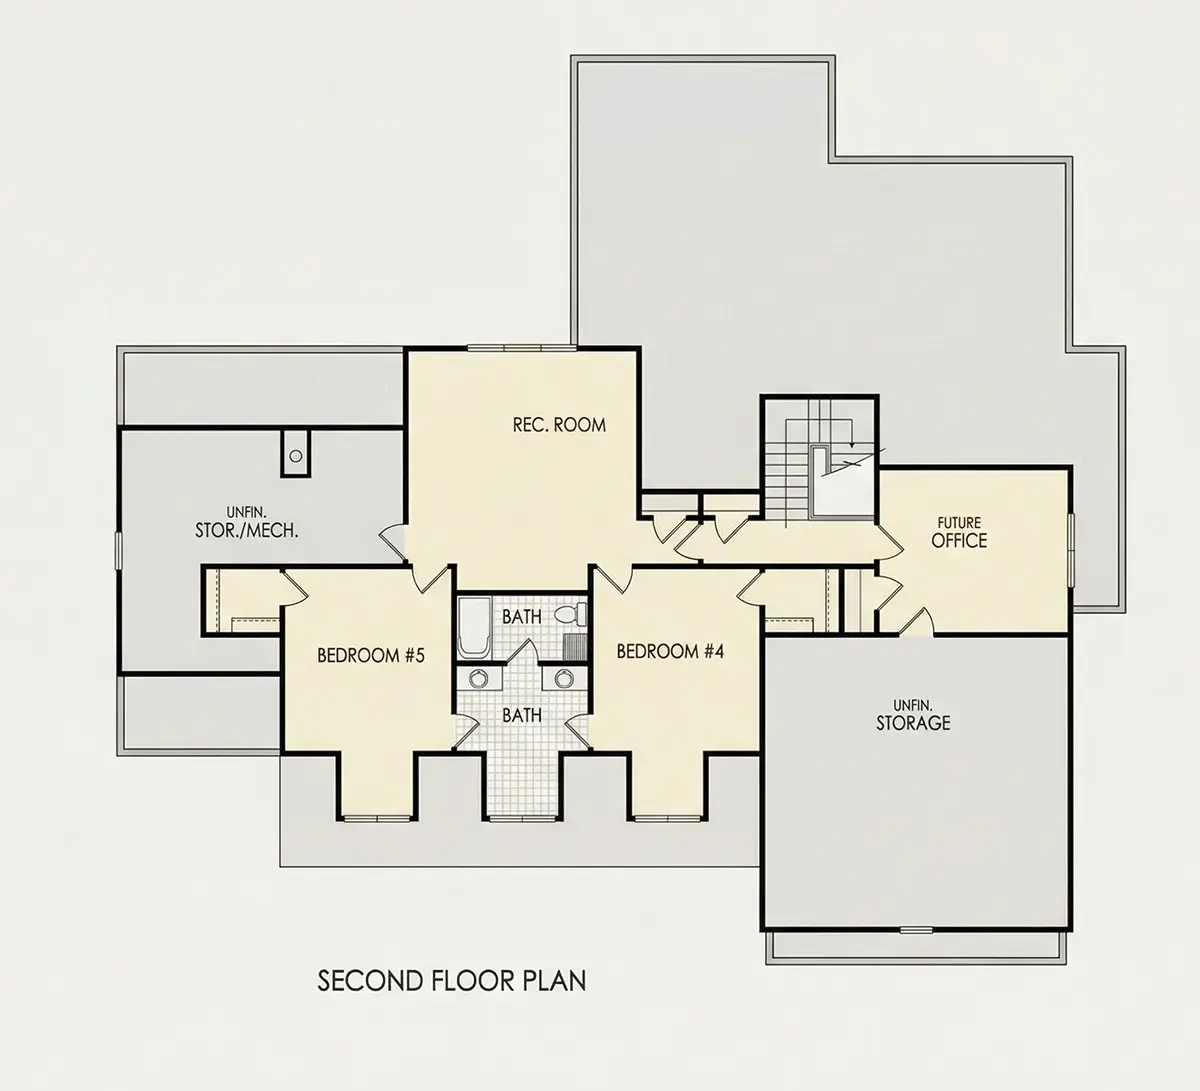
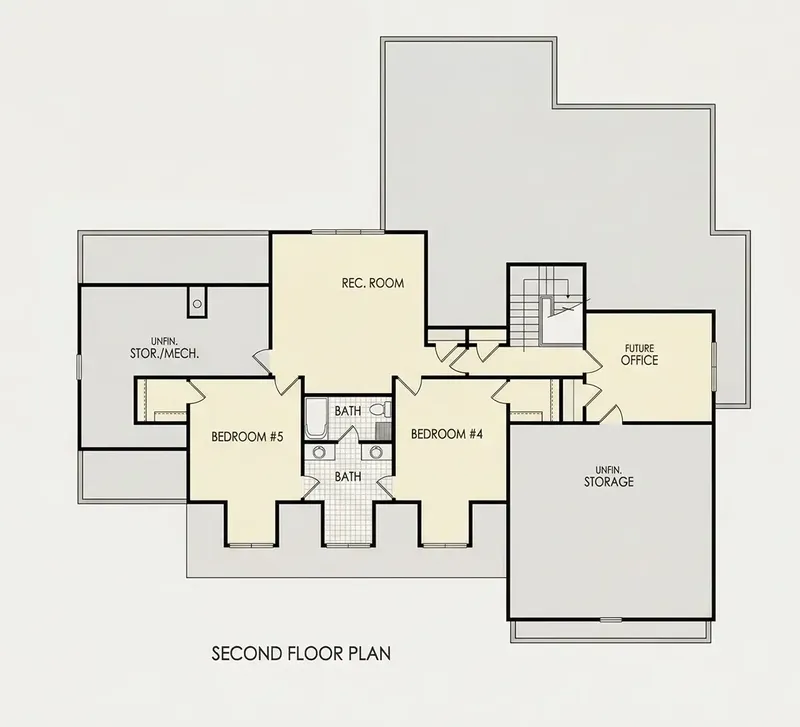
Second Floor
Full Specs & Features
Area
Heated: 3539.00 ft²
Unheated: 1350.00 ft²
Dimensions
Depth: 58'8" ft
Width: 76'4" ft
Garage
Cars: 2
Front Entry
Extension Forward
Foundation
As Shown
Crawl Space (Optional)
Slab (Optional)
Monolithic Slab (Mono) (Optional)
Stem Wall (Optional)
Basement (Optional)
Exterior Wall Framing
As shown
2×6 Exterior Walls (Optional)
Exterior Wall Materials
Siding
Brick
Rooms
Full bathrooms: 4
Half bathrooms: 1
Bedrooms: 4
Utility room
Bonus/Flex Room
Laundry
Home Office
Storage
Walk In Closet
Kitchen and Dining
Walk-in Pantry
Breakfast bar
Breakfast Nook
Island
Rear Kitchen
Interior Features
Laundry On Main Floor
Fireplace in Family Room
Main Floor Master
Split Bedrooms
Jack & Jill Bath
Open Floor Plan
Large Family Room (>270 ft²)
Large Kitchen (>130 ft²)
Bonus room above garage
Vaulted ceilings
Exterior Features
Outdoor Fireplace
Covered Front Porch
Screened Porch
Corner Window
Architectural Style
Acadian
Country
Farmhouse
Louisiana
Traditional
American
Roof
Gable
Dormer
Ridge parallel to street
Ceiling
Main Floor Ceiling Height: 9'0" ft
Second Floor Ceiling Height: 9'0" ft
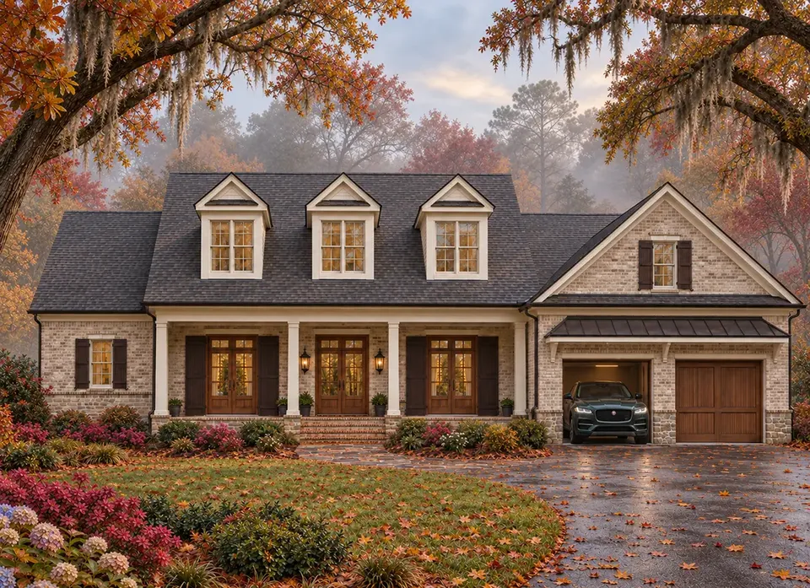
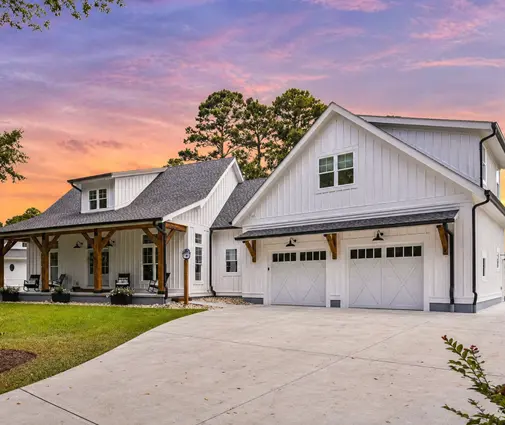
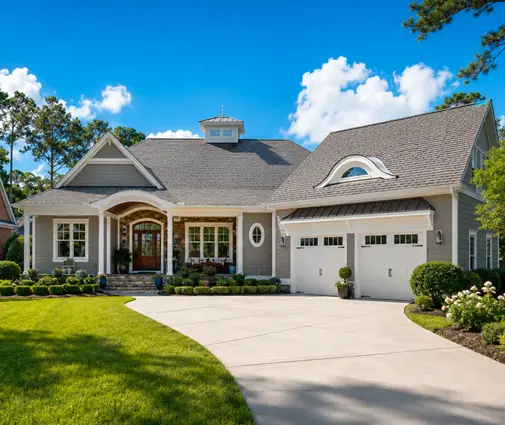
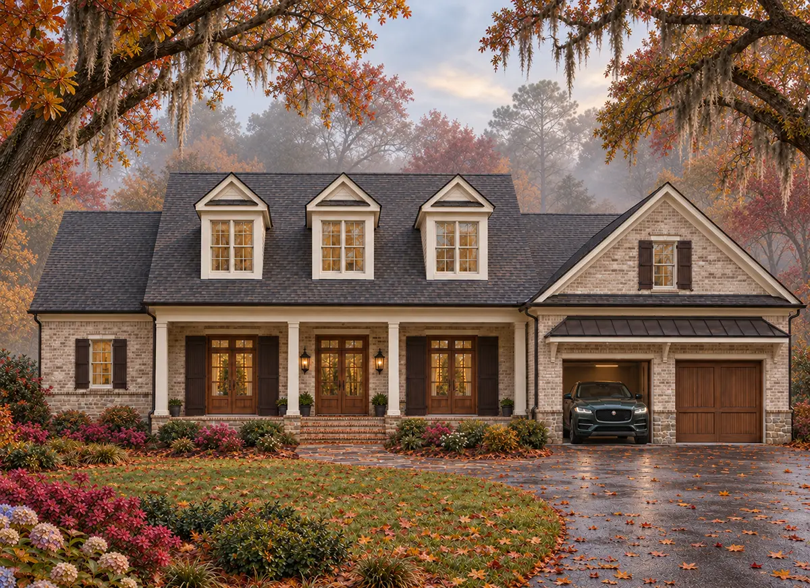
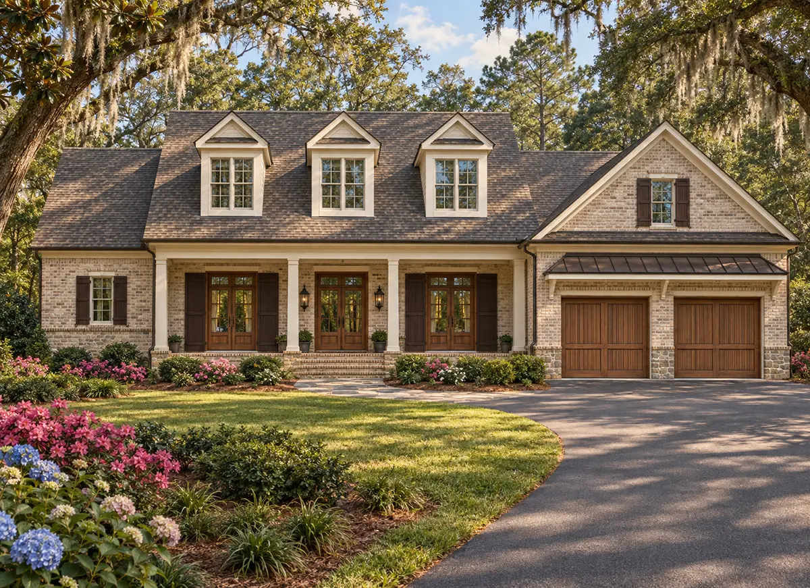
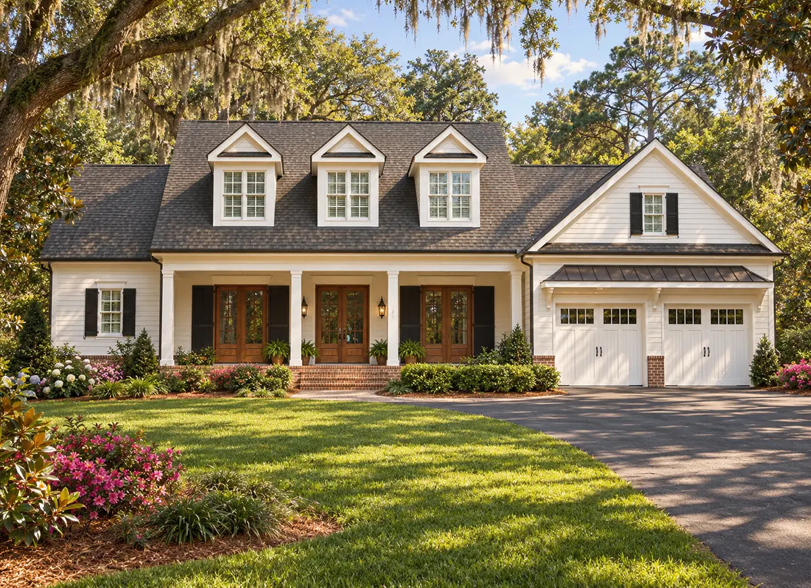
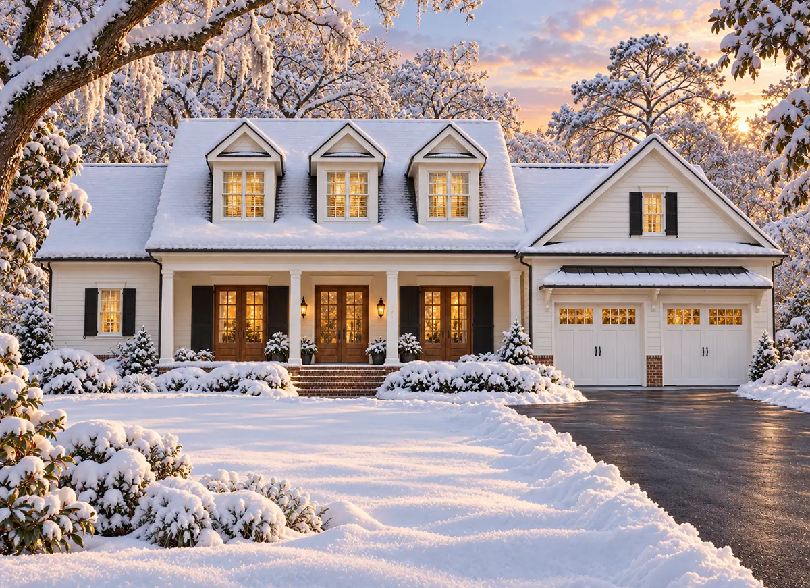
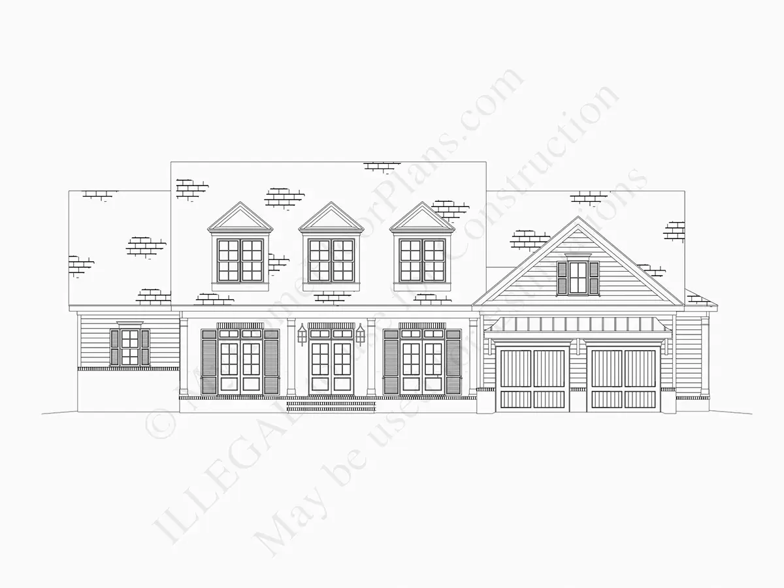
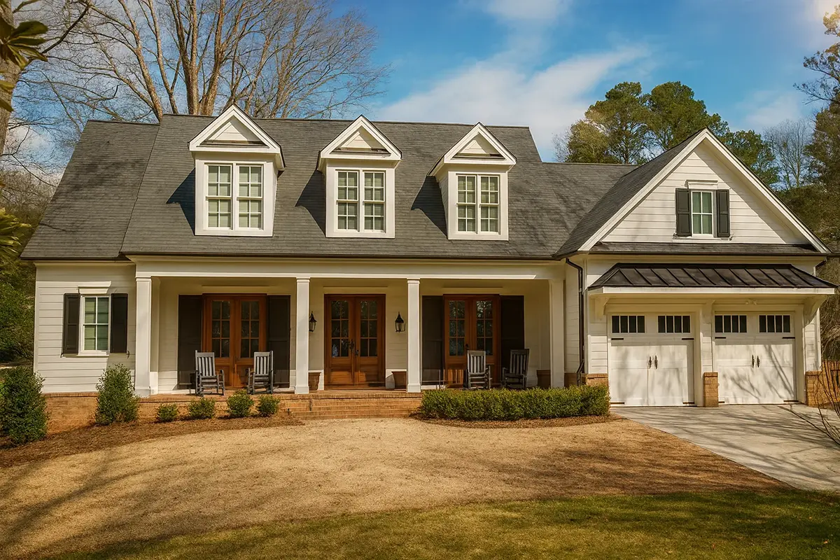
Plan 45616R is a 4-bedroom 2 story house plan with Acadian and Louisiana roots, offering 3539 ft² under a gable roof with dormers and a ridge parallel to the street. Brick and siding cover the exterior walls, and the T-shaped single family home measures 76'4" wide and 58'8" deep. Country, traditional and American influences meet a modern farmhouse ease, while four full bathrooms and a half bath keep busy family mornings moving without a line at any door.
The open floor plan gathers the household around a large family room with a fireplace and vaulted ceilings, a space generous enough for holiday visits and quiet winter evenings alike. The large rear kitchen works as the hub of the main floor. An island and a breakfast bar give room for cooking and casual meals, a breakfast nook adds a relaxed spot for coffee, and a walk-in pantry keeps supplies close at hand. For anyone who works from home, a dedicated home office provides a separate place to focus away from the everyday activity of the living areas.
The master suite sits on the main floor and includes a walk-in closet. Thanks to the split bedrooms layout, it is set apart from the secondary bedrooms, which gives parents privacy and children their own territory. A Jack & Jill bath links two of the bedrooms, so each has direct access without sharing a hallway bath. Laundry on the main floor, a utility room and storage make household chores easier to manage. Above the garage, a bonus room offers flexible space for a playroom, a guest area, a hobby room or a media room as the family grows.
Outside, a covered front porch welcomes guests, and a screened porch extends the living space into the open air. An outdoor fireplace makes cool evenings outdoors last longer, and a corner window brings daylight into the house from two directions. The front-entry 2-car garage extends forward and forms part of the T-shaped composition. The house is built on the foundation as shown in the plans, and it is also available with a crawl space, a slab, a monolithic slab, a stem wall or a basement. The exterior wall framing is as shown, with 2×6 exterior walls available on request. This house plan with fireplace, bonus room and a main-floor master suits families who want a classic Acadian home with practical everyday comfort.
More Plans By This Architect
Related Plans & Collections
Worth Reading
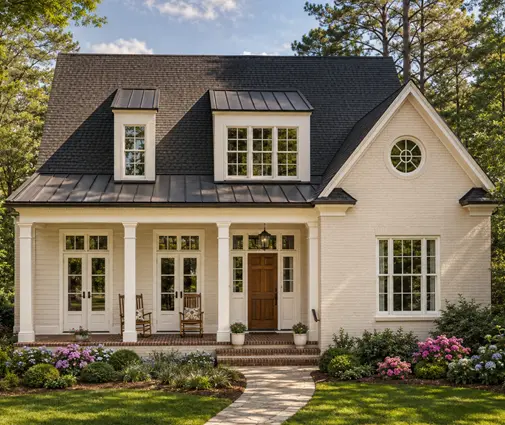 Building a 3,000 Sq Ft Two-Story With a Basement: Where Every Dollar Lands Two families can build the same four-bedroom, two-story plan with a basement and get bids $500,000 apart. Here is where that money goes, and which design decisions actually change the number. Read more →
 Stairs in a Two-Story House Plan: IRC Rules, Headroom, Landings and Layouts The staircase uses more floor area and causes more framing changes than almost anything else in a two-story home. Use this checklist to review the stairs in your plan against the IRC before the framers arrive. Read more →
 4-Bedroom House Plans for Growing Families: Kids' Baths, Bedroom Wings and Lofts The kids' side of a 4-bedroom plan decides how the house works for the next 15 years. Here is how to plan the bathrooms, closets, loft and distance from the primary suite. Read more →
