Two families can build the same four-bedroom, two-story plan over a full basement and get bids $500,000 apart. Neither builder is cheating. One family is pouring concrete outside Des Moines and the other is permitting a lot near Boston or San Jose. In 2025–2026, a 3,000 square foot home built to a solid mid-range standard typically lands somewhere around $480,000 to $650,000 in a lower-cost Midwest market. In an expensive coastal metro the same house often runs $1 million to $1.5 million. Those figures exclude land, and they move with every bid cycle.
The gap is not spread evenly across the house. Some line items barely change from one zip code to the next, while others double. Below are six decisions that shape the final figure, each tied to a plan that makes the point visible. Treat every number as a planning range, and get real bids before you sign anything.
1. Stack the living space and let the basement ride along
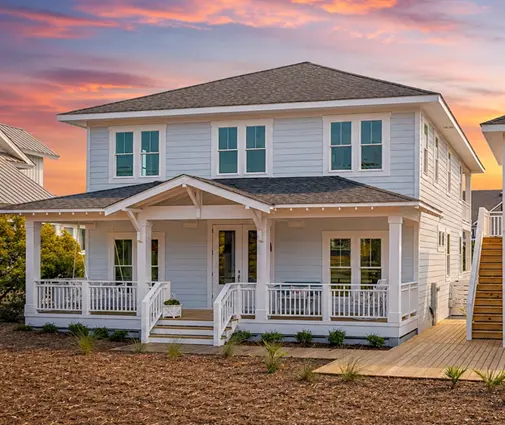
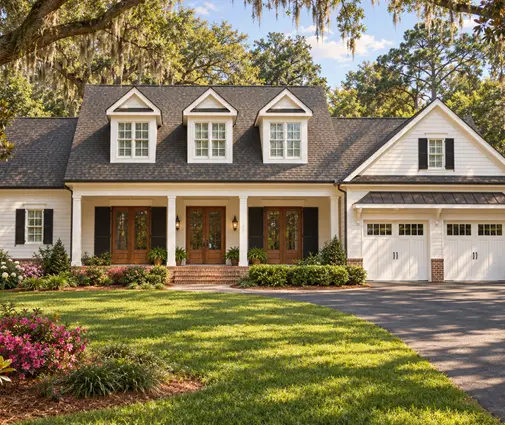
The cheapest square foot in a family house is the one that shares a roof and a foundation with another floor. A two-story design with roughly 1,500 square feet per level needs only half the roof and footings of a single-story home of the same size. Putting a basement under it adds a third level to that same footprint. This Low Country–inspired two-story with a full lower level works this way. Its 3175 sq ft of finished space sits on a compact rectangle, and the basement below adds storage and future rooms without another roofline.
Excavating and building a full basement on a footprint that size generally costs $45,000 to $90,000 in the Midwest. Poured walls, waterproofing, drainage and the slab account for most of it. Divide that by the floor area and an unfinished basement comes to roughly $30 to $60 per square foot, against $160 to $220 for finished space upstairs. That gap is why so many northern buyers choose a plan with a basement instead of adding to the footprint.
2. Fewer corners, cheaper framing
Framing and sheathing a 3,000 square foot home usually takes 12 to 18 percent of the construction budget. In a low-cost market that is often $60,000 to $100,000, and in a high-cost metro it can top $180,000. What moves that line is complexity more than lumber prices. Every jog in an exterior wall adds corners, headers, extra flashing and labor hours.
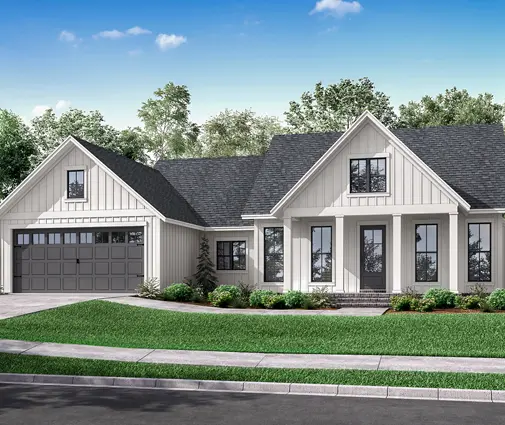
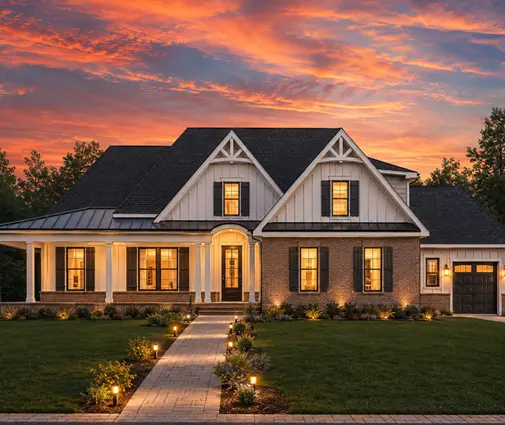
This four-bedroom farmhouse keeps its walls mostly straight and its roof mostly simple. That approach keeps a framing crew moving fast. If you want the Modern Farmhouse look without the custom-home price, a plain box with a porch added to the front is the honest way to get it.
3. Count the bathrooms before you count the square feet
Plumbing, electrical and HVAC together usually come to $60,000 to $120,000 in the Midwest and well beyond $200,000 on the coasts, where licensed trades charge the most. The number of wet rooms has more effect on that total than the size of the house. Each full bath brings rough-in, fixtures, tile, ventilation and often a dedicated circuit, and in 2025 one bath could add $20,000 to $45,000 before any finishes are upgraded.
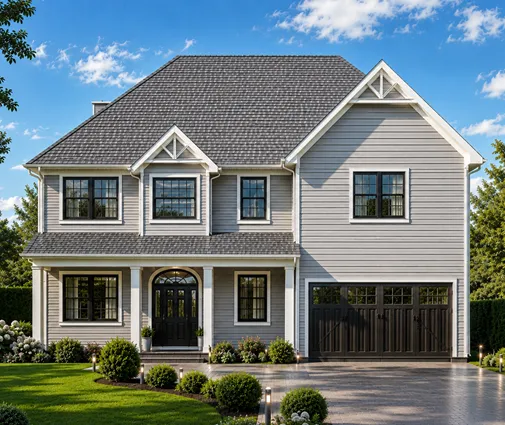
Compare a Craftsman two-story with a bath for nearly every bedroom against a layout where two children share one bathroom. Two plans of about the same size can be $40,000 to $60,000 apart on bathrooms alone. Plans in the four-bedroom range vary widely here, so read the bath count before you fall for the elevation. Two-story homes over about 2,500 square feet often need two HVAC zones or two systems as well. Ask your builder which one the plan assumes.
4. Treat the garage size as a real choice
An attached two-car garage of around 500 square feet usually adds $30,000 to $60,000. A third bay can add another $15,000 to $30,000 once you include the extra slab, the longer roof span, the wider door and the driveway apron. This Southern farmhouse puts three bays beside the family entry, which is great for a household with a truck, a boat or a workshop. It is also one of the clearest places to cut if your bids come in high.
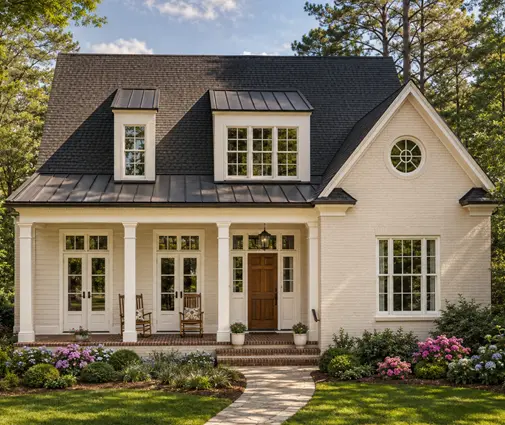
At the other end, a Cape Cod–style two-story with a single bay shows how far a modest garage can lower the total on a narrower or tighter budget. Many families plan a second detached bay as a later project and pay for it out of savings rather than through the mortgage.


5. Finish the house above grade and leave the lower level for later
This is where the Midwest and coastal budgets split most sharply. Interior finishes cover cabinets, counters, flooring, trim, paint, doors, lighting and appliances. They easily claim 30 to 40 percent of the total. On a 3,000 square foot house that can mean $150,000 in a modest market and $400,000 or more where tile setters and finish carpenters bill at metro rates.
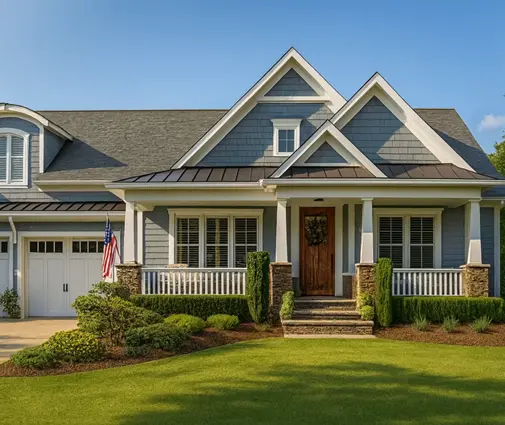
The basement gives you a release valve. Finishing it with a family room, a bedroom and a bath typically adds another $50 to $100 per square foot on top of the structural cost. Leaving it as unfinished space at closing keeps the loan amount lower and lets you add rooms when cash allows. Ask your builder to rough in the plumbing for a future bath and to place the windows where egress will be required. Doing that later costs far more. This cottage-style ranch with a full basement shows the same logic at a smaller scale: one finished level and a lower floor ready to grow into.
6. Price the dirt, the driveway and the porch
Site work is the line that surprises families most. Clearing, grading, the driveway, a utility connection or a septic system and well, erosion control and final landscaping can cost $25,000 on a flat suburban lot with services at the curb. On a rural or sloped parcel the figure can reach $80,000 to $120,000. Permits and impact fees add another layer. In some fast-growing counties and coastal cities they run into five figures, so call the building department before you budget.
Porches and outdoor rooms sit somewhere between site work and finishes. An Acadian two-story wrapped in deep porches lives beautifully in a hot, humid climate. Covered outdoor space, though, often costs half to two-thirds as much per square foot as indoor space, so count it in your budget. Browsing the 3,000 to 3,500 square foot range with this in mind helps you sort the plans that get their charm from millwork from those that get it from proportion.
What really moves the total
Most of the spread in a 3,000 square foot family home comes from four things: where you build, how many bathrooms you plumb, how complicated the shell is, and how much of the house you finish on day one. The framing lumber and the shingles matter less than people expect. Choose a plan with a simple footprint, stack your living space over a basement you can finish later, and size the garage to your real needs. Then have a local builder price that exact plan on your lot, and confirm the current code and permit costs with your city or county before you commit.