Seventeen risers. That is about what it takes to climb from a 9-foot main floor to the second story of a typical new home, and every one of them has to be the same height within a fraction of an inch. The staircase is the one part of a two-story house plan where code, comfort, floor area and framing all collide. It is also where builders most often find out mid-project that the plan was drawn too tight. Use this checklist when you review a stock plan, and again before the floor framing goes up.
Stage 1: Check the plan against the IRC numbers
- Riser height: no more than 7¾ inches under the International Residential Code (IRC). Within one flight, the tallest and shortest riser may differ by no more than ⅜ inch.
- Tread depth: at least 10 inches, measured nosing to nosing. With treads under 11 inches, a nosing of ¾ to 1¼ inches is generally required.
- Headroom: a clear 6 feet 8 inches, measured vertically from the sloped line connecting the tread nosings to the lowest thing overhead (a beam, soffit or duct).
- Width: at least 36 inches clear above the handrail height. Handrails may project into that width by a few inches.
- Handrail: required on at least one side once a flight has four or more risers, set 34 to 38 inches above the nosings and graspable along its full length.
- Guards: required wherever the open side of a stair, landing or balcony is more than 30 inches above the floor below. Guards are generally 36 inches high at landings and lofts, with openings that a 4-inch sphere cannot pass through.
- Landings: needed at the top and bottom of each flight, at least as wide as the stair and at least 36 inches deep in the direction of travel. A single flight is limited to about 12 feet 7 inches of total rise.
The IRC sets the baseline, but your city or county adopts a specific edition and often amends it. Before you finalize the plan, confirm the current requirements with the local building department or the engineer or drafter adapting your plan. Treat 7¾ and 10 as the legal limits, not the target. Most people find a 7 to 7½ inch riser with an 11-inch tread much more comfortable, and that is what a family will climb thousands of times a year.
Stage 2: Choose the stair shape and its footprint
For a typical floor-to-floor height of about 10½ feet (a 9-foot ceiling plus the floor system), here is roughly what each shape takes and costs. The cost ranges are 2025 ballpark figures for a site-built stair with finished treads and rails. Prices vary widely by region and finish.
| Stair type | Approximate footprint | Rough installed cost (2025) |
|---|---|---|
| Straight | 3 to 3½ ft wide, 13 to 16 ft long plus landings | $3,000–$8,000 |
| L-shaped with landing | about 7 x 11 ft overall | $5,000–$12,000 |
| U-shaped (switchback) | about 7 to 8 x 9 to 10 ft | $6,000–$15,000 |
| Open or floating, steel or glass | similar to straight or L, but visually lighter | $15,000–$40,000+ |
- Straight runs are the cheapest and easiest to frame, but they need the longest uninterrupted wall.
- Landings in L and U stairs give a resting point and a safer fall. They add cost and corners, which matter when you move furniture.
- Winders save space, but each tread must be at least 6 inches deep at its narrow end and meet the 10-inch depth at the walkline.
- Open risers are allowed in homes as long as a 4-inch sphere cannot pass through the gap. Check this rule if you have toddlers.
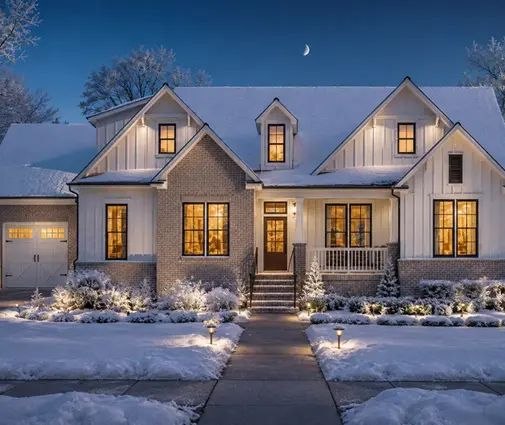
Ask for the stair to be drawn with real tread and riser counts, not as a generic arrow. A plan like this 4-bedroom Craftsman of 2589 sq ft on two stories should show exactly how many steps fit between the floors. If the drawing does not add up, the problem surfaces later as a squeezed landing or a cut-down closet.


Stage 3: Place the stairwell so the open main floor still works
- Sightlines: keep the stair out of the line between the kitchen and the great room. Place it along a wall, at the foyer or beside the mudroom hall.
- Arrival point: check where you land upstairs. The top of the stair should open onto a hall or loft, not into a bedroom doorway.
- Joist direction: a stairwell opening that runs parallel to the floor joists cuts fewer of them and needs smaller headers.
- Space under the stair: plan it as a powder room, a pantry or storage. A dead triangle wastes 30 to 40 square feet.
- Noise: a stair that rises from the family room carries TV sound straight to the bedrooms.
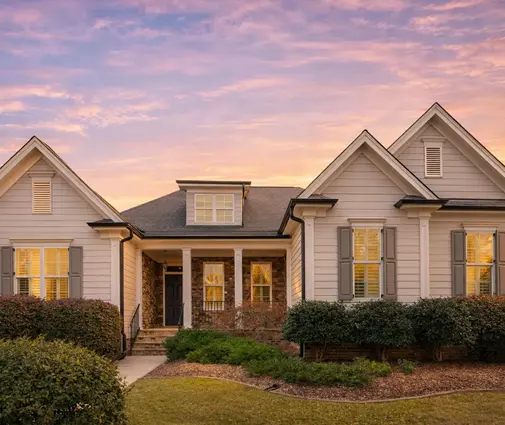
In an open-concept layout, the stair is the largest solid element on the main floor, so give it a job. In a plan like this Modern Farmhouse with 4 bedrooms, 3198 sq ft and a 3-car garage, look at whether the stair defines the entry and leaves the kitchen and living area as one clear zone. Larger homes such as this Acadian-style 4-bedroom of 3539 sq ft have room for a front staircase, but they still need a sensible path from the garage to the bedrooms.
Stage 4: Stack the main stair over the basement stair
- Stacking: running the main stair directly above the basement stair, in the same direction, gives the lower flight its headroom almost automatically.
- Headroom under the upper flight: if the two stairs are not stacked, check the 6'8" clearance on the basement stair everywhere it passes under the main stair or a beam.
- Basement ceiling height: a 9-foot basement wall changes the riser count. The two flights rarely have the same number of steps.
- Ducts and beams: steel beams and main trunk lines in a Northern or Midwest basement often run exactly where the stair needs clearance.
Basements are standard across much of the North and Midwest, and they are where stair conflicts hide. Large plans like this European-style home of 4547 sq ft with a basement or this 6800 sq ft, 3-story luxury plan with a basement should show both flights on the sections. If you are adding a basement to a slab plan, have the drafter redraw the stair core rather than simply dropping a stair in below. Browse house plans with a basement to see how stacked stair cores are usually laid out.
Stage 5: Lock the framing details before the floor goes up
- Total rise: measure from finished floor to finished floor, not subfloor to subfloor. Three-quarter-inch hardwood upstairs over carpet downstairs changes the top and bottom risers.
- Floor system depth: an 11⅞-inch I-joist instead of 9¼-inch lumber adds more than 2½ inches of rise, which can mean one more riser and one more tread.
- Opening length: the stairwell opening must be long enough for 6'8" of headroom plus the floor thickness, typically 10 to 12 feet on a straight stair.
- Headers and trimmers: doubled joists or LVL headers around the opening, with joist hangers. Never field-cut engineered I-joists without the manufacturer's or engineer's detail.
- Blocking: solid blocking in the walls for handrail brackets and at the guard posts, which must resist the load required by code.
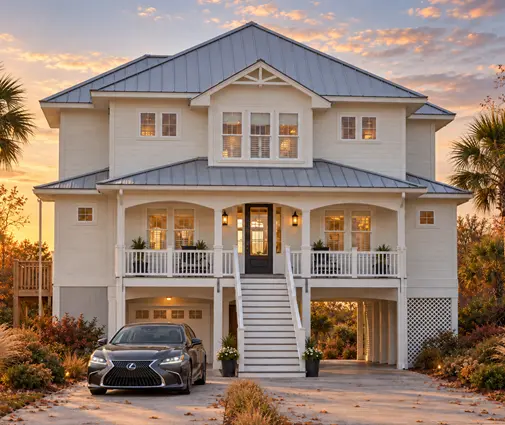
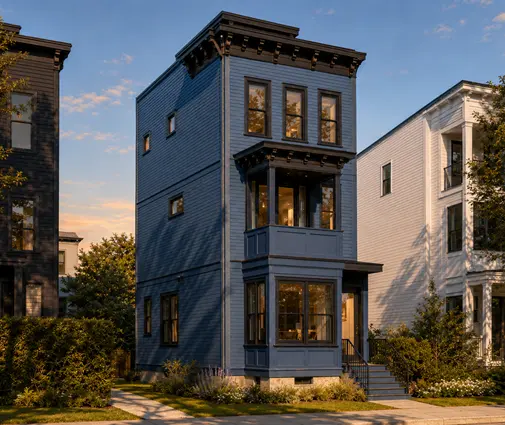
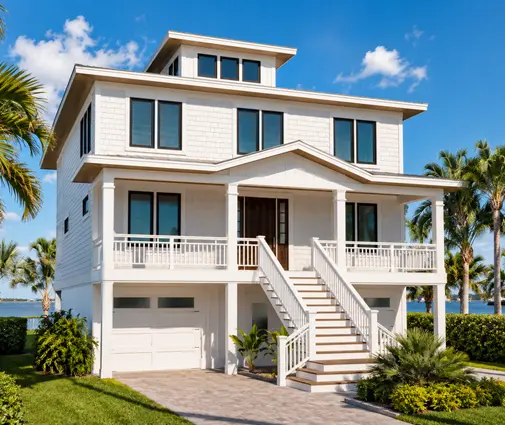
The most common fix builders make mid-project is lengthening the stairwell opening after framers discover the headroom is short. That means cutting joists, adding headers and sometimes moving a wall or closet upstairs. A short meeting between your builder and the framer, with the actual floor system and finish floors on the table, prevents most of it. This matters even more in tall homes. In coastal plans raised on pilings, such as this 4-story, 2877 sq ft beach house with 3 bedrooms, or a narrow 1700 sq ft Charleston-style home on 4 stories, the stairs repeat on every level, so one error repeats too.
The most common stair mistakes
- Designing to the 7¾-inch maximum and ending up with a steep, tiring stair.
- Calculating rise from the subfloor and forgetting the finish floors, so the first or last step is off.
- Letting a beam, duct or soffit cut into the 6'8" headroom.
- Skipping the landing at the top, where a door swings over the first step.
- Placing the stairwell across the joists, which forces large headers mid-project.
- Choosing an open stair for its look without budgeting for steel, glass and guard work.