









Это значит, что у вас есть два варианта на выбор:
1.Доработать проект на уровне эскиза с его автором, купить CAD Concept, а заказать разработку самой документации можете у архитектора из вашей страны.
Construction documents are prepared for the following countries:
6,800 Sq Ft Transitional Sloped Lot 2-Story Mansion Plan with Walkout Basement, 5 Bedrooms, 5.5 Bathrooms and 3-Car Garage
Plan
85765R
Complete
Unsigned & Unsealed
DC Available
Key Specs
6800
Heated ft²
5 + 1
Baths + 1/2 Baths
5 + 1
Beds + Home Office
3
Cars
United States Canada
General & Documentation
Cover Sheet (Includes Front Perspective & Project Data)
General Construction Notes (Specifications & Standards)
Index of Drawings (Sheet List)
Architectural (A)
Floor Plans
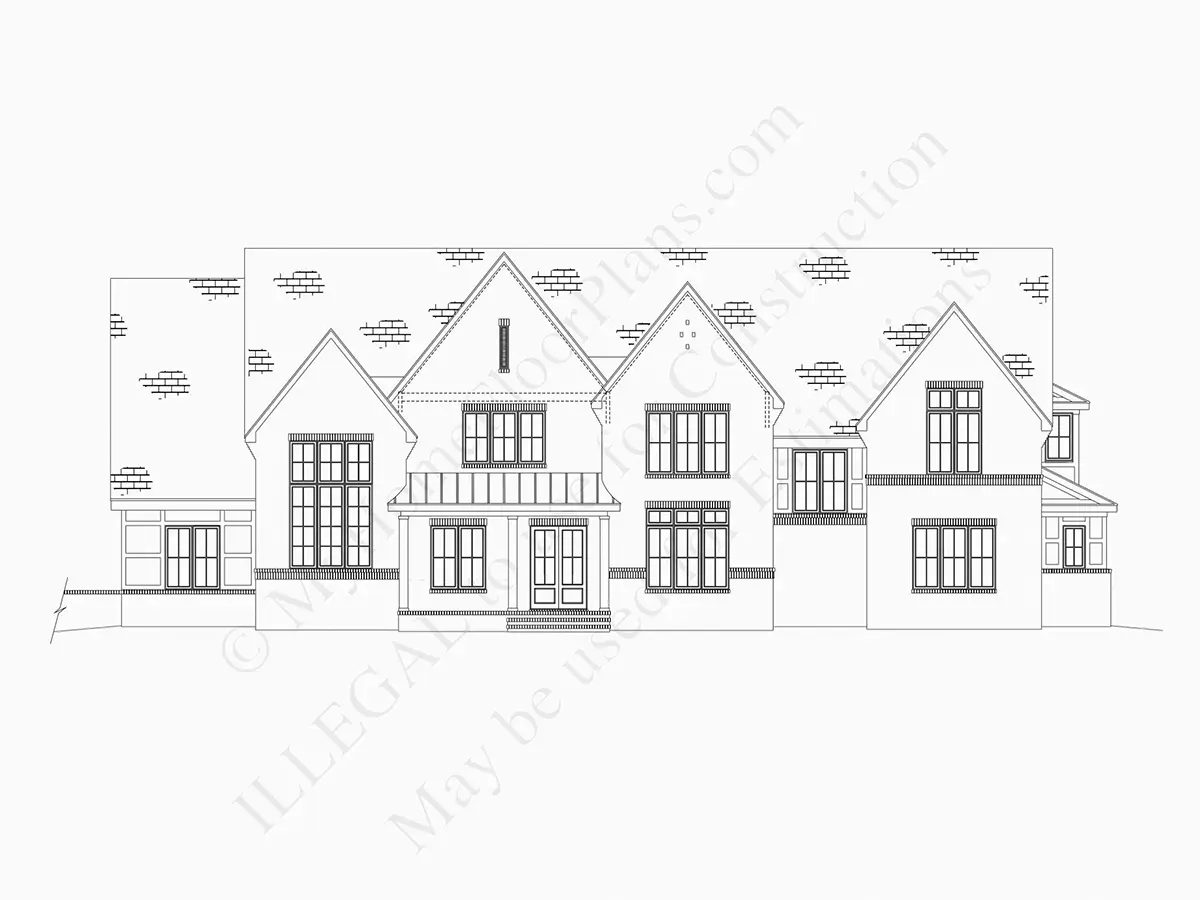
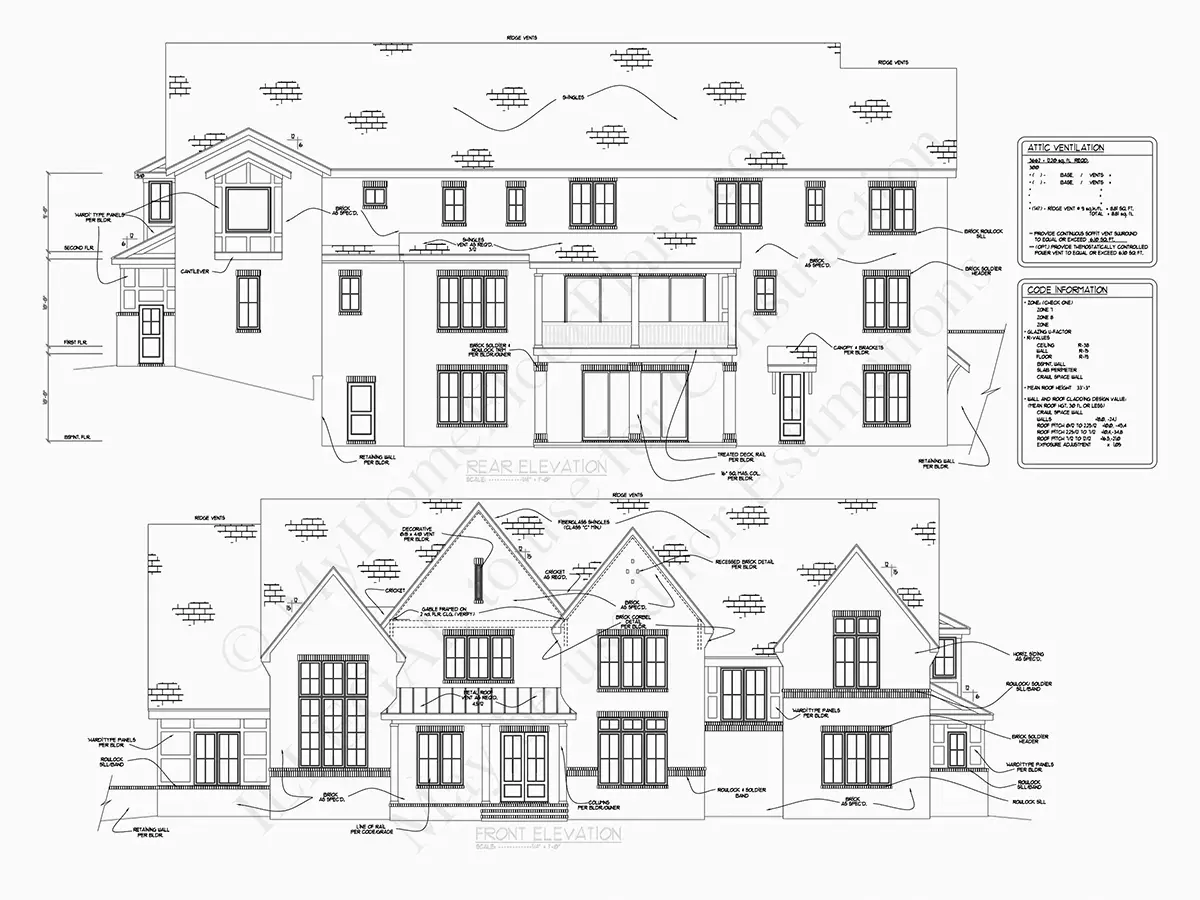
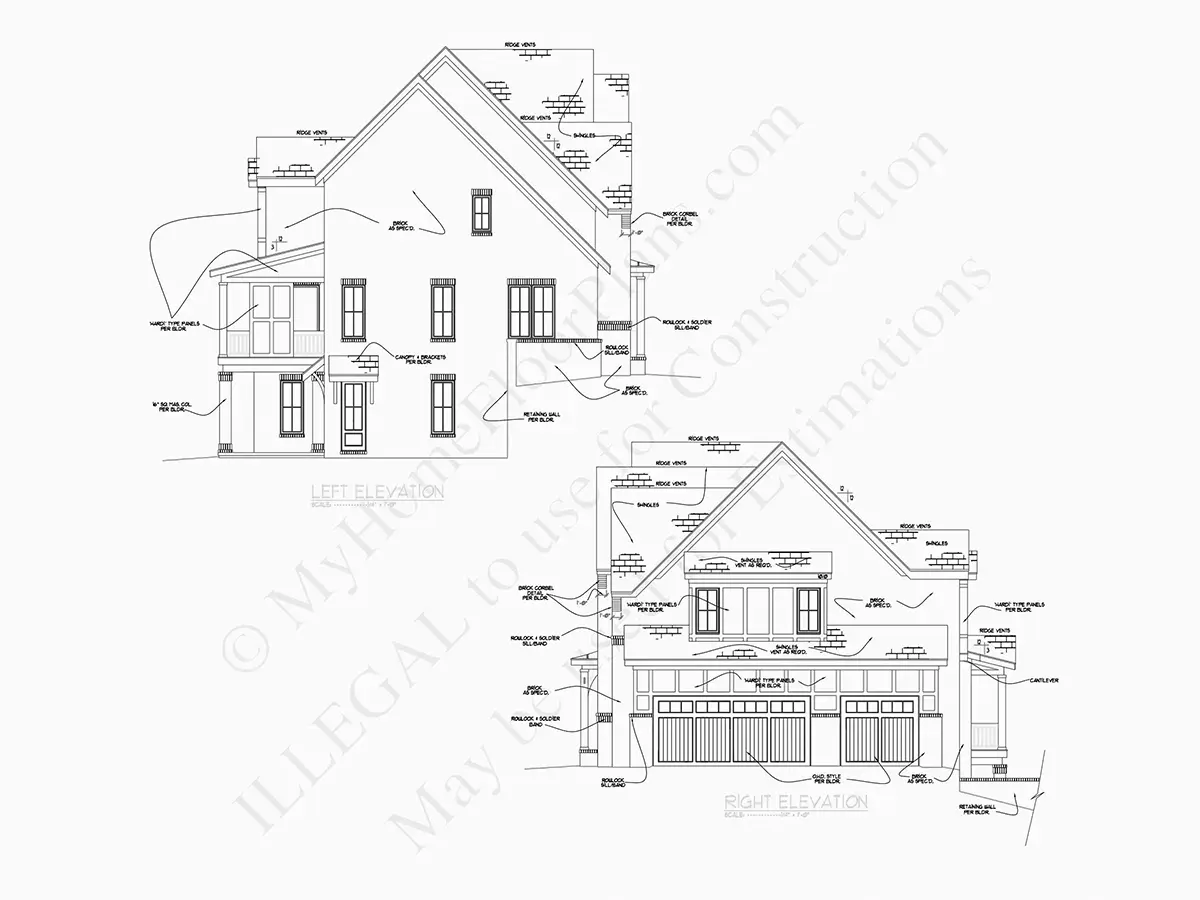
Exterior Elevations
Overhead Roof Plan
Cross Sections
Stair Details
Miscellaneous Details
Structural (S)
Foundation/Basement Plan
Electrical (E)
Electrical Plans
General & Documentation
Cover Sheet (Includes Front Perspective & Project Data)
General Construction Notes (Specifications & Standards)
Index of Drawings (Sheet List)
Architectural (A)
Floor Plans
Structural (S)
Foundation/Basement Plan
Electrical (E)
Electrical Plans
Need to make some changes?
This house plan can be modified to fit your family’s lifestyle and your lot’s specifics.
Floor Plans
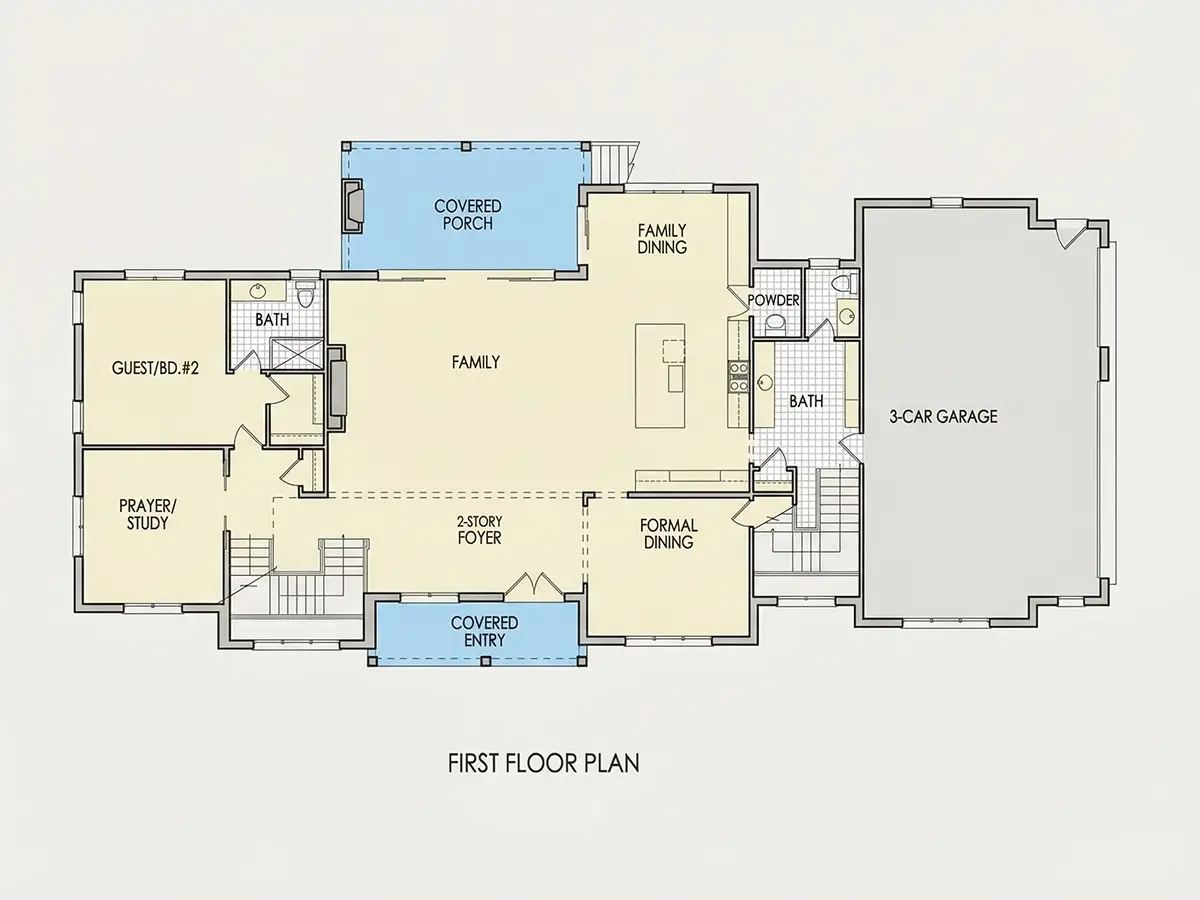
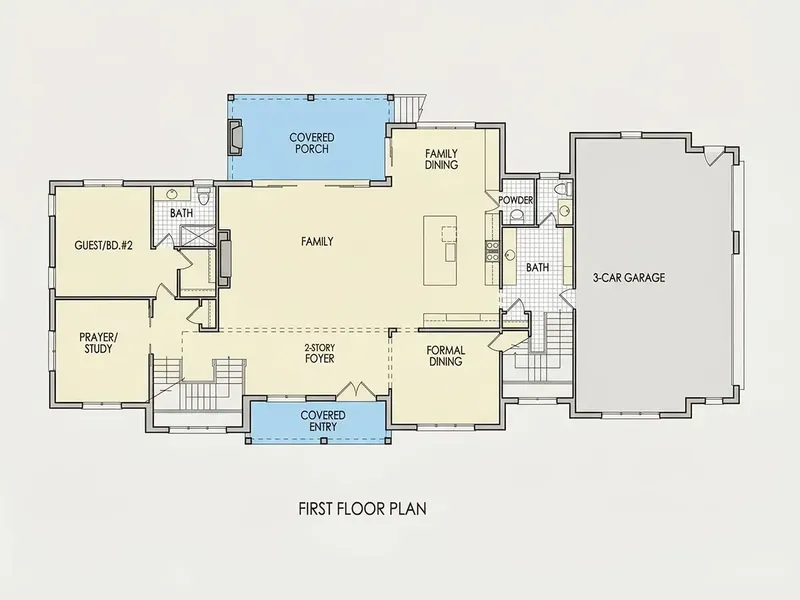
Main Floor
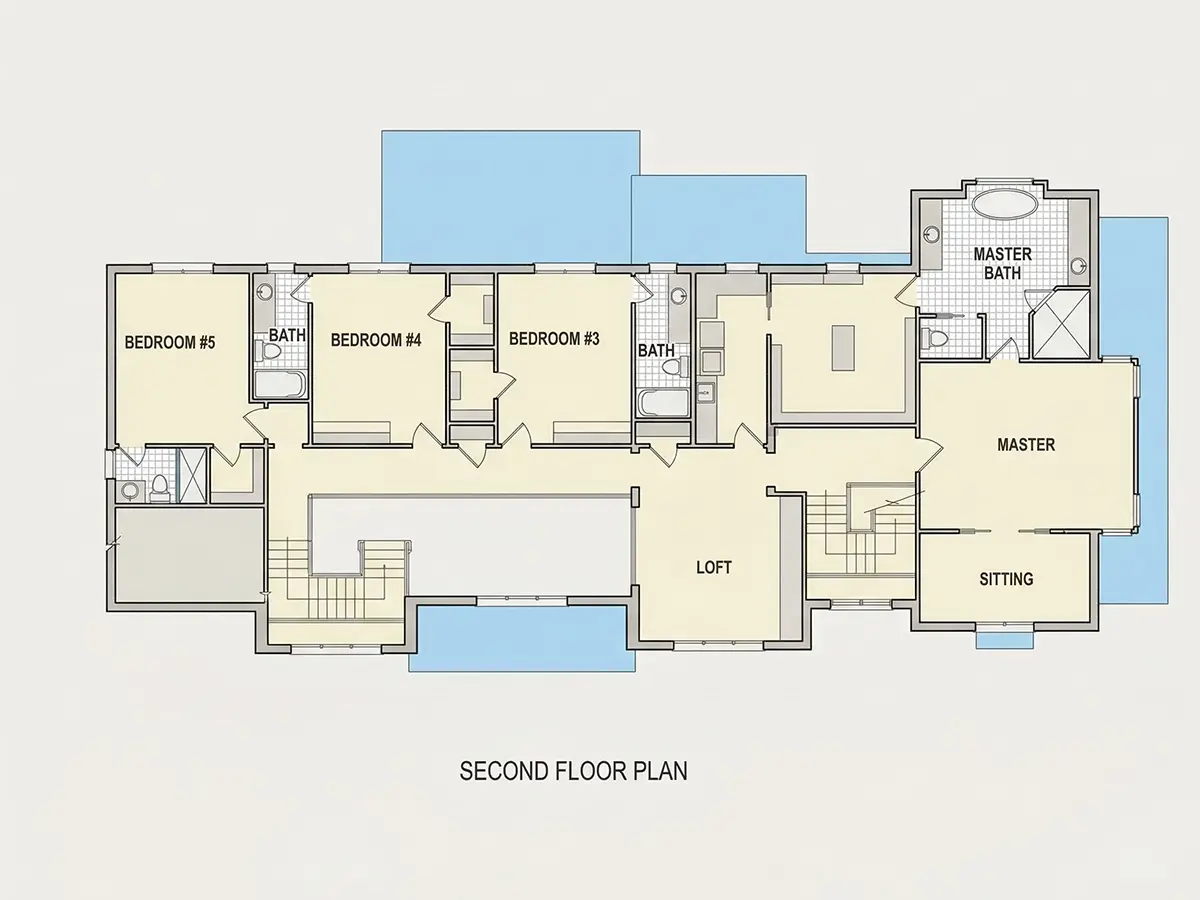
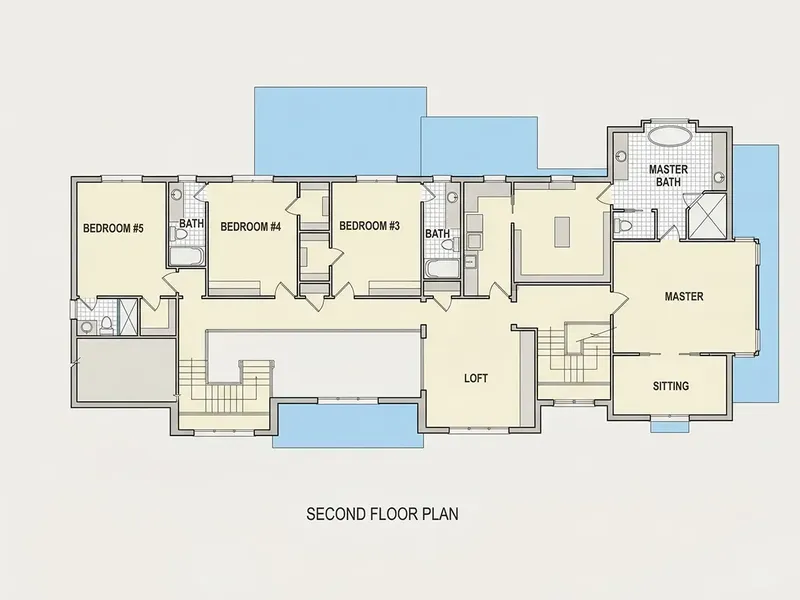
Second Floor
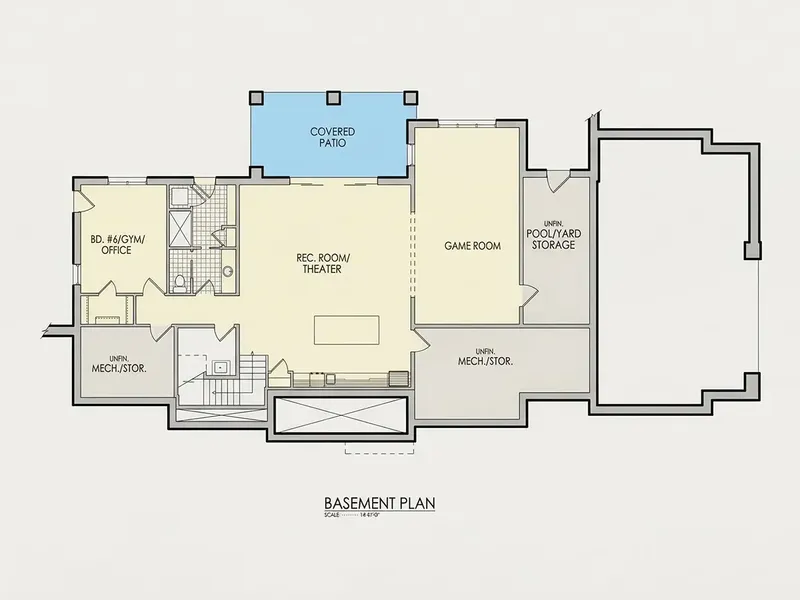
Basement
Full Specs & Features
Area
Heated: 6800.00 ft²
Unheated: 1519.00 ft²
Dimensions
Depth: 44'6" ft
Width: 95'8" ft
Garage
Cars: 3
Attached
Room Above Garage
Side Entry
Foundation
As Shown
Crawl Space (Optional)
Slab (Optional)
Monolithic Slab (Mono) (Optional)
Stem Wall (Optional)
Basement (Optional)
Exterior Wall Framing
As shown
2×6 Exterior Walls (Optional)
Exterior Wall Materials
Stucco
Rooms
Full bathrooms: 5
Half bathrooms: 1
Bedrooms: 5
Utility room
Exercise Room
Game Room
Laundry
Media Room
Home Office
Storage
In-Law Suite
Walk In Closet
Kitchen and Dining
Walk-in Pantry
Breakfast bar
Breakfast Nook
Island
2 Kitchens
Rear Kitchen
Interior Features
Laundry Lower Level
Fireplace in Family Room
Second Floor Master
Split Bedrooms
Open to Below
Loft
Open Floor Plan
Large Family Room (>270 ft²)
Large Kitchen (>130 ft²)
Laundry in Utility Room
Exterior Features
Outdoor Fireplace
Covered Front Porch
Covered Rear Porch
Patio
Large Windows
Architectural Style
European
Luxury
New American
Transitional
Tudor
Modern Farmhouse
Modern Tudor
Roof
Gable
Hip & Valley
Ridge parallel to street
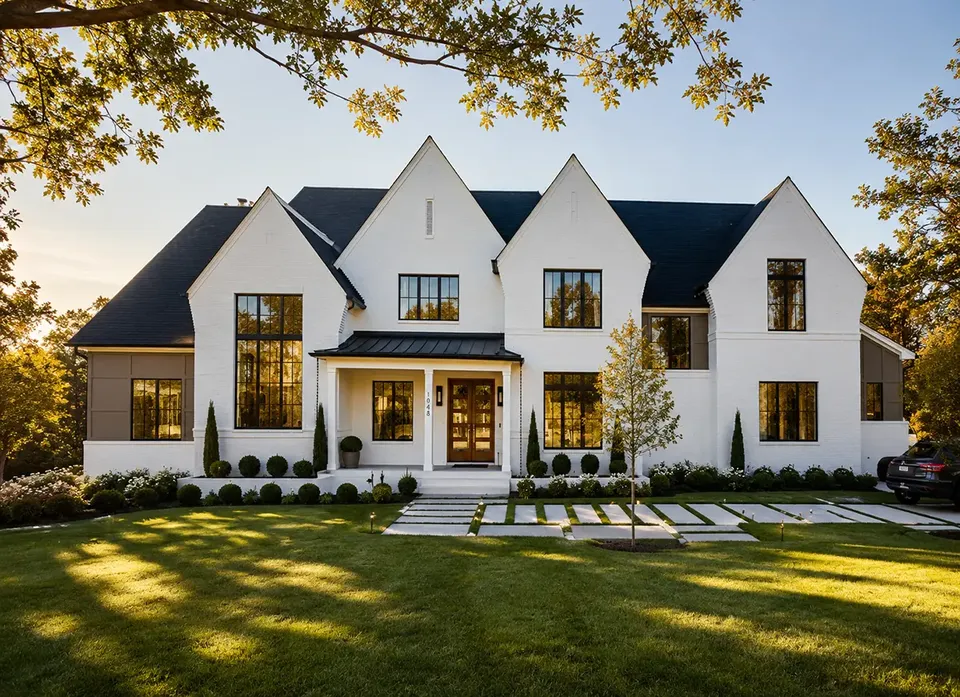
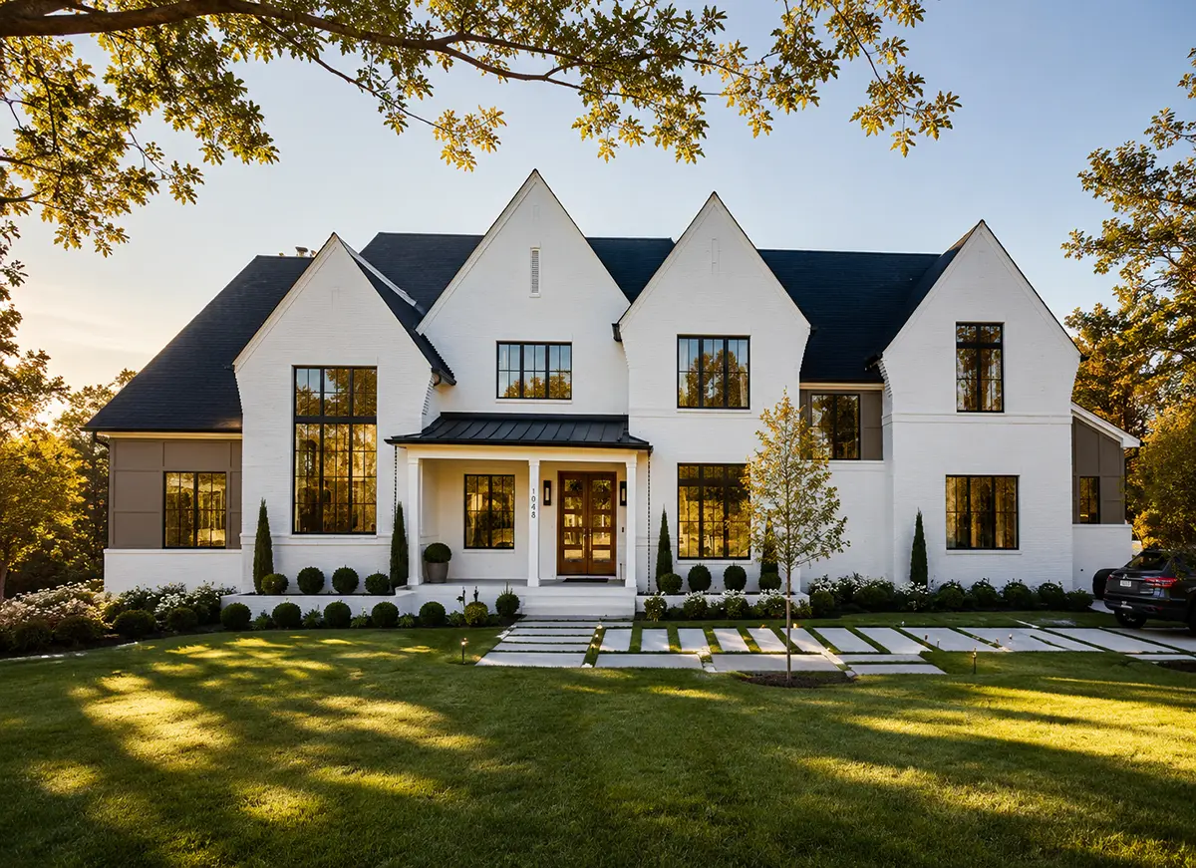
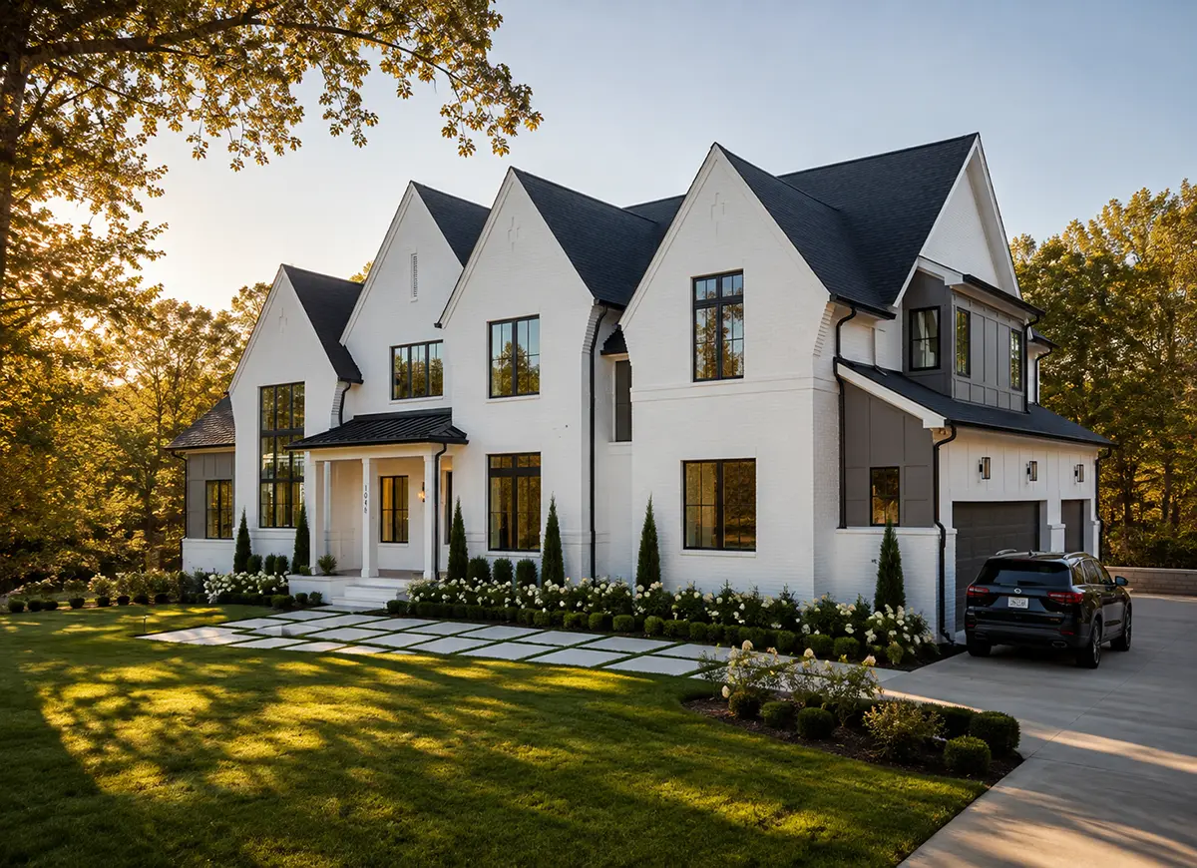
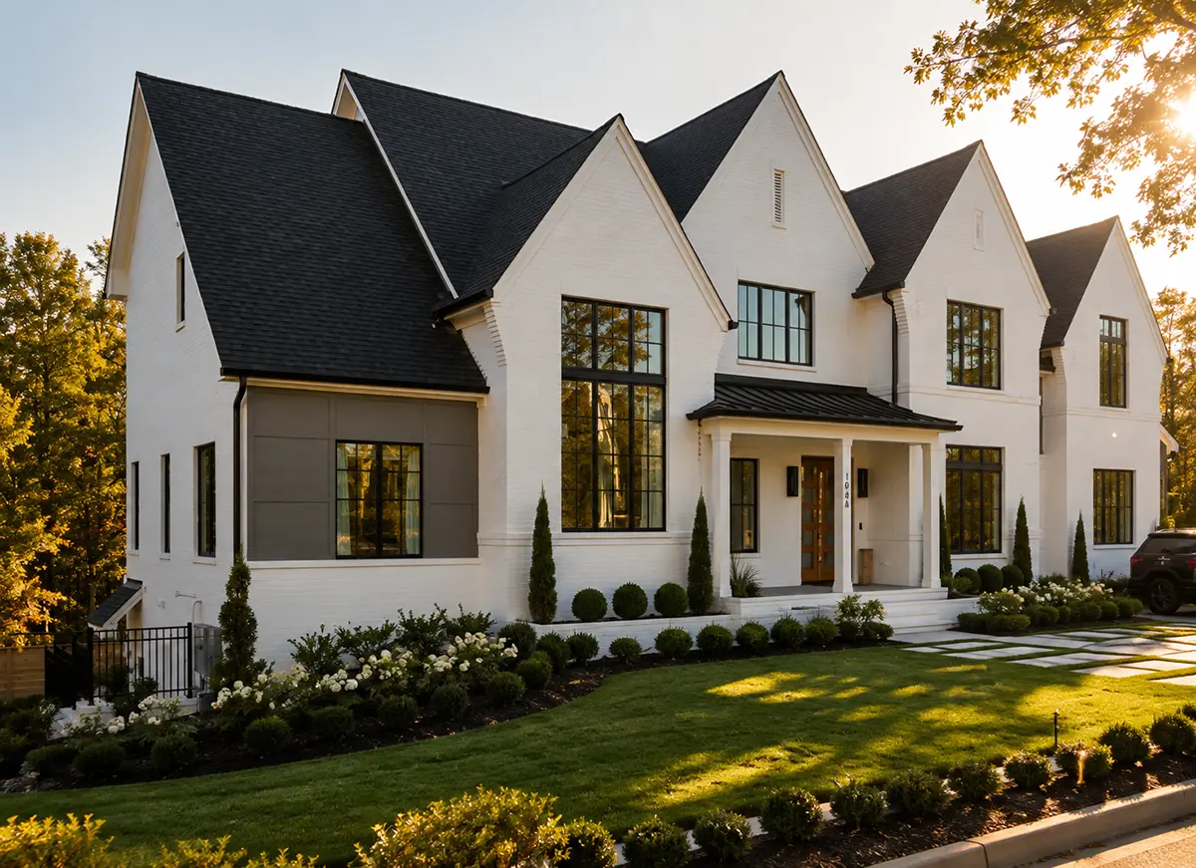
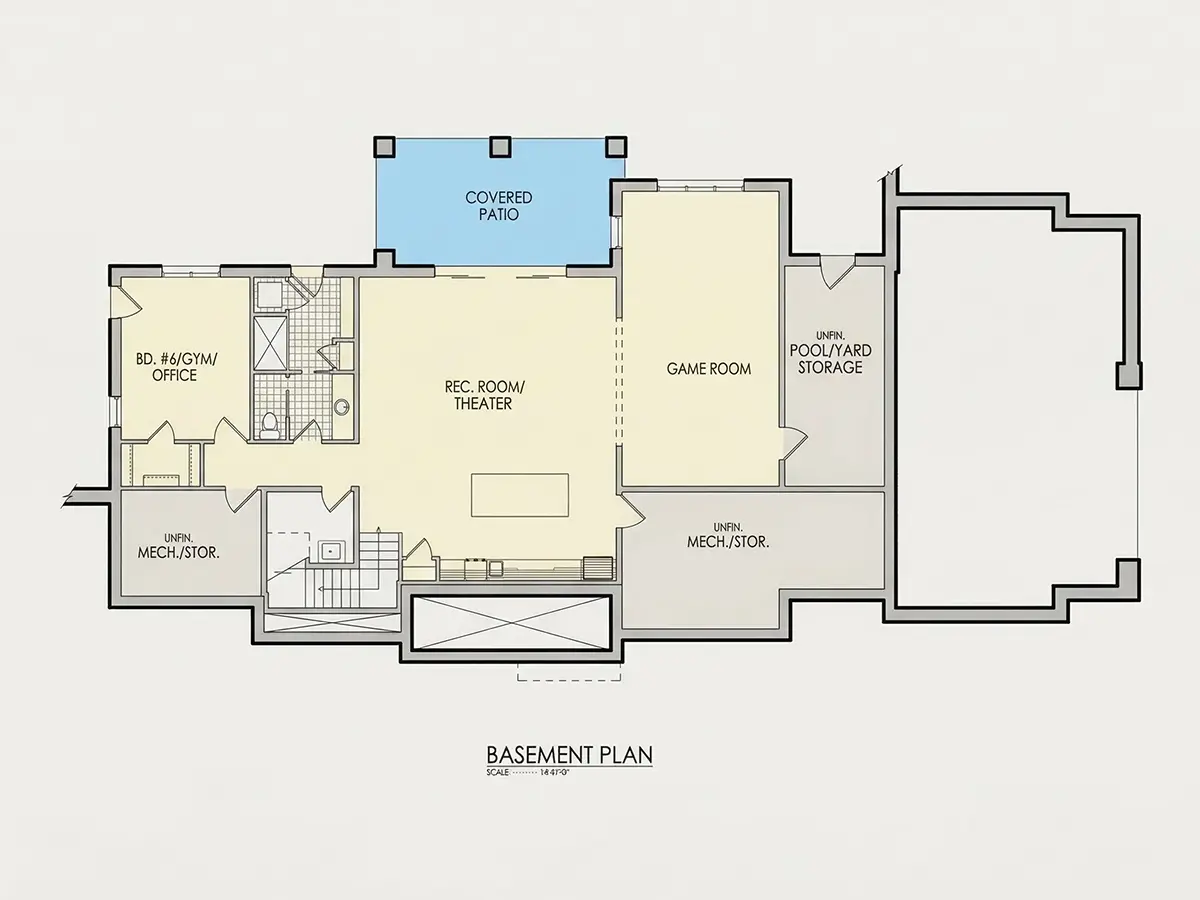
House plan 85765R is a Transitional 2-story mansion designed for a sloped lot, with a walkout basement that turns the grade into a full extra level. The single-family layout is made for 6-8 people, with 5 bedrooms, 5 full bathrooms and a half bath for guests. A gable and hip-and-valley roof with the ridge parallel to the street, together with stucco walls, gives the facade a calm, broad front.
A covered front porch leads into an open floor plan where the large family room with its fireplace flows into the large kitchen. The kitchen works for a crowd with an island, a breakfast bar, a breakfast nook and a walk-in pantry, while the rear kitchen, a second kitchen, keeps prep and cleanup out of sight. An open-to-below space and large windows fill the main living area with daylight, and a home office on the main floor gives a quiet place to work.
Upstairs, the primary suite with its walk-in closet sits apart from the other bedrooms in a split-bedroom layout, giving parents privacy. A loft on the second floor adds a casual family space. An In-Law Suite gives older parents or long-stay guests a place of their own. The laundry sits in the utility room on the lower level, and storage, a media room, a game room and an exercise room leave space for belongings and free time.
Outside, a covered rear porch, a patio and an outdoor fireplace extend living into the yard on cool evenings. The attached 3-car garage has a side entry that keeps the doors off the facade, and the room above the garage adds flexible space. The house measures 95'8" wide by 44'6" deep; the foundation is built as shown, with crawl space, slab, monolithic slab, stem wall or basement as options, and 2×6 exterior walls are available for thicker insulation. In short: total heated 6,800 Sq Ft, 5 bedrooms, 5.5 bathrooms and a 3-car garage.
More Plans By This Architect
Related Plans & Collections
Worth Reading
 PEX, Copper or CPVC: What Plumbing a New House Costs and How to Get Hot Water Fast The pipe you choose matters less than you think for hot water speed, and the floor plan matters more. Here is what PEX, copper and CPVC cost in a new house, and how to stop waiting at the faucet. Read more →
Pre-Wire Now or Retrofit Later? A Low-Voltage Checklist for Your New House Cable is cheapest to run while the studs are still open. Here is how pre-wiring compares with retrofitting or going wireless, and what to mark on your house plan before the drywall goes up. Read more →
 Stairs in a Two-Story House Plan: IRC Rules, Headroom, Landings and Layouts The staircase uses more floor area and causes more framing changes than almost anything else in a two-story home. Use this checklist to review the stairs in your plan against the IRC before the framers arrive. Read more →
