









Это значит, что у вас есть два варианта на выбор:
1.Доработать проект на уровне эскиза с его автором, купить CAD Concept, а заказать разработку самой документации можете у архитектора из вашей страны.
Construction documents are prepared for the following countries:
1.5-Story House Plan 6811 ft²: 4 Beds, Home Office, 5 Baths, Open Floor Plan, 3-Car Garage
Plan
99208R
Complete
Unsigned & Unsealed
DC Available
Key Specs
6811
Heated ft²
4 + 2
Baths + 1/2 Baths
4 + 1
Beds + Home Office
3
Cars
United States Canada
General & Documentation
Cover Sheet (Includes Front Perspective & Project Data)
General Construction Notes (Specifications & Standards)
Index of Drawings (Sheet List)
Architectural (A)
Floor Plans
Exterior Elevations
Overhead Roof Plan
Cross Sections
Stair Details
Miscellaneous Details
Structural (S)
Foundation/Basement Plan
Electrical (E)
Electrical Plans
General & Documentation
Cover Sheet (Includes Front Perspective & Project Data)
General Construction Notes (Specifications & Standards)
Index of Drawings (Sheet List)
Architectural (A)
Floor Plans
Structural (S)
Foundation/Basement Plan
Electrical (E)
Electrical Plans
Need to make some changes?
This house plan can be modified to fit your family’s lifestyle and your lot’s specifics.
Floor Plans
Main Floor
Second Floor
Full Specs & Features
Area
Heated: 6811.00 ft²
Unheated: 600.00 ft²
Dimensions
Depth: 75'0" ft
Width: 115'5" ft
Garage
Cars: 3
Attached
Side Entry
Foundation
As Shown
Crawl Space (Optional)
Slab (Optional)
Monolithic Slab (Mono) (Optional)
Stem Wall (Optional)
Basement (Optional)
Exterior Wall Framing
As shown
2×6 Exterior Walls (Optional)
Exterior Wall Materials
Stone/Brick Veneer
Rooms
Full bathrooms: 4
Half bathrooms: 2
Bedrooms: 4
Utility room
Game Room
Entry
Home Office
Storage
Bonus Level Upstairs
Walk In Closet
Mudroom
Kitchen and Dining
Walk-in Pantry
Breakfast bar
Island
Interior Features
Laundry On Main Floor
Fireplace in Family Room
Main Floor Master
Split Bedrooms
Open to Below
Open Floor Plan
Large Family Room (>270 ft²)
Large Kitchen (>130 ft²)
Laundry in Utility Room
Vaulted ceilings
Exterior Features
Outdoor Fireplace
Outdoor Kitchen
Covered Front Porch
Covered Rear Porch
2-Sided Fireplace
Architectural Style
European
French Country
Luxury
Traditional
American
Roof
Hip & Valley
Dormer
Ridge parallel to street
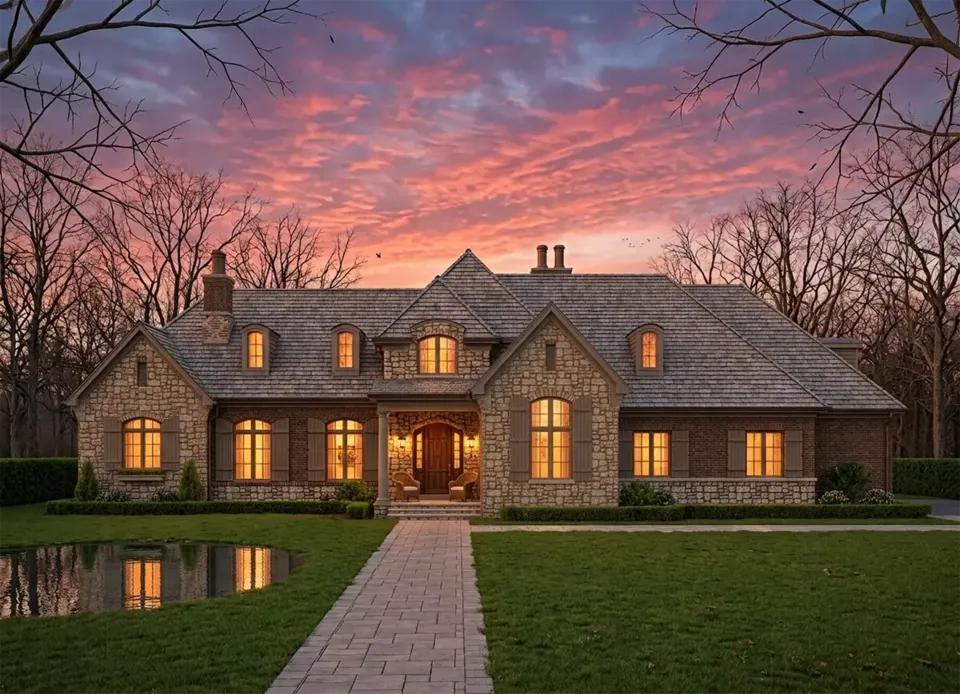
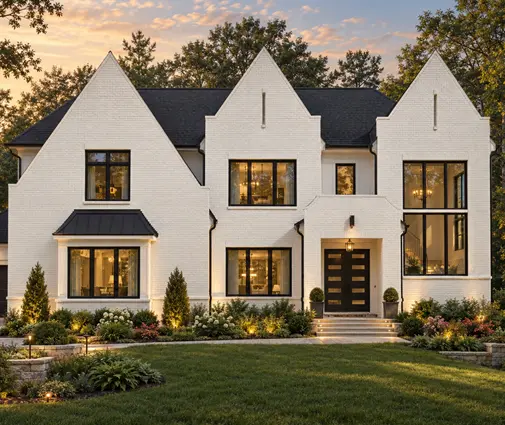
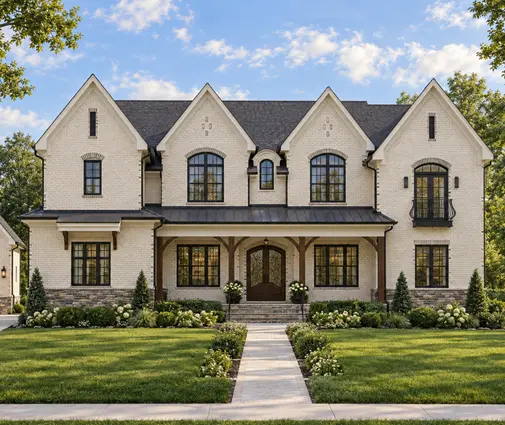
Plan 99208R is a 4-bedroom 2-story house plan in the French Country style, with 6811 ft² of living space beneath a hip and valley roof accented by dormers. The H-shaped footprint gives this luxury home the presence of a true mansion, while its European and traditional American details keep it welcoming. Stone/brick veneer exterior walls wrap the house, and the ridge runs parallel to the street, so the long facade reads calm and balanced. The house measures 115'5" wide and 75'0" deep.
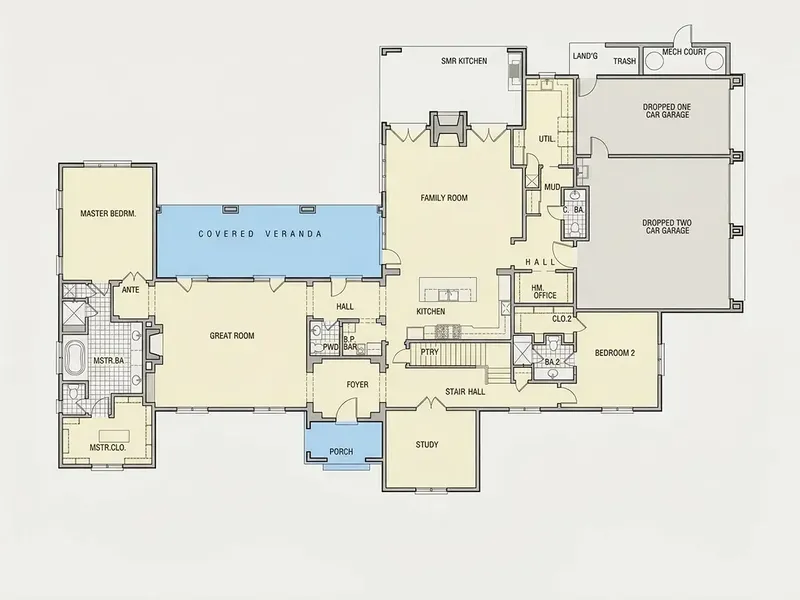
The entry leads into an open floor plan built around a large family room with a fireplace and an area open to below, so the upper level looks down onto the heart of the house. Vaulted ceilings add height and volume to the main living spaces. The large kitchen is made for a busy household: a central island, a breakfast bar for quick meals and conversation, and a walk-in pantry that keeps supplies close at hand without cluttering the counters. A home office gives a quiet place to work, and on winter evenings the fireplace draws everyone back together.
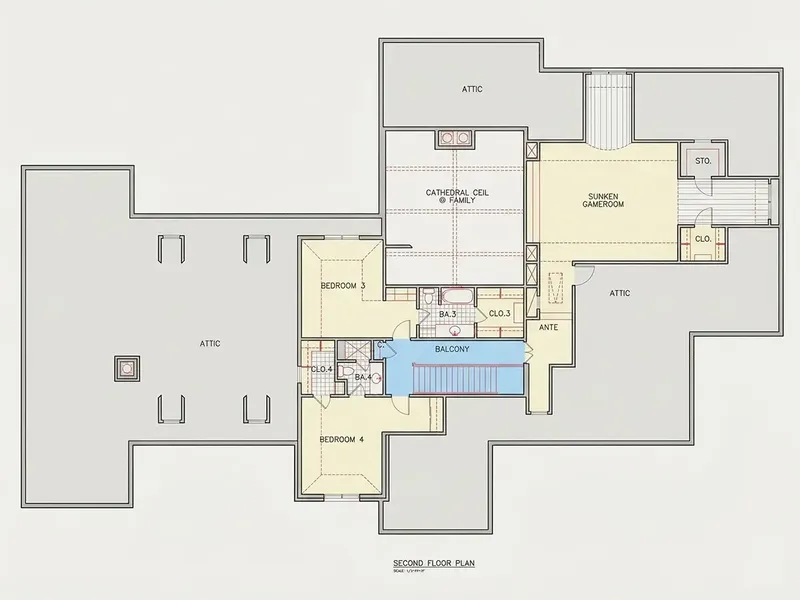
The main floor master suite answers a common search for a single-level primary bedroom, and the split bedrooms layout keeps it apart from the other bedrooms for privacy. A walk-in closet serves the master. With 4 full bathrooms and 2 half baths, every bedroom and every guest is well served. The bonus level upstairs and a game room give the family space for hobbies, movies or visiting relatives. Practical rooms are just as thoughtful: a mudroom catches coats and boots, the laundry on the main floor sits in a dedicated utility room, and extra storage keeps the living areas tidy.
Outside, a covered front porch frames the arrival, and a covered rear porch opens the house to the yard. An outdoor kitchen, an outdoor fireplace and a 2-sided fireplace make this a house plan with outdoor living at its center, from summer dinners to cool autumn nights. The attached 3-car garage has a side entry, which keeps the garage doors off the main facade. The foundation is as shown in the drawings, and the plan is also available on request with a crawl space, a slab, a monolithic slab, a stem wall or a basement. Exterior walls are framed as shown, with 2×6 exterior walls available as an option.
More Plans By This Architect
Related Plans & Collections
Worth Reading
 Does Your Building Permit Expire? 180-Day Rules, Extensions and Stalled Builds A building permit can quietly expire if work doesn't start or inspections stop for six months. Here's how expiration works, how to get an extension, and what a lapse can cost you. Read more →
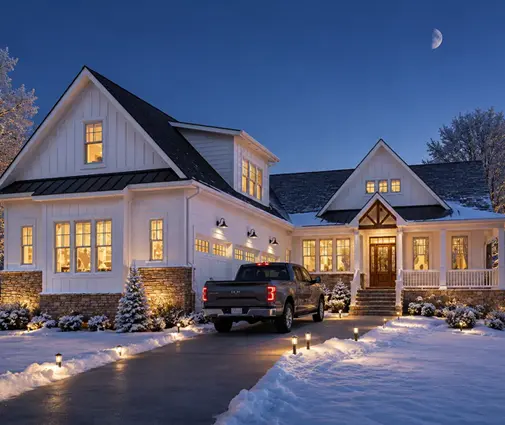 Being Your Own General Contractor vs Construction Manager: One Family's Middle Path One family weighs a full builder contract, running the job themselves, or hiring a construction manager for a large custom home. Here is what each choice put on their plate. Read more →
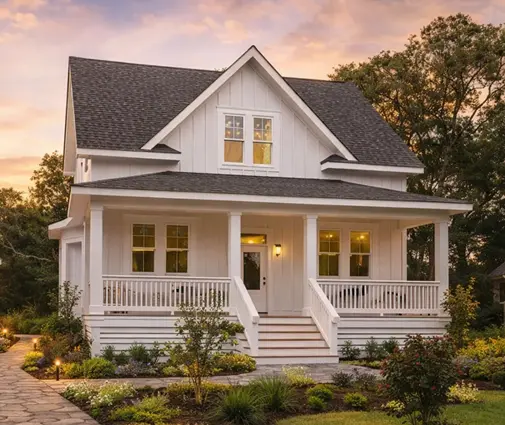 How to Be Your Own General Contractor When Building a House: 7 Steps Running your own build can save the general contractor's markup, but only if the order of work, the paperwork and the payments stay under control. Here are seven steps for first-timers, each shown through a real plan. Read more →
