



 Canada



Это значит, что у вас есть два варианта на выбор:
1.Доработать проект на уровне эскиза с его автором, купить CAD Concept, а заказать разработку самой документации можете у архитектора из вашей страны.
Construction documents are prepared for the following countries:
3-Story House Plan 2877 ft²: 3 Beds, Home Office, 5 Baths, Open Floor Plan, 4-Car Garage
Plan
73259R
Complete
Unsigned & Unsealed
DC Available
Key Specs
2877
Heated ft²
4 + 2
Baths + 1/2 Baths
3 + 1
Beds + Home Office
4
Cars
United States Canada
General & Documentation
Cover Sheet (Includes Front Perspective & Project Data)
General Construction Notes (Specifications & Standards)
Index of Drawings (Sheet List)
Architectural (A)
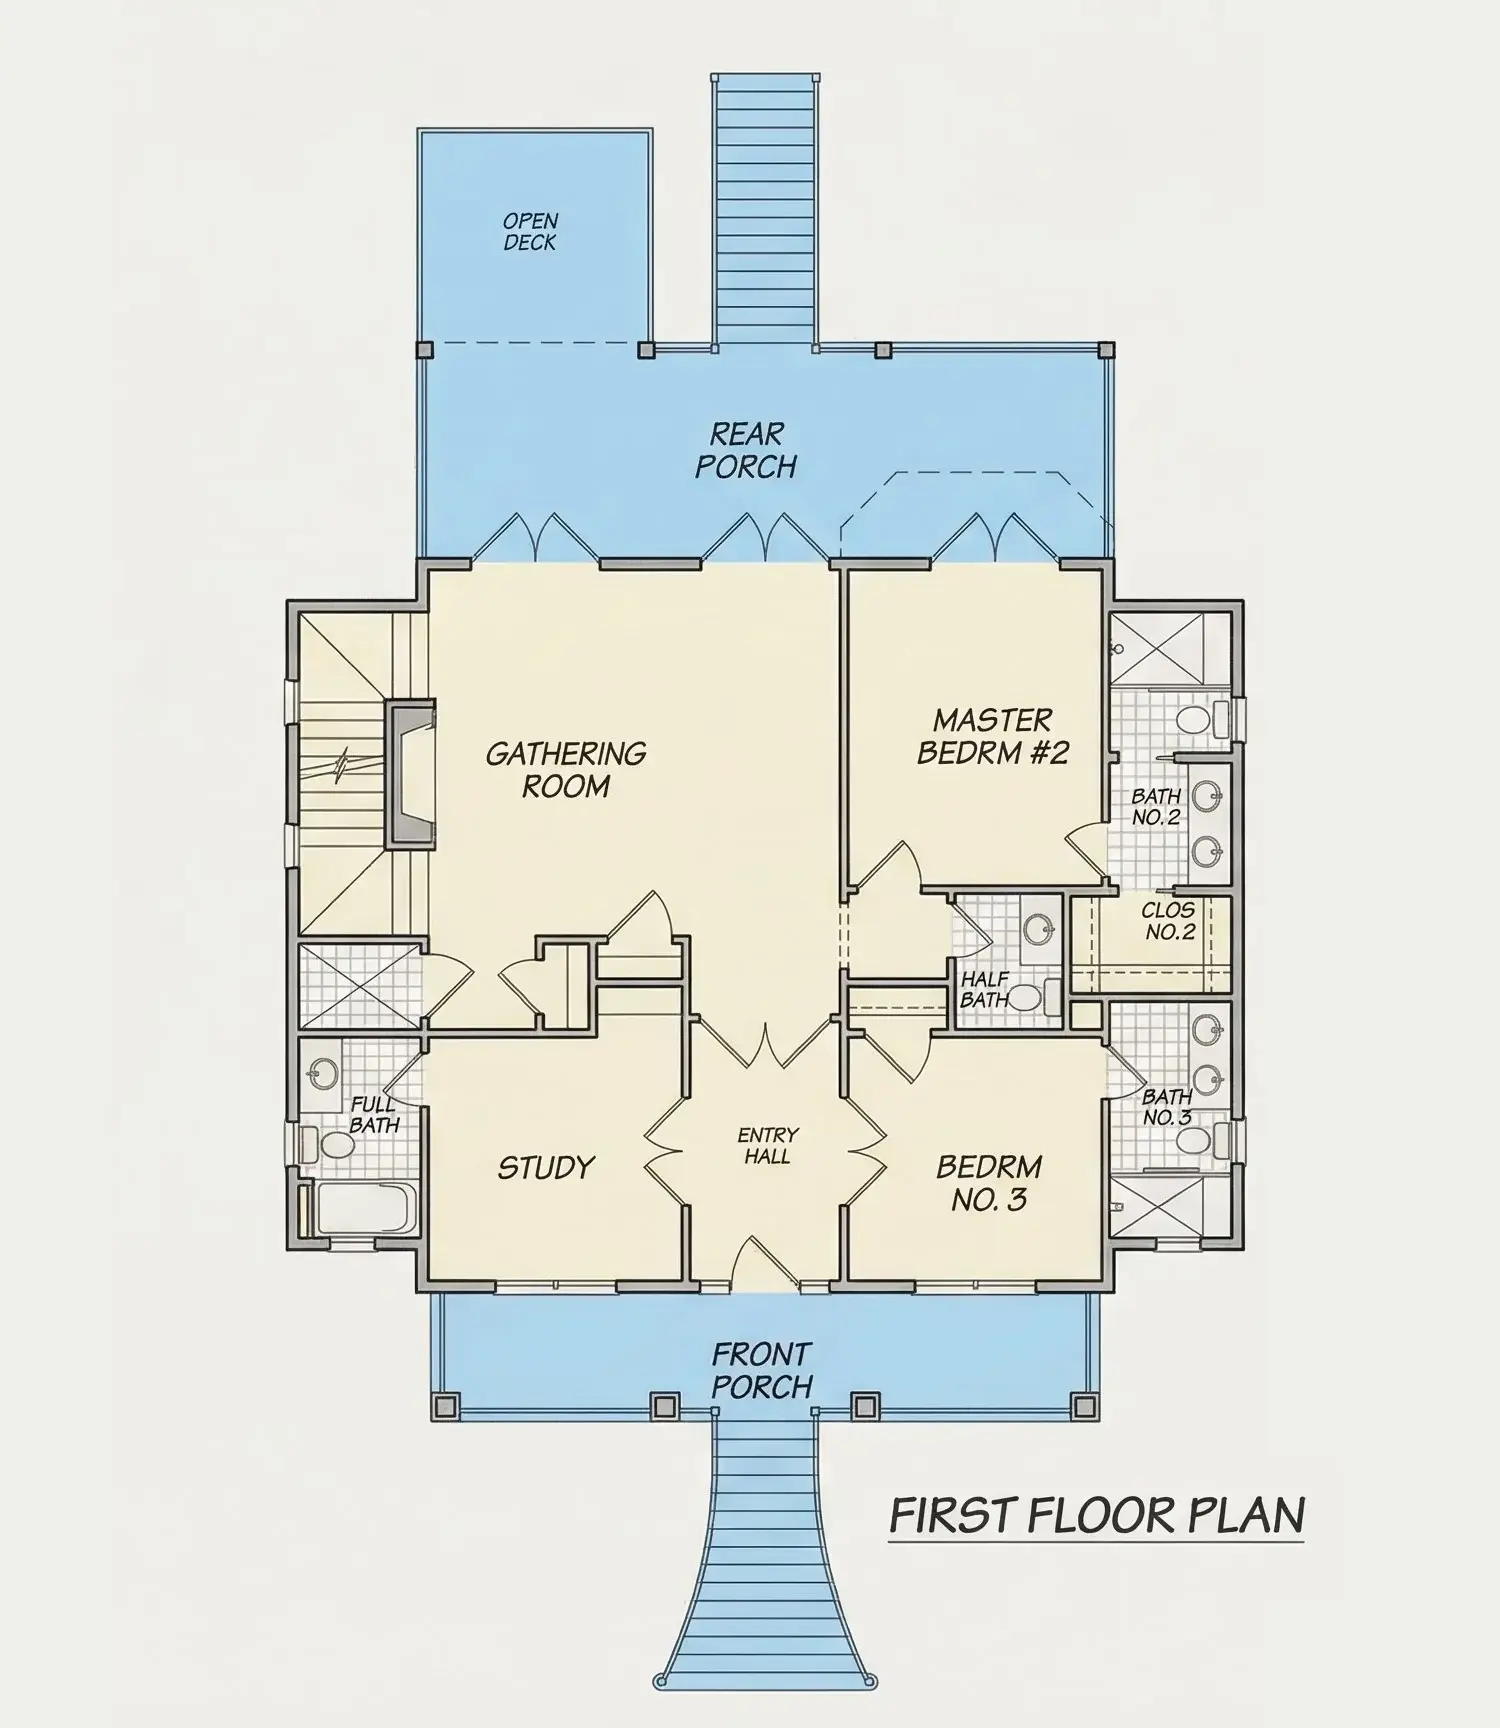
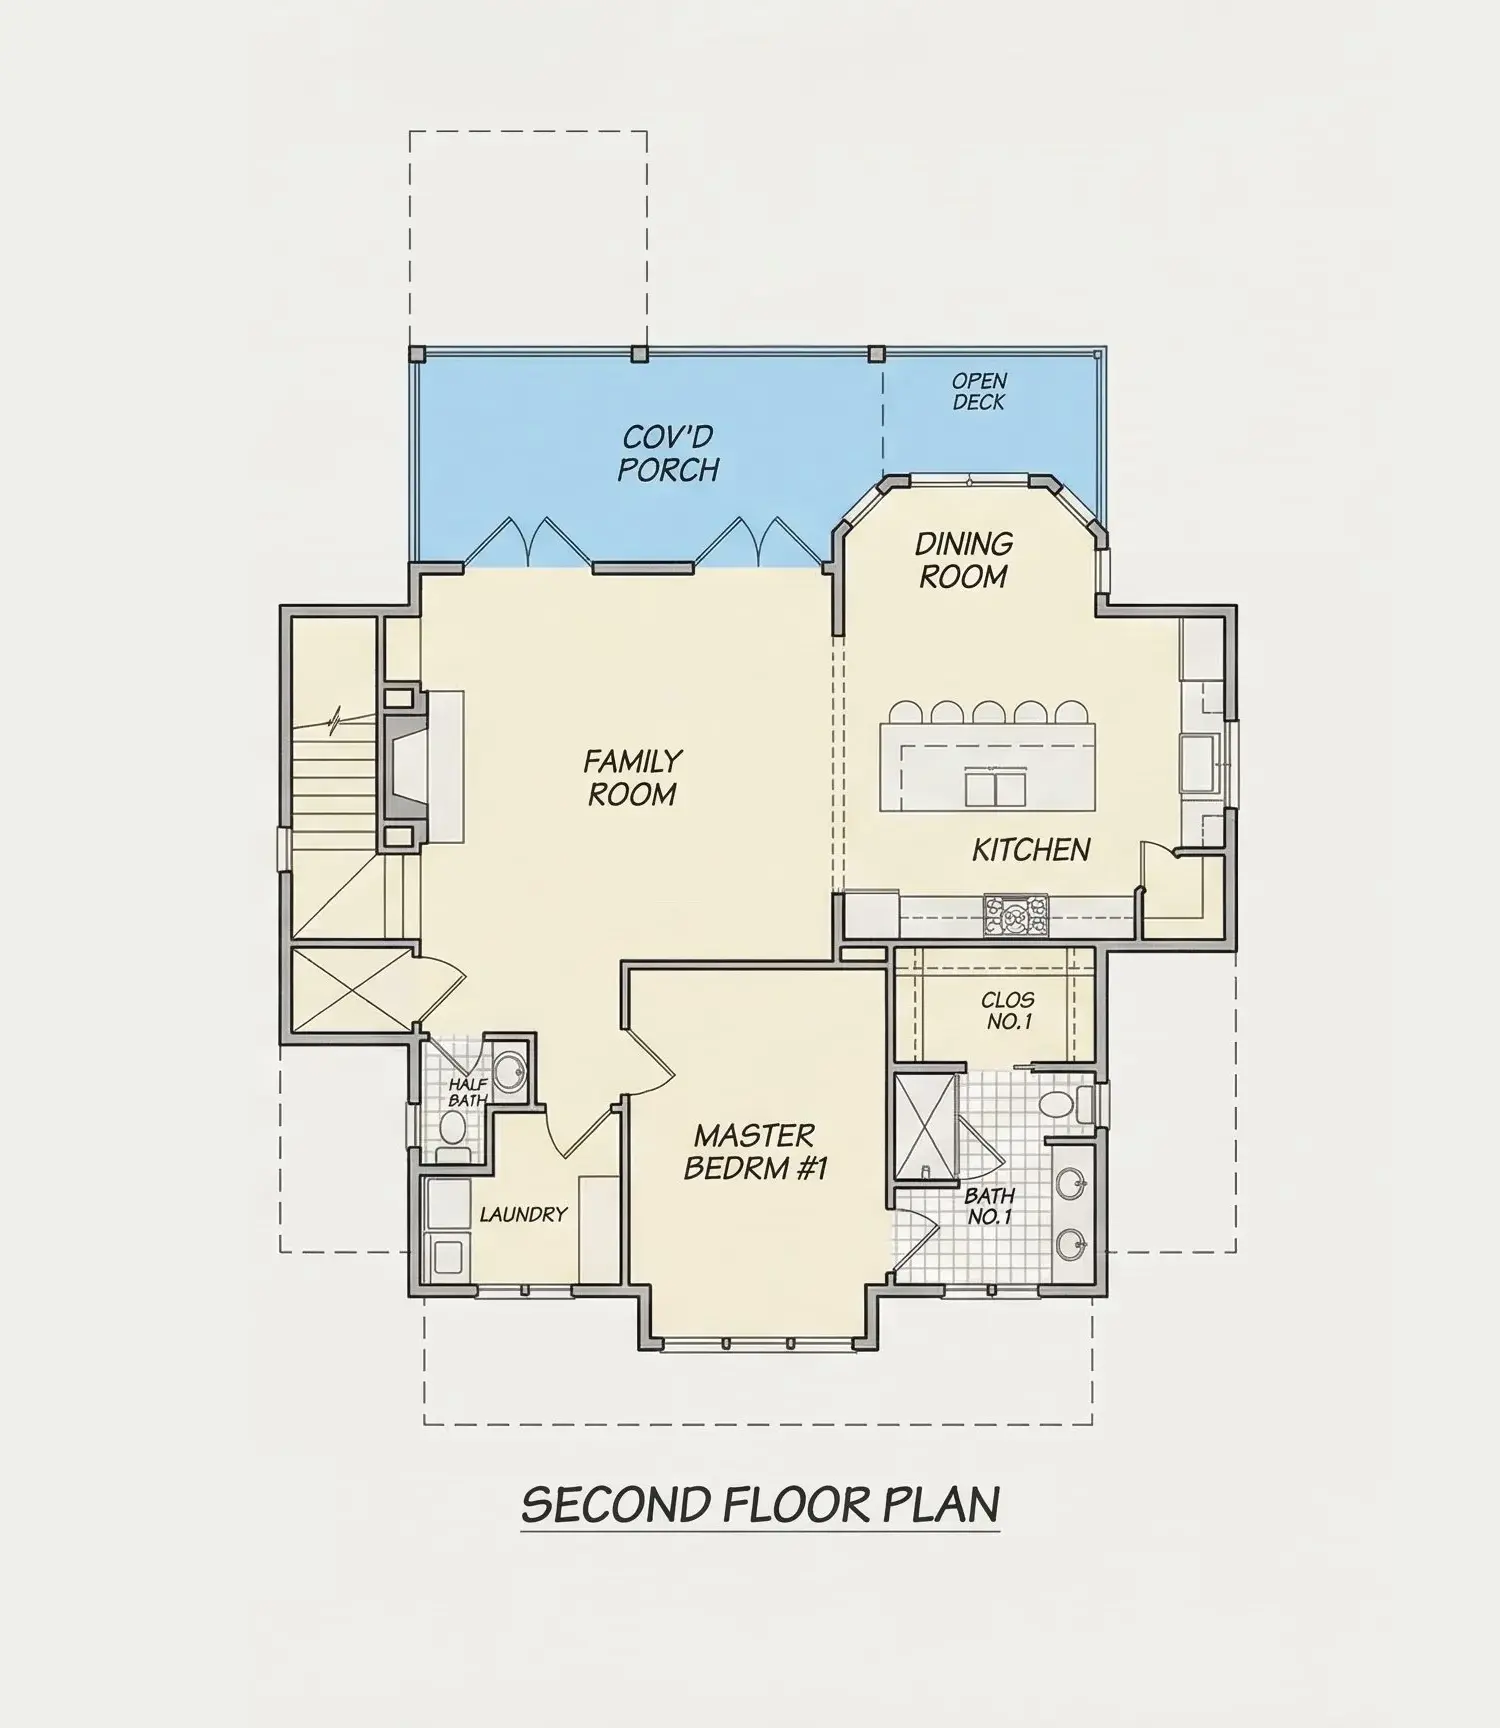
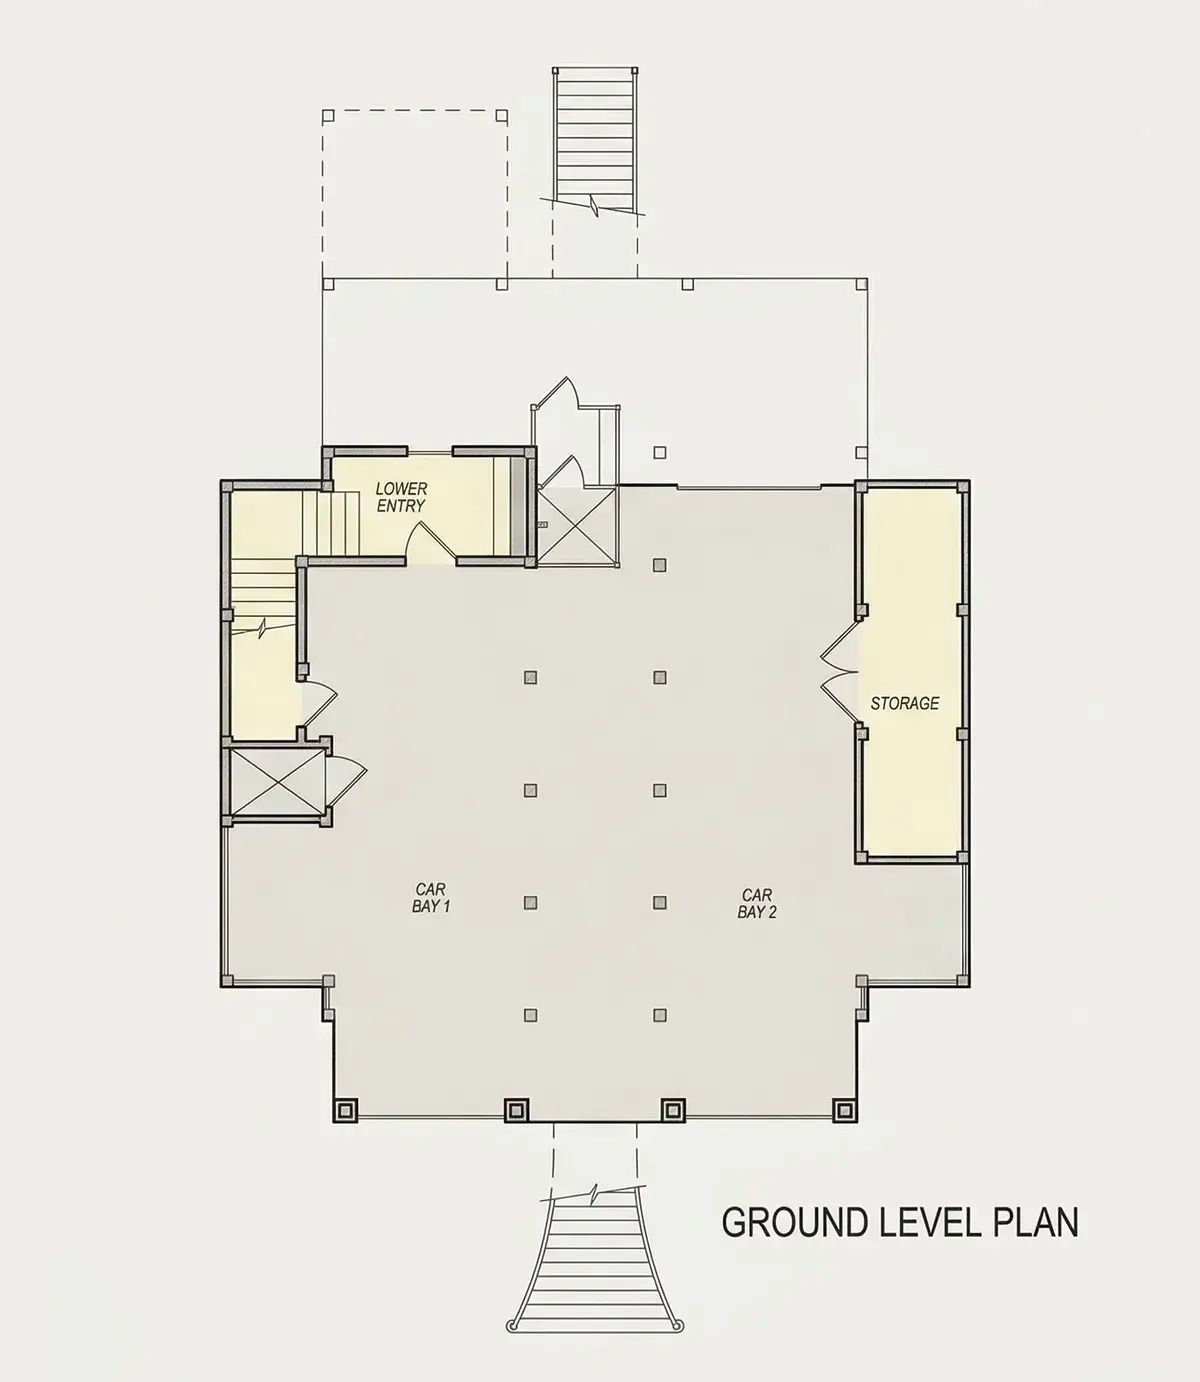
Floor Plans
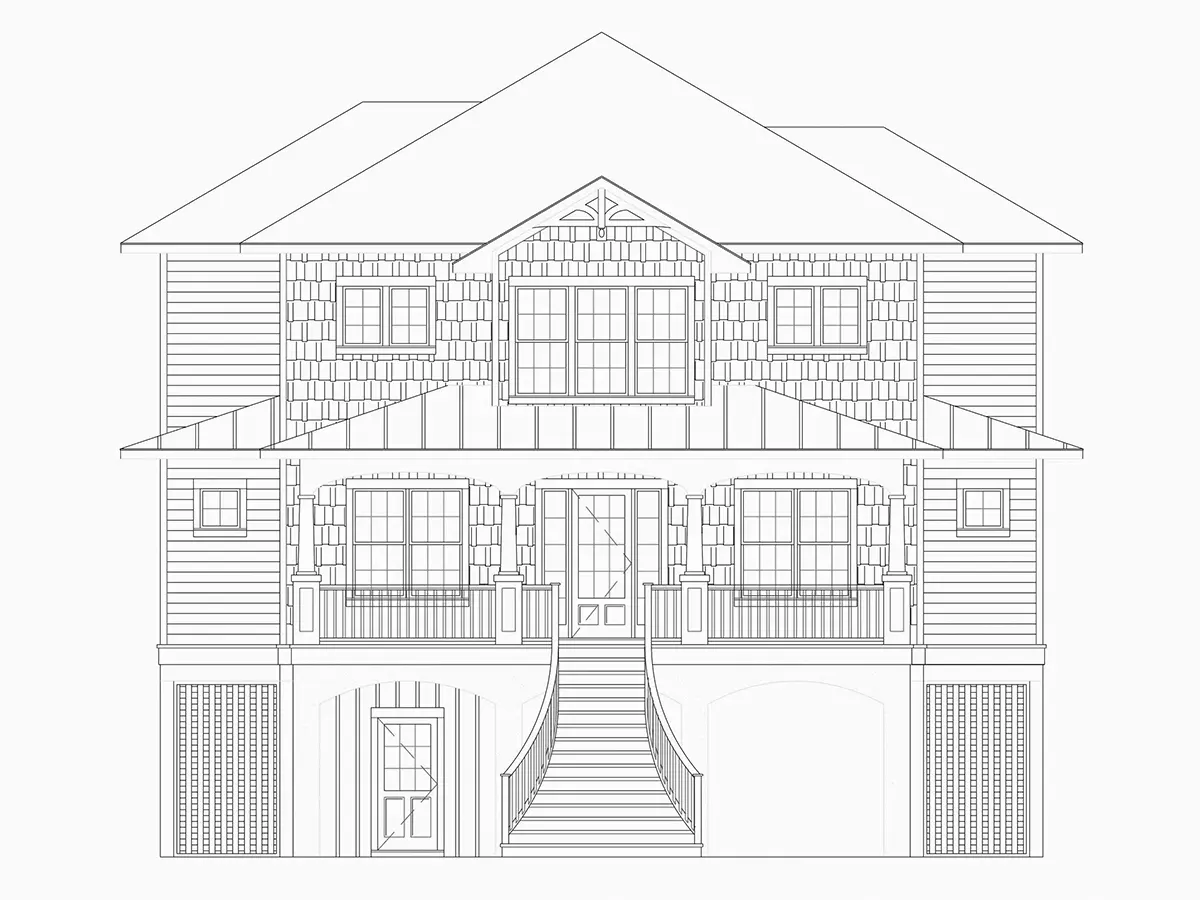
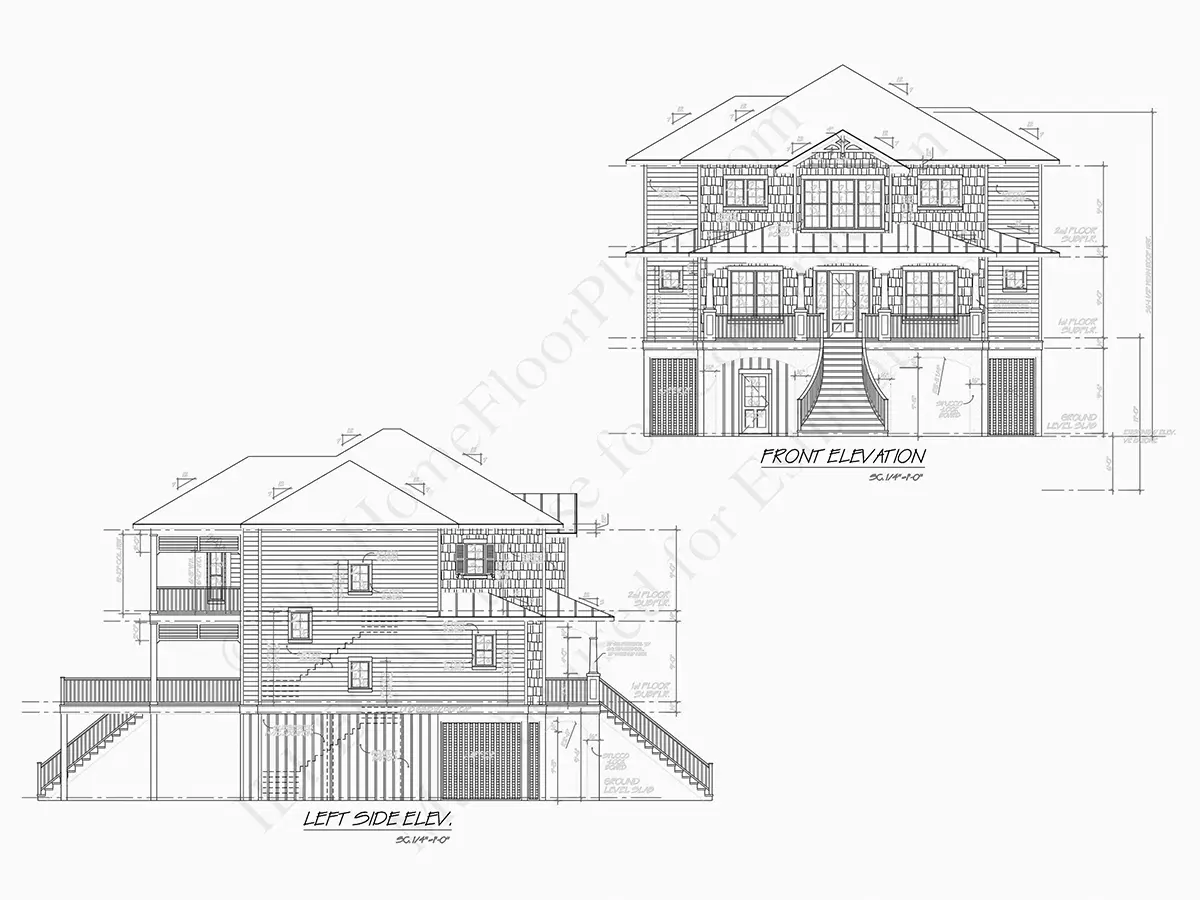
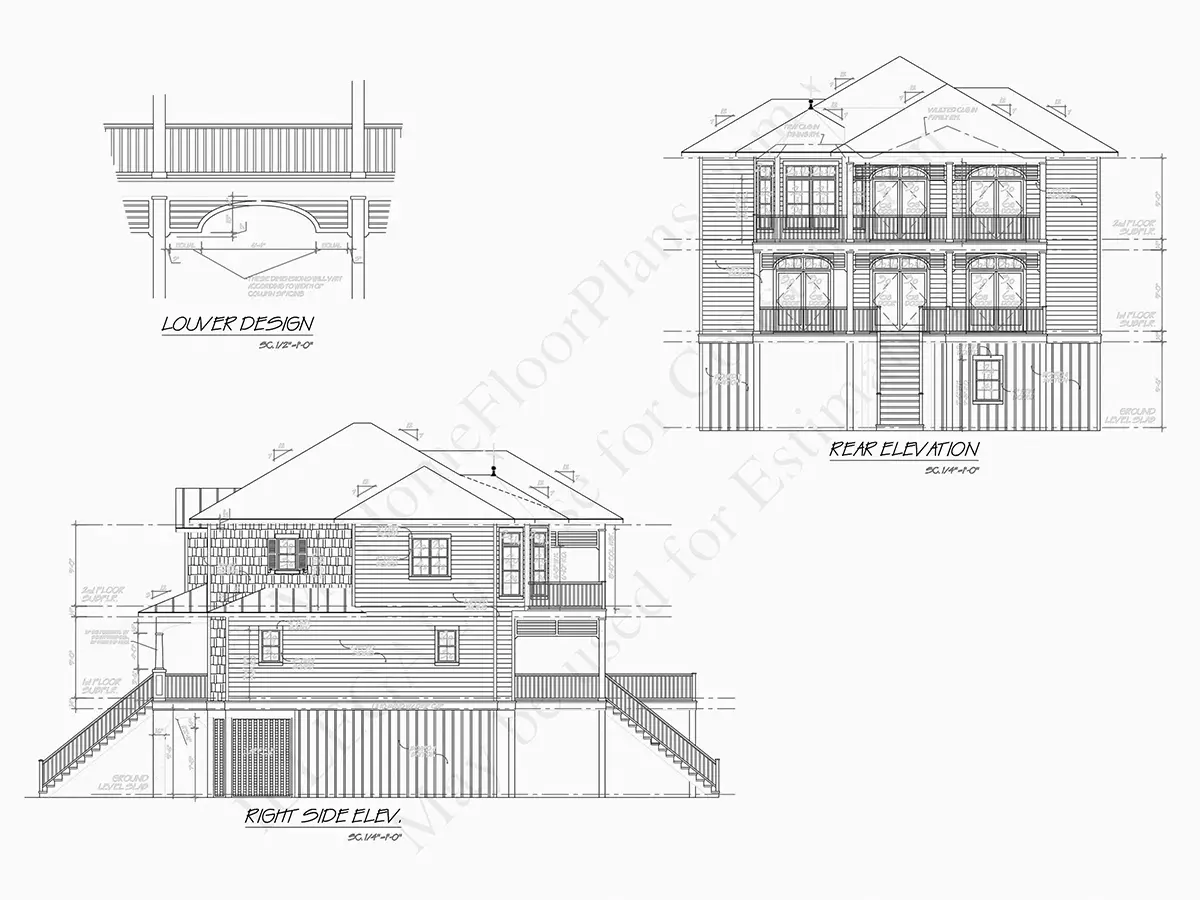
Exterior Elevations
Overhead Roof Plan
Cross Sections
Stair Details
Miscellaneous Details
Structural (S)
Foundation/Basement Plan
Electrical (E)
Electrical Plans
General & Documentation
Cover Sheet (Includes Front Perspective & Project Data)
General Construction Notes (Specifications & Standards)
Index of Drawings (Sheet List)
Architectural (A)
Floor Plans
Structural (S)
Foundation/Basement Plan
Electrical (E)
Electrical Plans
Need to make some changes?
This house plan can be modified to fit your family’s lifestyle and your lot’s specifics.
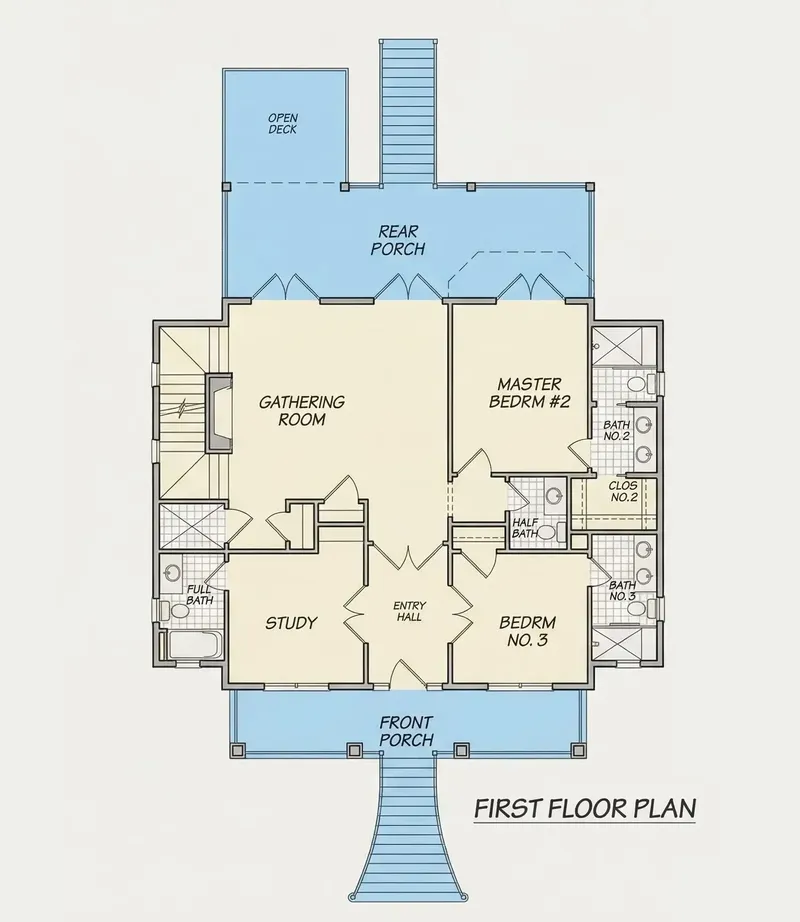
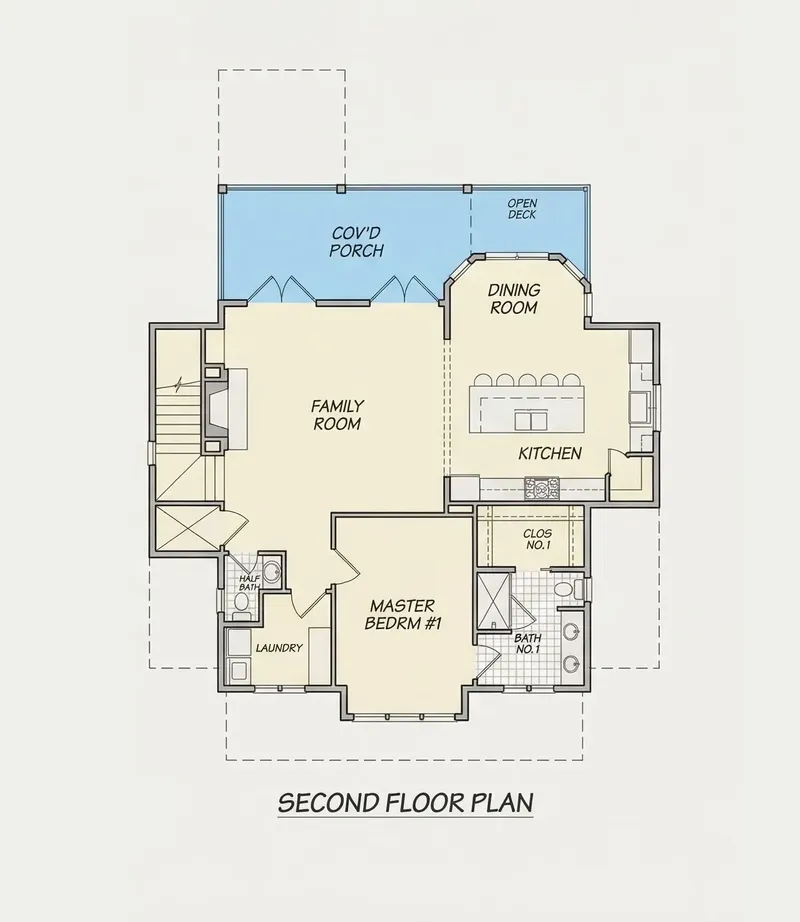
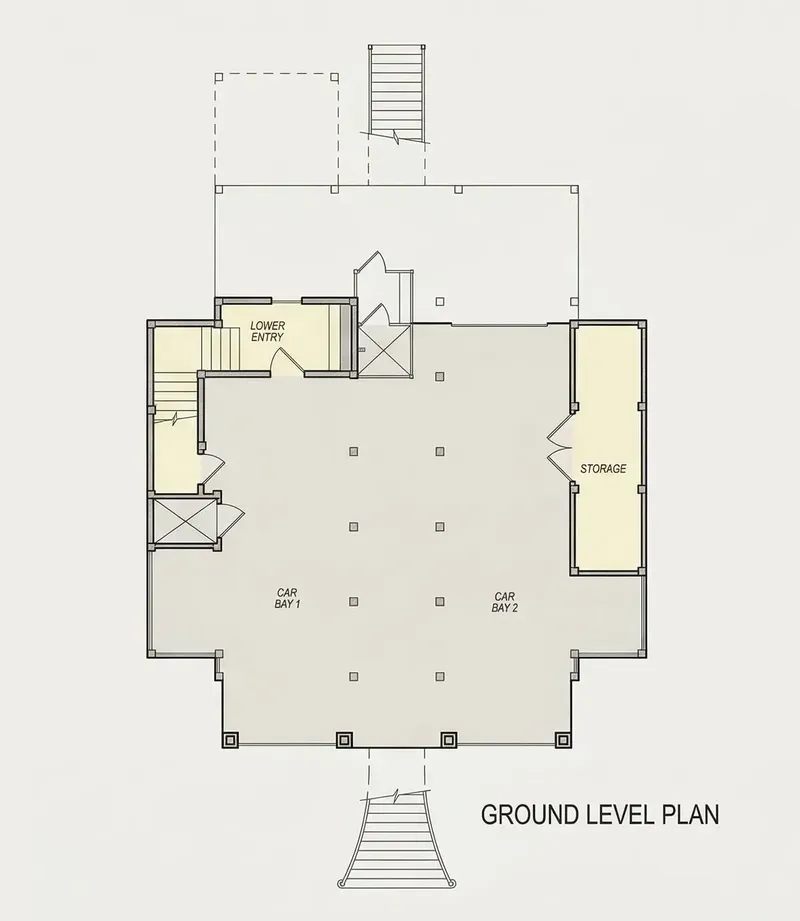
Floor Plans
Main Floor
Second Floor
Basement
Full Specs & Features
Area
Heated: 2877.00 ft²
Unheated: 650.00 ft²
Dimensions
Depth: 34'0" ft
Width: 44'4" ft
Garage
Cars: 4
Drive Under
Tandem
Front Entry
Rear Entry
Foundation
As Shown
Crawl Space (Optional)
Slab (Optional)
Monolithic Slab (Mono) (Optional)
Stem Wall (Optional)
Basement (Optional)
Exterior Wall Framing
As shown
2×6 Exterior Walls (Optional)
Exterior Wall Materials
Siding
Rooms
Full bathrooms: 4
Half bathrooms: 2
Bedrooms: 3
Laundry
Entry
Home Office
Storage
Walk In Closet
Kitchen and Dining
Walk-in Pantry
Breakfast bar
Breakfast Nook
Island
Rear Kitchen
Interior Features
Laundry Second Floor
Fireplace in Family Room
Second Floor Master
Sitting Area
Clustered Bedrooms
Elevator
Open Floor Plan
Large Family Room (>270 ft²)
Reverse Living
Exterior Features
Balcony
Stacked Porches
Covered Front Porch
Covered Rear Porch
Deck
Large Windows
Floor-to-Ceiling Windows
Lanai
Architectural Style
Beach
Coastal
American
Roof
Hip & Valley
Ceiling
Main Floor Ceiling Height: 9'0" ft
Second Floor Ceiling Height: 9'0" ft
Basement Ceiling Height: 9'0" ft
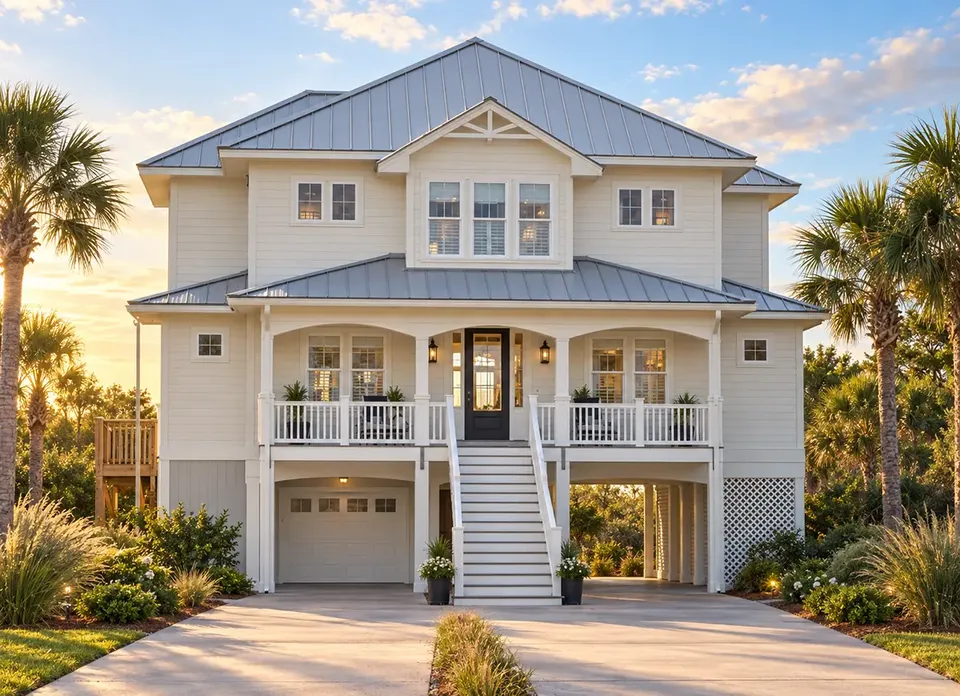
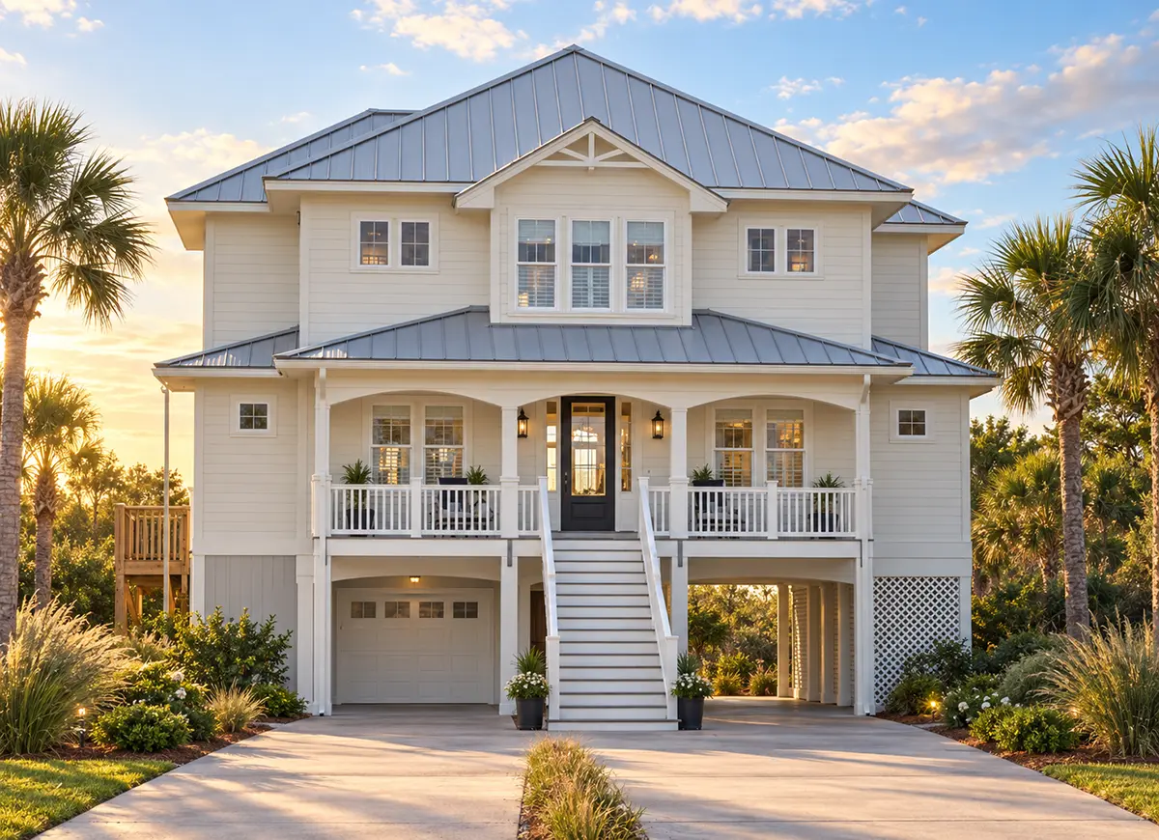
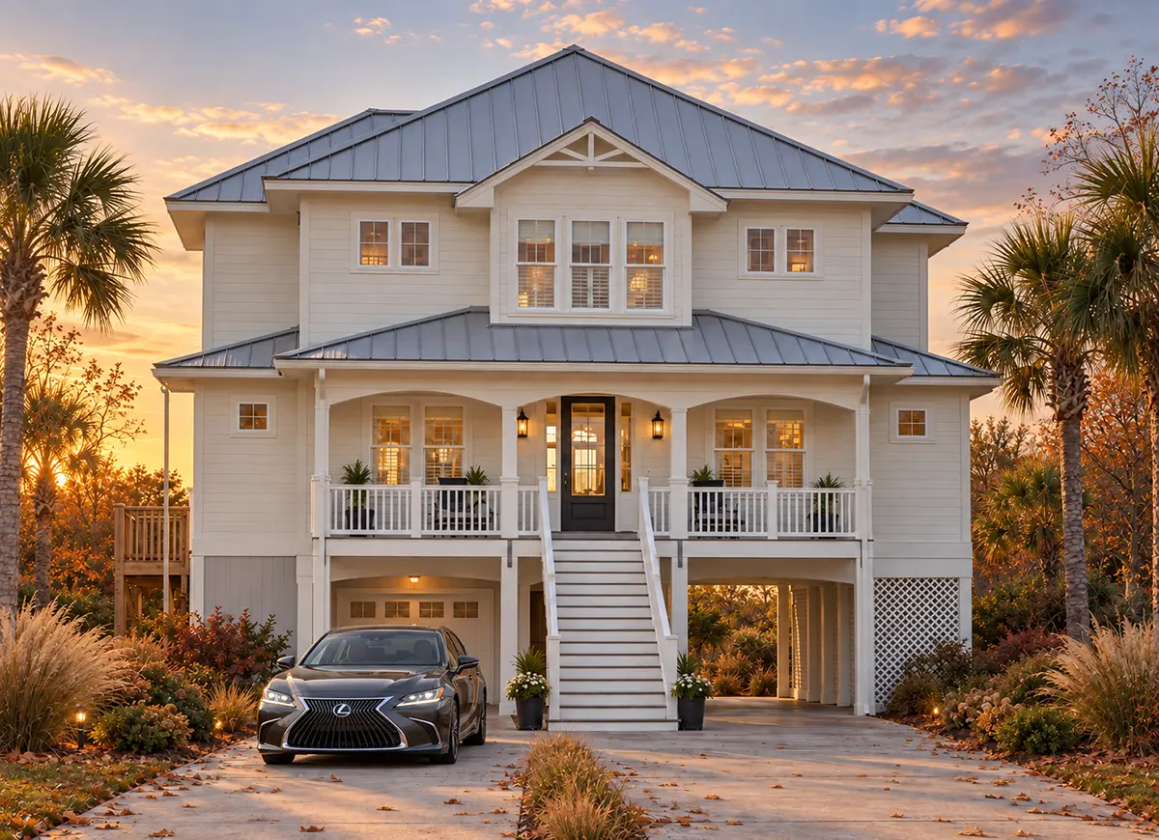
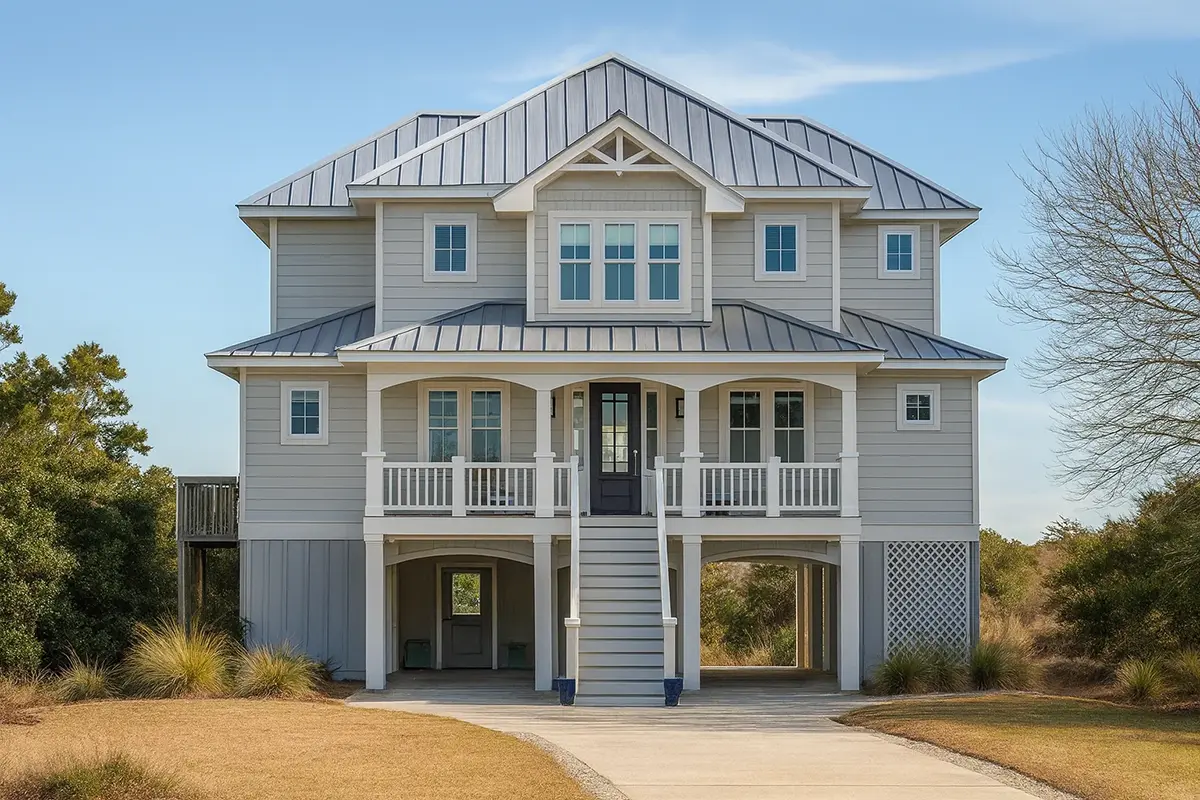
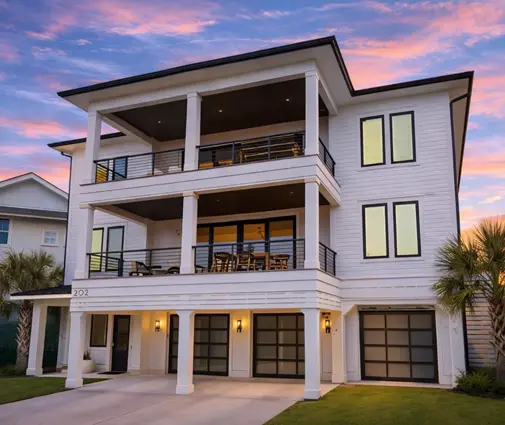
Plan 73259R is a 3-bedroom coastal house plan that rises four stories on an elevated design, offering 2877 ft² of living space beneath a hip and valley roof. Clad in siding and drawing on beach and American traditions, this single-family home measures 44'4" wide and 34'0" deep and is designed for living in every season, not only the summer months.
The layout follows a reverse living plan, which places the main living spaces above the bedroom level, where the outlook is widest. An open floor plan joins a large family room with a fireplace, a comfortable sitting area and a kitchen set at the rear of the house. The kitchen is built for daily use: an island with a breakfast bar for quick meals, a breakfast nook for slower mornings, and a walk-in pantry that keeps the counters clear. Large windows and floor-to-ceiling windows bring daylight deep into the rooms, and on winter evenings the fireplace makes the family room the natural place to gather.
On the second floor, the master suite and the two other bedrooms are clustered together, with a walk-in closet for the owners. The laundry is on the second floor as well, right where the clothes are, so baskets never travel between levels. The house has four full bathrooms and two half bathrooms, so mornings run smoothly even with guests staying over. A home office offers a quiet corner for work, the entry welcomes visitors at the door, and dedicated storage holds beach gear and seasonal items. An elevator connects all four levels, making this 4-story house plan with elevator easy to live in for years to come.
The elevated home stands on the foundation as shown and includes a drive-under garage for four cars in a tandem arrangement, with both front entry and rear entry. The plan is also available with a crawl space, slab, monolithic slab, stem wall or basement foundation, and with 2×6 exterior walls on request. Outdoor living is generous: stacked porches, a covered front porch, a covered rear porch, a balcony, a deck and a lanai offer plenty of places to sit outside, from the first coffee of the day to the last light of the evening.
More Plans By This Architect
Related Plans & Collections
Worth Reading
 Balcony, Roof Deck or Juliet Balcony? Upstairs Outdoor Space in the US and Abroad A second-floor deck off the primary suite looks simple on a rendering, but codes, HOAs, snow and waterproofing decide whether it works. Here is how US practice compares with Canada, Germany and Poland. Read more →
 Cool but Clammy: 8 Humidity Myths About Tight New Homes in the Southeast A tight, efficient house in Florida, the Gulf Coast or the Carolinas can still feel sticky in April and October. Here is what actually controls indoor humidity, and when a whole-house dehumidifier earns its keep. Read more →
 Stairs in a Two-Story House Plan: IRC Rules, Headroom, Landings and Layouts The staircase uses more floor area and causes more framing changes than almost anything else in a two-story home. Use this checklist to review the stairs in your plan against the IRC before the framers arrive. Read more →
