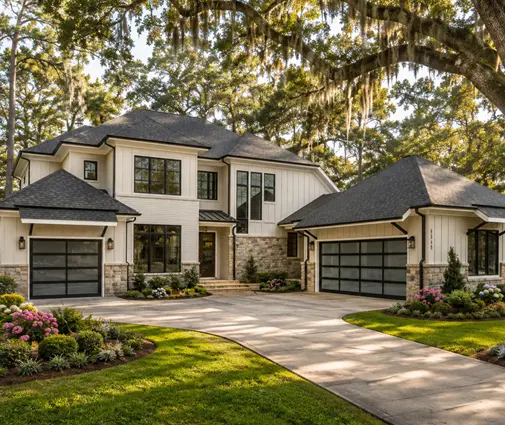
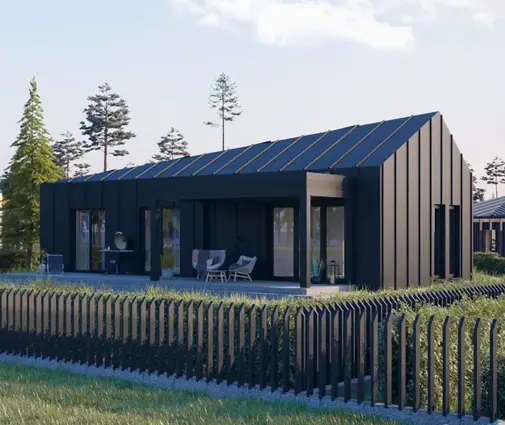
The most common mistake with an upstairs balcony is treating it as decoration. Buyers fall for the rendering, then learn during permitting that the deck needs posts in the driveway, a taller railing or a membrane that costs more than the bathroom tile. Builders in other countries deal with the same problem differently, and their habits explain a lot about what a good American plan should show. Below are the questions people ask most, with answers for the US first and lessons from Canada, Germany and Poland.
Do American houses use upstairs balconies as often as European ones?
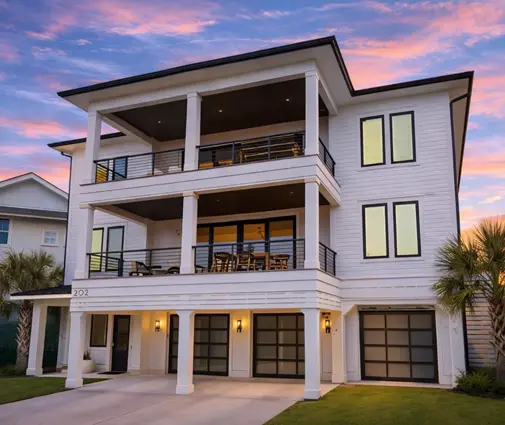
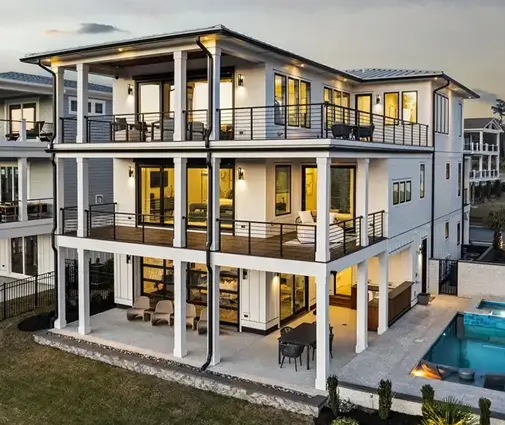
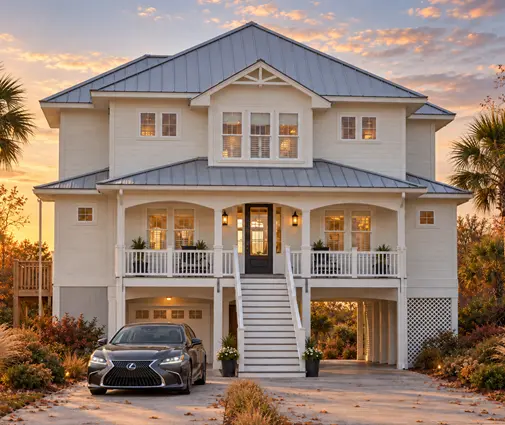
No, American houses usually put outdoor living on the ground, with porches, patios and rear decks, and save the upper floor for one feature: a private deck or balcony off the primary suite. Coastal and lake houses are the exception, because the view is upstairs. Raised designs such as this four-level beach house with five bedrooms stack covered decks so every main room faces the water.
Elsewhere the upper balcony is more routine. Many Polish family homes have a balcony on the roof of the built-in garage, reached from a bedroom. A German Stadtvilla, the compact cube with a hip roof, often gets a Dachterrasse where the top floor steps back. Canadian houses resemble American ones, but long winters make owners ask whether an upstairs deck will see enough use to pay for itself.
Does a second-floor deck count toward lot coverage or setbacks?
It often does, but it depends on your local zoning code, not on the building code. Many US cities let balconies, eaves and bay windows project a few feet into a setback, while decks supported on posts are sometimes treated as part of the building footprint. Covered balconies are more likely to count toward lot coverage or floor area than open ones. Ask the city or county planning office before you buy a plan for a tight lot.
Germany is stricter in a different way. The local development plan sets a building envelope and coverage ratio, and a roof terrace can affect whether the top floor counts as a full story, which some plans limit. In Poland the local plan or a zoning decision fixes the building line, and balconies may project beyond it only by a limited amount. In every country, a balcony that looks harmless on paper can push a design over a limit.
Can an HOA stop me from building an upstairs balcony?
Yes, an HOA can restrict or forbid it even when the city would approve it. Covenants often cover privacy toward neighbors, railing materials and colors, and whether decks may face the street. Read the architectural guidelines and send the elevations to the review committee before you finalize the plan, because a refusal after you buy means paying for changes.
Europeans face the same control through public plans instead of private covenants. A German development plan may set roof shapes and materials, and a Polish local plan may set roof pitch and facade rules. The American advantage is that you can read HOA rules before buying the lot.
How high does the railing have to be?
Under the IRC, a deck or balcony more than 30 inches above grade needs a guard at least 36 inches high, with openings that a 4-inch sphere cannot pass through, though some localities amend this. Other countries use different figures, often stricter on taller houses:
| Country | Typical guard height on a house balcony | Note |
|---|---|---|
| United States | 36 in minimum (IRC) | Local amendments can raise it |
| Canada | About 35 in (900 mm) on low decks, about 42 in (1070 mm) higher up | Depends on height above ground |
| Germany | Usually about 35–43 in (90–110 cm) | Set by each state's building code |
| Poland | Roughly 35–43 in (0.9–1.1 m) | Check the current technical regulations |
Many American owners choose a 42-inch railing on a second floor anyway, especially with children. It costs little extra and feels much safer when you stand at the edge.
Are there fire rules for decks and balconies?
For a detached house there are usually few, but location matters. In wildfire-prone areas, many jurisdictions require ignition-resistant decking, enclosed undersides or noncombustible supports, and a balcony with dry leaves beneath it is a known weak point. Close to a property line, rules on fire separation can limit openings and projections on that wall.
Canada handles this through limiting distance, which caps the share of openings on a wall that sits close to the lot line. Germany and Poland rely on minimum distances to the boundary and stricter rules for row houses. If your lot is narrow or in a fire-hazard map zone, ask your designer to confirm what the upstairs deck may be built from.
How does snow load change the design?
Snow can make a second-floor deck carry far more weight than the people on it. US design loads come from local ground snow maps, and a deck under a roof edge can collect drifts and sliding snow, so the joists, beam and ledger must be sized for it. In the northern states and mountain counties, the engineer may need deeper framing or a roof over the deck.
Canada, Germany and Poland all use snow zones, and their builders favor two habits worth copying: covering the balcony with a roof overhang, or setting it on the gable side, away from the eaves. A small balcony under a deep overhang is also common in Latvia and Lithuania for this reason.
Why do balconies over a garage or bedroom leak, and how is it prevented?
They leak because a walkable surface over a room is really a flat roof, and many are built like a deck instead. The safe approach is a continuous waterproof membrane with slope away from the house, often a quarter inch per foot, flashing that turns up the wall behind the siding, and a door threshold raised above the deck surface. Drains or scuppers must be sized and kept clear.
Poland learned this lesson through its balconies over garages: when the membrane fails, water ends up in the garage ceiling and mold grows in the room beside it. German roof terraces over living space are detailed as insulated flat roofs, with the vapor barrier on the warm side. If you want this feature at home, browse plans with a rooftop deck and ask how the roof assembly is drawn, not only where the deck is.
What is a thermal break, and does a wood-frame house need one?
A thermal break separates the cold balcony structure from the warm house, and in wood framing the version that matters most is keeping the envelope airtight. In Germany and Poland, concrete balcony slabs often cantilever out from the floor slab, and without a special insulated connector the cold slab chills the floor inside and causes condensation and mold.
American wood framing avoids most of that, but cantilevering floor joists through a 2x6 wall creates air leaks and a path for water into the framing. Most US builders prefer a deck on posts or a properly flashed, bolted ledger. Ask the drafter to show which method the plan uses and how the joint is sealed.

Is a Juliet balcony a cheaper way to get the look?
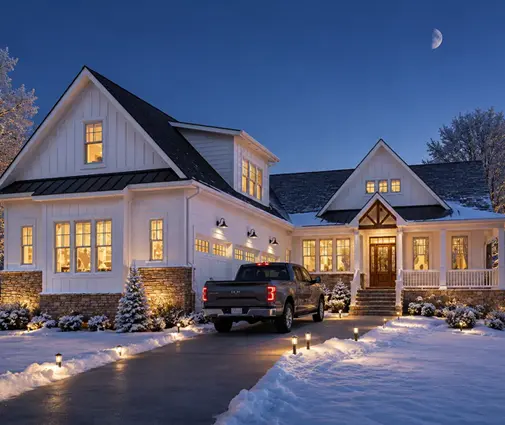
Yes, a Juliet balcony is a railing across a tall door or window with no real deck, so it brings in light and air without waterproofing or structure. It suits narrow lots, tight setbacks and HOAs that dislike rear decks. It is common across Europe on the gable end, and it works well on Farmhouse and Colonial facades. A plan like this two-story Modern Farmhouse with four bedrooms can take French doors upstairs with a Juliet rail instead of a full deck.
How much does an upstairs balcony add to the building cost?
In 2025, a simple second-floor deck on posts typically cost somewhere around $50 to $120 per square foot, and a waterproofed deck over living space or a garage often ran well above that once the membrane, drains and finish are included. A Juliet balcony is often a few thousand dollars. Prices vary widely by region and materials, so get a local bid.
European owners pay more for concrete balconies and thermal connectors, which is one reason many German and Polish families now choose smaller balconies or none. The lesson is to size the deck for real use: a 10 by 12 foot balcony fits two chairs and a small table, and anything larger needs a reason.
What can an American buyer borrow from Canada, Germany and Poland?
Each country contributes one habit worth copying:
- Canada: check snow and drifting on the deck, consider a 42-inch guard, and ask whether a roof over the deck adds months of use.
- Germany: treat a roof terrace as a flat roof with insulation, slope and drains, and check how it affects height or story limits.
- Poland: if a balcony sits over the garage, insist on a membrane, flashing and raised threshold drawn in detail, and keep the garage ceiling ventilated.
The compact carriage-style plan stacked over a three-car garage shows why the Polish lesson applies here too: anything built over a garage needs a dry, airtight ceiling.
What should I check on a plan's balcony before buying?
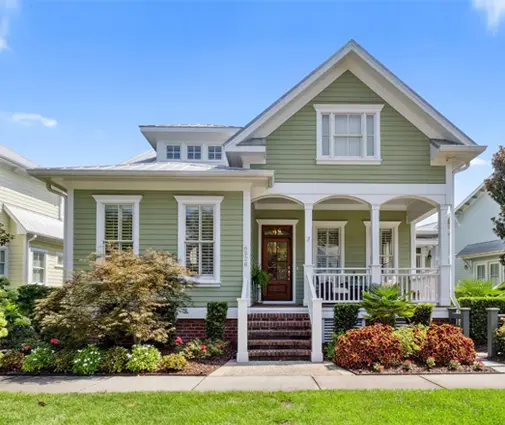
Use this short list for any American plan, whether it is a Low Country cottage with porches front and back, a farmhouse plan with a private upstairs suite or a modern coastal house with decks on several levels:
- Is the deck on posts, on a ledger or over a room? Each needs different details.
- Do the drawings show membrane, slope, drains and flashing at the door?
- Will the projection or the posts fit your setbacks and lot coverage limit?
- Does your HOA allow it on that side of the house?
- Are the guard height and baluster spacing correct for your local code?
- Has the framing been sized for your local snow and wind loads?
- Is it big enough to use, and private enough that you will?
A local engineer or drafter will adapt the plan to your site anyway. Bring this list to that meeting, and compare the result with other two-story house plans before you commit.