



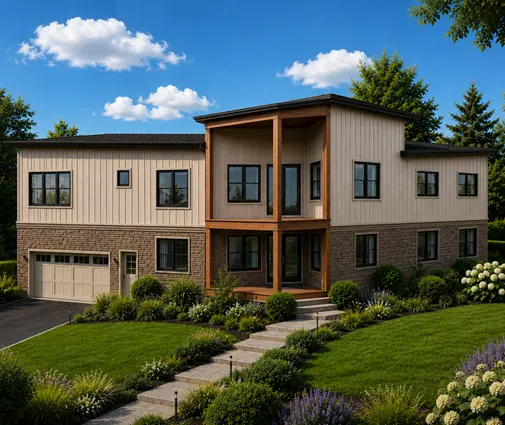
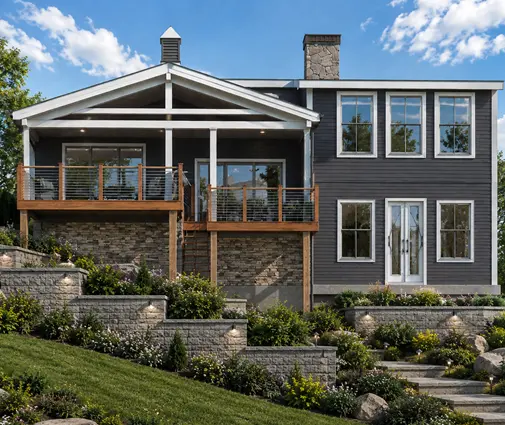
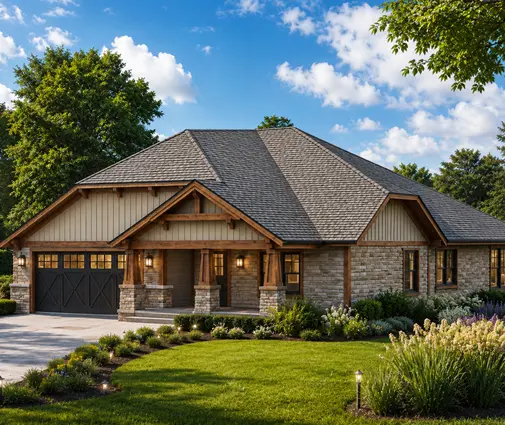
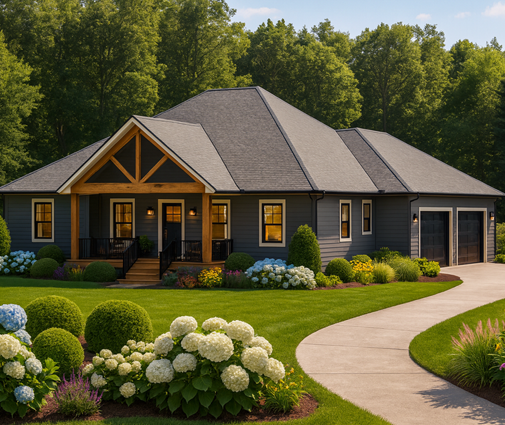
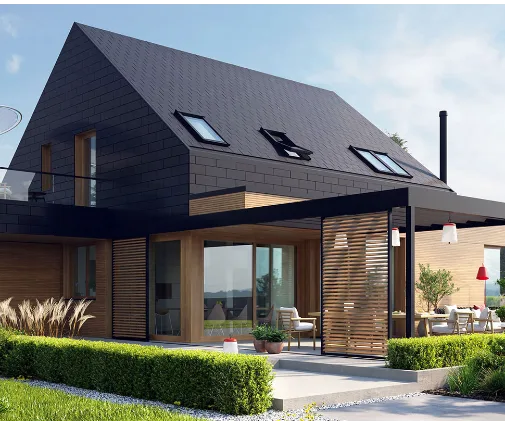

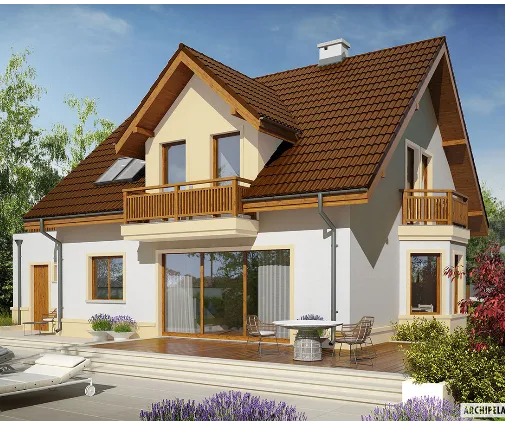



Это значит, что у вас есть два варианта на выбор:
1.Доработать проект на уровне эскиза с его автором, купить CAD Concept, а заказать разработку самой документации можете у архитектора из вашей страны.
Construction documents are prepared for the following countries:
2-Story House Plan 1456 ft²: 2 Beds, 3 Baths, 3-Car Garage
Plan
39160R
Complete
Unsigned & Unsealed
DC Available
Key Specs
1456
Total Heated ft²
3 + 0
Baths + 1/2 Baths
2 + 0
Beds + Home Office
3
Cars
United States Canada
Plans include:
Cover Page
Plans include:
Cover Page
Need to make some changes?
This house plan can be modified to fit your family’s lifestyle and your lot’s specifics.
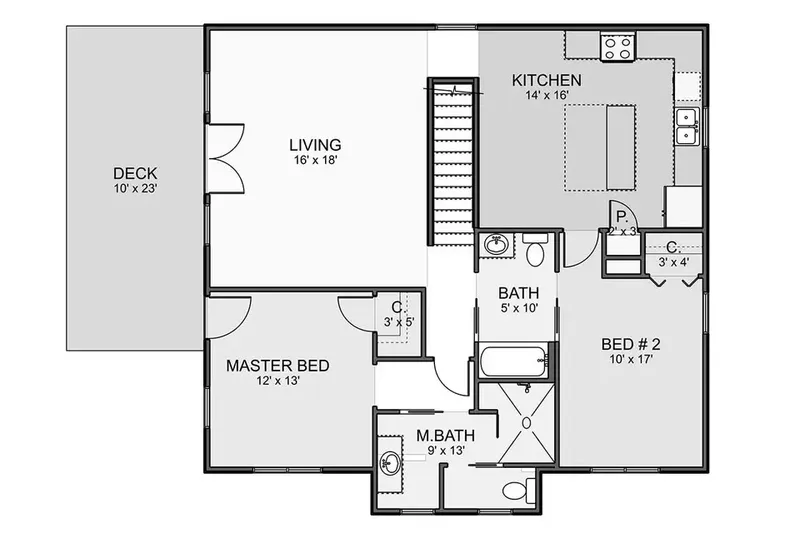
Floor Plans
Main Floor
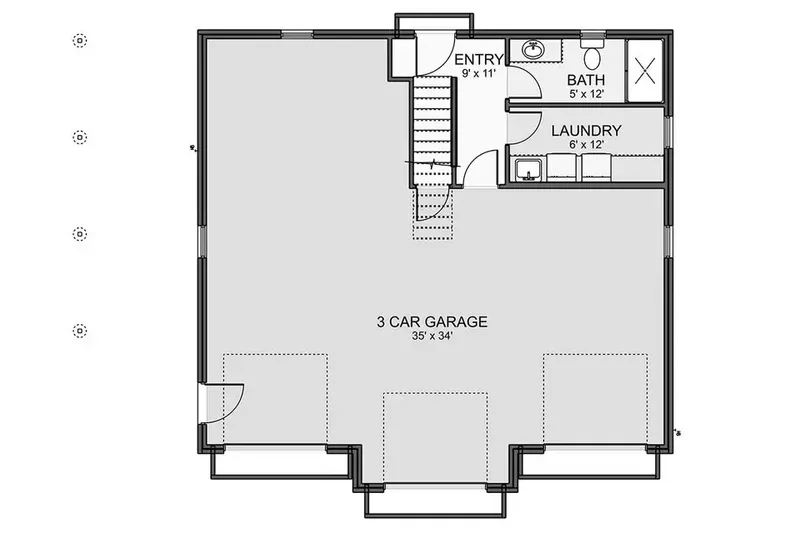
Second Floor
Full Specs & Features
Area
Main Floor: 250 ft²
Second Floor: 1206 ft²
Porch: 234 ft²
Total Heated: 1456 ft²
Dimensions
Depth: 35'0" ft
Width: 36'0" ft
Height: 28'4" ft
Garage
Area: 968 ft²
Cars: 3
Garage with Upstairs
Front Entry
Foundation
Slab
Walkout Basement (Optional)
Crawl Space (Optional)
Exterior Wall Framing
Wood 2x6 (Optional)
Wood 2x4
Exterior Wall Materials
Siding
Stone/Brick Veneer
Rooms
Full bathrooms: 3
Bedrooms: 2
Laundry
Entry
Walk In Closet
Kitchen and Dining
Walk-in Pantry
Breakfast bar
Island
Interior Features
Laundry On Main Floor
Second Floor Master
Clustered Bedrooms
Closed Floor Plan
Large Family Room (>270 ft²)
Large Kitchen (>130 ft²)
Exterior Features
Balcony
Deck
Architectural Style
Carriage
Country
Traditional
American
Roof
Gable
Ridge parallel to street
Roof Pitch: 6/12 (26°)
Ceiling
Main Floor Ceiling Height: 9'0" ft
Second Floor Ceiling Height: 9'0" ft
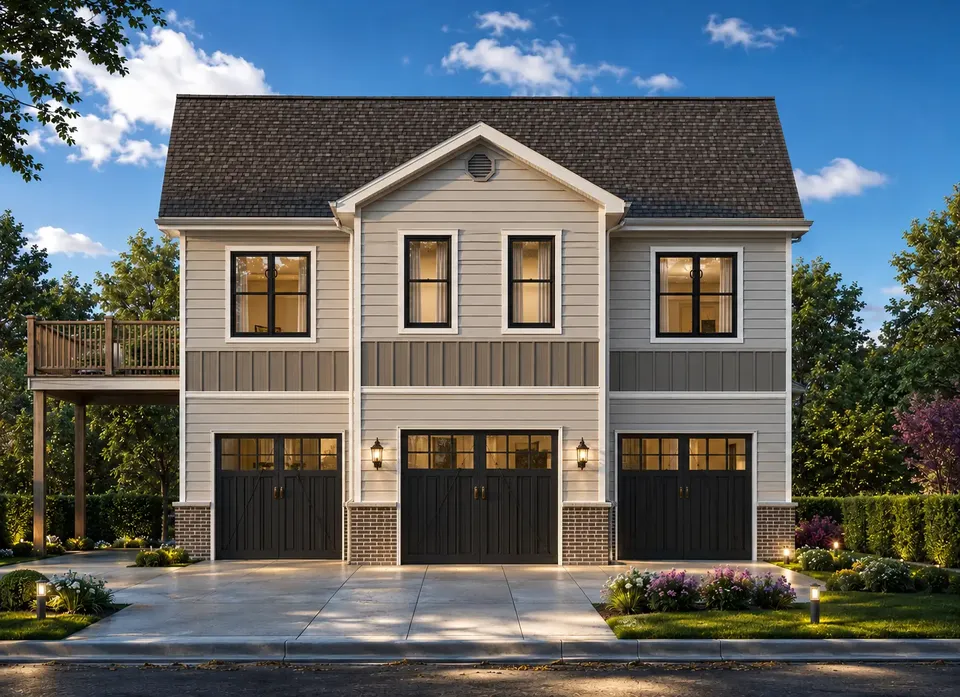
Plan 39160R is a 2-bedroom 3-story carriage house plan that sets comfortable living quarters above a three-car garage, all within 1456 ft². The look draws on country and traditional American design: a gable roof with its ridge parallel to the street and a 6/12 pitch, and exterior walls that combine siding with stone/brick veneer. The compact, square footprint measures 36'0" wide and 35'0" deep, and the house rises to 28'4" in height.
Inside, a closed floor plan gives every room its own walls and its own purpose, which many families prefer for quiet and for keeping cooking separate from conversation. The large family room is the heart of the home, roomy enough for a full sectional, a reading corner and the long evenings of winter. The large kitchen is planned for real work: a central island adds prep space, a breakfast bar seats quick meals and homework, and a walk-in pantry keeps bulk groceries and small appliances off the counters. A defined entry receives guests and gives coats and boots a place before they reach the living areas.
The two bedrooms are clustered together, so the private side of the house stays apart from the family room and kitchen. The master suite sits on the second floor and includes a walk-in closet. With three full bathrooms for only two bedrooms, every member of the family and every overnight guest has easy access to a bath, a rare comfort in a home of this size. Laundry on the main floor saves trips up and down the stairs with full baskets.
Outside, the front-entry garage holds three cars and leaves room for tools, bikes and seasonal gear, with the living space upstairs making efficient use of every level. A balcony offers a spot for morning coffee above the street, and a deck extends the home outdoors for summer meals. The house is designed on a slab foundation and is also available with a walkout basement or a crawl space. Exterior walls are framed in 2x4 wood, with 2x6 framing available on request for those who want thicker walls.
More Plans By This Architect
Related Plans & Collections
Worth Reading
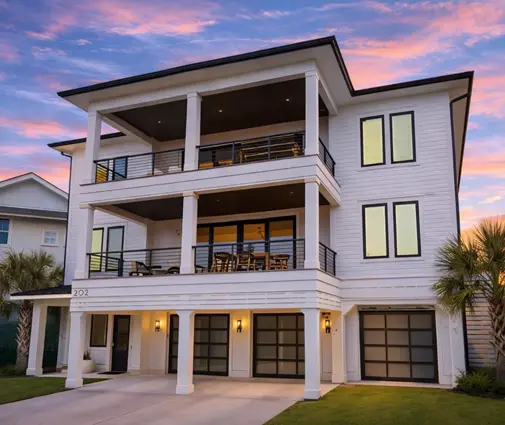 Balcony, Roof Deck or Juliet Balcony? Upstairs Outdoor Space in the US and Abroad A second-floor deck off the primary suite looks simple on a rendering, but codes, HOAs, snow and waterproofing decide whether it works. Here is how US practice compares with Canada, Germany and Poland. Read more →
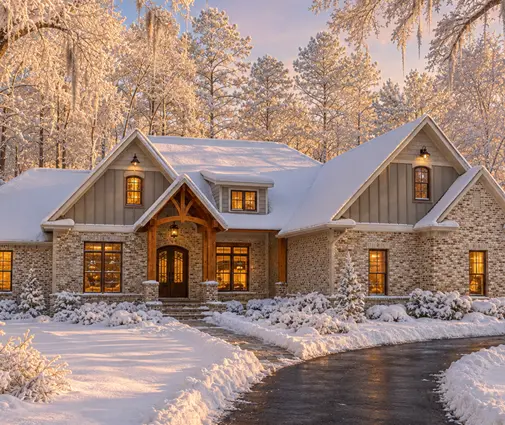 Roof Pitch, Colors and Ridge Lines: Design Rules a House Plan Must Meet Here and Abroad Many buyers fall for a plan and then learn the lot won't allow it. Here is how US design rules compare with Germany, Poland and Romania, and how to check a plan before you buy. Read more →
 Before the First Shovel: Soil Tests, Surveys and Site Setup in the US and Europe The weeks between the building permit and the foundation pour have their own budget. Here is how American builders handle soil tests, staking and site setup, and what Poland, Germany and Romania do differently. Read more →
