Most families shopping for a four-bedroom plan spend hours on the kitchen island and the primary closet, then accept whatever the plan offers for the kids' side of the house. That is a common mistake. The three secondary bedrooms, the bathrooms between them and the space outside their doors shape the morning routine, the noise at bedtime and the price an appraiser and a future buyer put on the house. This guide walks through those choices one at a time so you can read a floor plan the way you will actually live in it.
Start with how your family will grow
A four-bedroom house usually has to work for 15 years or more. In that time a toddler becomes a teenager, a nursery becomes a guest room, and a spare bedroom often becomes a home office. Before you compare plans, sketch out the next decade:
- Ages of the children. Babies and preschoolers need to be close to the parents. Teenagers want distance and their own bathroom time.
- Guests and relatives. If grandparents stay for weeks at a time, one secondary bedroom with its own bath, ideally on the main floor, may matter more than a fourth kids' room.
- Work from home. A bedroom used as an office should sit away from the family room and have a door that closes on noise.
- Stairs. If you plan to stay into retirement, a main-floor primary suite with the kids upstairs is a layout you can grow old in.
Browse the 4-bedroom house plans with these answers in mind, and you will rule out half the options before you look at elevations.
Kids near the primary suite or in their own wing?
There is no single right answer, but there are three common arrangements in American plans, and each suits a different stage of family life.
All bedrooms on one floor, close together
The classic two-story Colonial puts the primary suite and all secondary bedrooms upstairs. It is efficient to frame and heat, and it keeps parents a few steps from a crying baby. The downside shows up later: teenagers' music and late showers sit right outside the primary bedroom wall.
Split-bedroom layout
Common in Ranch homes and in the South, the split plan places the primary suite on one side of the living areas and the kids' bedrooms on the other. It gives parents quiet without stairs between them and the children. With very young kids, some families find the distance uncomfortable for the first few years.
Primary down, kids up
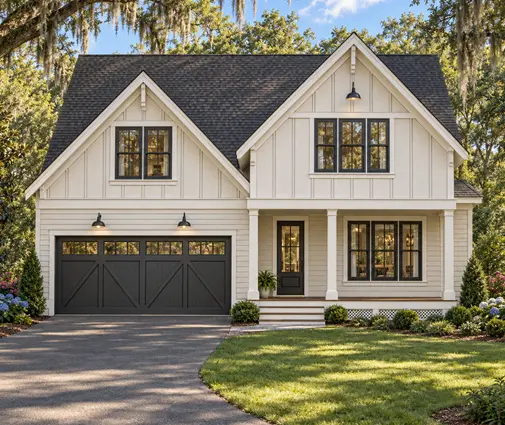
This has become one of the most requested arrangements in two-story Modern Farmhouse and Craftsman plans. The primary suite sits on the main floor, the secondary bedrooms and a loft share the upper floor. The Modern Farmhouse plan with 4 bedrooms, 3.5 baths and 3,198 sq ft is a good example of the type, with a 3-car garage and two stories to divide parents and kids. It is a strong choice for families with school-age children and for resale, because empty nesters can later live mostly on one level.
Jack-and-Jill bath or hall bath?
This is the decision that generates the most debate. A Jack-and-Jill bathroom sits between two bedrooms with a door to each. A hall bath opens to the corridor and serves anyone. Many plans in the Jack and Jill bathroom collection combine both: a shared bath for two kids and a separate hall bath for the third bedroom and guests.
| Feature | Jack-and-Jill bath | Hall bath |
|---|---|---|
| Privacy from guests | High, guests don't walk through bedrooms | Low, guests share the kids' bath |
| Morning traffic | Works well for 2 kids with separate sinks | Can serve 2 to 3 kids, more waiting |
| Lock and door issues | Two doors to lock and unlock, kids forget | One door, simple |
| Wall space in bedrooms | Uses one wall of each room | Bedrooms keep full walls |
| Flexibility later | Best for siblings, awkward for an adult guest and a teen | Works for any mix of occupants |
| Appeal to buyers | Strong with families of school-age kids | Neutral, expected in most plans |
Make the Jack-and-Jill work
If you choose a shared bath, look for a compartmented layout: each bedroom has its own vanity area, and the toilet and tub or shower sit behind a third door in the middle. Two kids can then brush their teeth while a third person showers. A plain Jack-and-Jill with one sink and one door on each side tends to become the busiest room in the house by the time the children reach middle school.
Mind the plumbing
Stacking the kids' bathrooms above the kitchen or a main-floor bath keeps the drain, waste and vent runs short in a wood-frame house. When a plan scatters bathrooms across the second floor, each one needs its own path for drains through the floor framing, which a local drafter will have to work out if you move things around.
How many bathrooms does a 4-bedroom house need?
Bath count is one of the first filters buyers use on listing sites, and appraisers compare your house with recent sales of similar homes nearby. That makes the number of bathrooms partly a resale decision, not only a comfort one.
- 3 full baths or fewer: the primary bath, plus two shared baths for three secondary bedrooms. The 2,396 sq ft cottage farmhouse with 4 bedrooms and 3 baths shows how a compact footprint can still give the family more than one bath to share. It is the most economical arrangement and fits tighter budgets and lots.
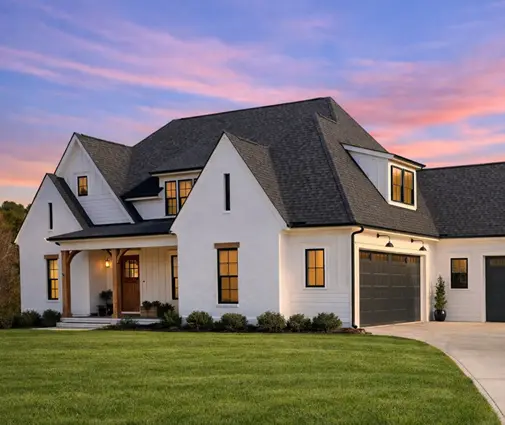
- 3.5 baths: the most common setup in new four-bedroom plans. A powder room on the main floor keeps guests out of the bedroom wing, and at least two kids share a bath upstairs. The two-story Craftsman farmhouse with 4 bedrooms, 3.5 baths and 2,589 sq ft fits this pattern at a size that suits many suburban lots.
- 4.5 baths: every bedroom gets its own bath, plus a powder room. This is common in larger homes, roughly 3,000 sq ft and up. The Acadian farmhouse with 4 bedrooms, 4.5 baths and 3,539 sq ft and the Modern Tudor with 4 bedrooms, 4.5 baths and 3,103 sq ft show what that level of comfort looks like.
Each extra full bathroom adds real cost. In 2025, builders in many markets quoted something like $15,000 to $35,000 or more to add a modest full bath in new construction, depending on finishes, tile and how far it sits from existing plumbing. Get a local quote before you commit. As a rule of thumb, buyers of a four-bedroom house in most US suburbs expect at least 2.5 baths, and in newer subdivisions with homes over 3,000 sq ft they often expect 3.5 or more. A house with fewer baths than its neighbors can sit longer on the market. Ask a local real estate agent what recent sales in your area offer.


Bedroom and closet sizes that actually work
The International Residential Code, as adopted by most states and localities, sets minimums that are far below what families want. Habitable rooms generally need at least 70 sq ft with no dimension under 7 ft, and every sleeping room needs an emergency escape opening, typically a window with a net clear opening of about 5.7 sq ft, at least 20 in wide and 24 in high, with the sill no more than 44 in above the floor. Local amendments vary, so confirm the current requirements with your building department or the engineer adapting your plan.
Comfortable sizes for secondary bedrooms
- 11 x 11 ft to 12 x 12 ft: fits a full or queen bed, a dresser and a desk. This is the range most families are happy with.
- 10 x 10 ft: works for a twin bed and a small desk, tight for a teenager.
- 13 x 14 ft or larger: room for bunk beds or a guest queen plus a sitting area. Worth it for one bedroom that will double as a guest suite.
Look at where the doors and windows fall, not only the dimensions. A 12 x 12 ft room with doors on three walls and a window on the fourth leaves no good place for the bed.
Closets
Whether a room without a closet can be listed or appraised as a bedroom depends on local practice, so do not drop the closet to save space. Practical sizes:
- Reach-in closet: at least 24 in deep, ideally 5 to 6 ft wide with bifold or sliding doors.
- Walk-in closet: roughly 5 x 6 ft is the practical minimum for hanging on two sides with room to stand. Smaller walk-ins often hold less than a good reach-in.
Walk-in closets in the kids' rooms are a selling point, but a linen closet in the hall and a storage closet near the loft often do more for daily life.
The loft, bonus room or homework nook
The space outside the kids' doors is where a plan can earn its keep. A shared loft at the top of the stairs gives children somewhere to play, game and do homework that is not their bedroom and not the family room downstairs.
Open loft
An open loft overlooking the foyer or family room is bright and easy to supervise, but sound travels. If the TV goes there, expect to hear it downstairs.
Enclosed bonus room
A bonus room over the garage, very common in two-story plans with 2- and 3-car garages, has a door and sits away from the bedrooms. It can become a playroom, a media room or later a fifth bedroom if it has a closet and egress window. Plans in the bonus room collection show the range of options. Check how the room is heated and cooled: spaces over a garage are often the hottest and coldest rooms in the house, so ask your HVAC contractor about a separate zone.
Homework nook
A built-in desk in a wide hall or landing, about 6 to 8 ft long, gives each child a spot with a parent passing by. It costs little and suits families who want screens kept out of bedrooms.

Reading a 4-bedroom floor plan before you buy
When you narrow the list to a few plans, walk through each one on paper:
- Trace the morning. Where does each child sleep, shower and get dressed? Who waits for whom?
- Trace the noise. Which bedroom walls back onto the laundry, the stairs, the bonus room or the primary suite?
- Find the guest path. Can a visitor reach a toilet without passing the kids' rooms?
- Check the laundry. In a primary-down plan, a second-floor laundry or at least a laundry chute saves many trips.
- Think resale. Would a family with different ages still find the layout sensible?
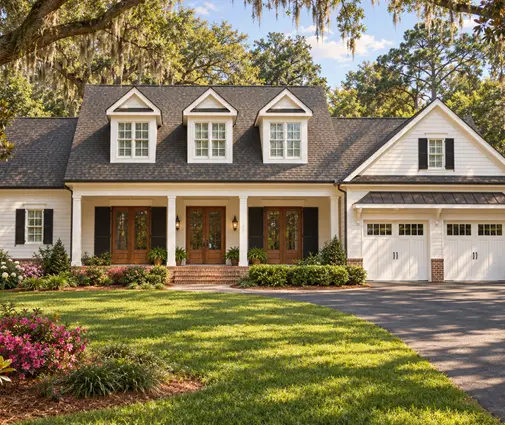
Larger plans like the French Country design with 4 bedrooms, 4.5 baths and 3,722 sq ft show how much breathing room an extra few hundred square feet gives the kids' side. If your lot, budget or HOA limits the size, a smaller plan with a well-placed shared bath and a hall nook can still function very well. Changes such as converting a hall bath to a Jack-and-Jill are typically handled by the local drafter or engineer who adapts the plan for your permit.
FAQ
Is a Jack-and-Jill bathroom good for resale?
For families with children it is generally a plus, especially with separate vanities. Some buyers without kids see it as less private. A plan that pairs a Jack-and-Jill with a separate hall bath or guest bath appeals to the widest range of buyers.
How many square feet is a typical 4-bedroom house?
Four-bedroom plans range widely, from about 2,000 sq ft in compact designs to well over 3,500 sq ft. Many families find 2,400 to 3,200 sq ft gives comfortable bedrooms, 3 to 3.5 baths and a loft or bonus room.
Should every bedroom have its own bathroom?
Not necessarily. It adds comfort and fits larger homes, but it also adds cost and floor area. Shared baths for younger siblings work well, and the money saved can go into a bonus room or better finishes.
Can a bonus room count as a fifth bedroom?
Only if it meets the local rules for a sleeping room, typically including minimum size, ceiling height, an egress window and usually a closet. Check with your building department and a local appraiser before marketing it as a bedroom.




