A common mistake: a family closes on a lot in Wisconsin in August, spends ten weeks on plan changes and permits, and digs the basement the week before Thanksgiving. The house still gets built. But the foundation now needs heaters, insulated blankets and a crew that works short, cold days, and the budget pays for all of it.
Winter construction is normal in North America. What matters is which part of the job meets the cold. Digging and pouring concrete are sensitive to frost. Framing a house is much less sensitive. Looking at how builders in Canada, Germany, Poland and Latvia plan around winter makes the American choices easier to see. The steps below work backward from your local frost date.
Step 1: Find your frost depth and your first hard freeze
Under the IRC, footings must sit below the local frost line, and each city or county sets that depth. It ranges from about a foot in parts of the mid-South to four feet or more in the northern Plains and northern New England. Call the building department or ask the engineer who will adapt your plan. Then look up the typical date of the first hard freeze where you live. That date is your deadline for the foundation.
Other countries handle the same problem in different ways. In Canada and the Baltic states, frost reaches deeper than in most of the US. Builders there often use frost-protected shallow foundations, where rigid insulation keeps the ground under the footing from freezing. US codes allow this method too, and it can help on a late start. In Germany and Poland, frost depths are moderate, closer to the American Midwest.
Time: one phone call. Cost: nothing.
Step 2: Do the plan and permit work in the off-season
Choose the house plan and get it adapted during the cold months, not the warm ones. In 2025, permit review took anywhere from two weeks in rural counties to three months or more in busy suburbs, and HOA design approval can add several more weeks. Polish and German families follow the same rhythm: they handle design and paperwork in winter so they can dig as soon as the ground thaws.
A compact plan helps if your window is tight. The four-bedroom European-style plan under 2,000 sq ft has a simple rectangular footprint. Its foundation has fewer corners, and fewer corners means fewer forms and a faster pour.
Time: 1 to 4 months. Cost: plan modifications, engineering and permit fees, often several thousand dollars in 2025, depending on the jurisdiction.
Step 3: Break ground with enough time before the freeze
Excavation, footings, foundation walls, waterproofing and backfill usually take 4 to 8 weeks on a typical house, more with a full basement. In the northern half of the country, aim to start between April and early September. In the South, the ground rarely freezes. There, the bigger concerns are heavy rain, spring storms and summer heat, which can rush the concrete finishing.
Digging frozen ground is possible. Crews thaw it with ground heaters or break the frozen crust with heavier equipment, and both cost money. Canadian builders start basements in January as a routine matter. Most American families do better to avoid it.
Time: 1 to 2 weeks of digging. Cost: site work varies widely with soil, rock and slope. Get a bid that covers both a summer start and a winter start.
Step 4: Pour the foundation, and protect it if it's late
Concrete industry guidance treats air temperatures near or below 40°F as cold weather. In those conditions, fresh concrete must be kept from freezing until it gains strength. That can mean heated water at the plant, accelerating admixtures, insulated blankets and sometimes a tented, heated enclosure. Block foundations and other masonry have similar cold-weather rules for mortar.
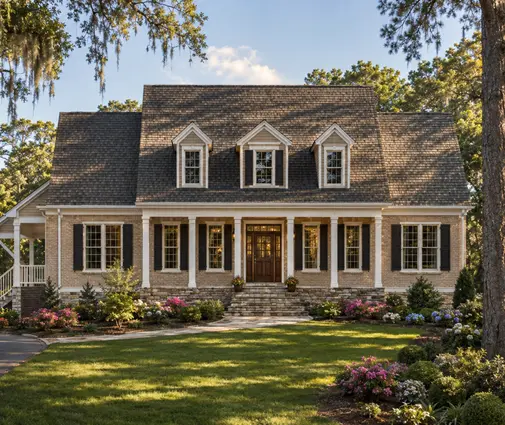
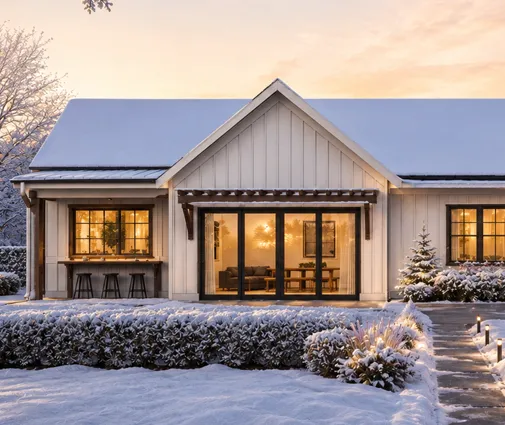
A basement is where timing matters most. The modern farmhouse with a full basement and four bedrooms, at 2,170 sq ft, carries a large foundation pour for a house of its size. Plans like the three-level farmhouse that stacks living space over its basement use more concrete per square foot of footprint, so they benefit even more from a summer pour. Browse other house plans with a basement with your frost date in mind.



Time: 2 to 4 weeks including curing. Cost: in 2025, cold-weather protection added a few thousand dollars to well over $10,000 on a typical home, depending on how cold it got and for how long.
Step 5: Frame and dry in, because this part can go on in the snow
Once the foundation is backfilled, a 2x6 wood frame can go up in almost any weather. Canadian framing crews show how this works: they shovel snow off the subfloor, sheathe the walls, and have the roof on within weeks. Germany goes further with the Fertighaus, a house built from factory-made wall panels. A crane sets the shell on a finished basement or slab, often in a day or two, so the weather hardly affects the schedule. Latvian and Lithuanian builders also make heavy use of factory-built timber walls and panels for the same reason.
American builders can borrow this idea. Panelized walls and prefabricated roof trusses shorten the time a house stays open to the weather. A plan with a straightforward roof, such as the five-bedroom Colonial with Craftsman details, gets weathertight faster than one with many valleys and dormers. The goal is "dried in": roof shingled, windows set, house wrap on.
Time: 4 to 8 weeks for a typical two-story house. Cost: winter framing may run slightly slower. The bigger cost is lumber and subfloor exposed to snow and rain, so keep materials covered.
Step 6: Plan for the wet trades and drying time
Many European houses differ from American ones here. In Poland, Germany and Romania, many family homes have walls of clay or aerated concrete block, finished with wet plaster and poured screed floors. All that water has to leave the house before wood floors and finishes go in. European builders often leave the closed shell to dry over the winter, or run dehumidifiers for weeks.
A US frame house uses much less water, but it still has some. A new basement slab, a concrete garage floor and drywall compound all release moisture. In winter, propane heaters add even more water vapor to the air. Drywall finishing generally needs steady heat around 50°F. Hardwood flooring needs time to acclimate, and the installer should test moisture before laying it. Running the permanent HVAC early, if your builder and local inspector allow it, often gives drier and more even heat than temporary heaters.
Time: 1 to 3 weeks of extra drying in a cold-season build. Cost: temporary heat and fuel, often a few hundred to a few thousand dollars a month in 2025.
Step 7: Use the season when you hire contractors
In the North, demand for excavators and concrete crews peaks in spring. They get their best work done before the freeze, so a spring start puts you in line with everyone else. Framers and interior trades often have more open dates in late fall and winter, and some builders will price a winter job more sharply to keep their crews busy. Germany and Poland have a similar pattern: the best crews book up months ahead for the spring season.
A practical approach: sign with your builder in winter, lock your foundation date for early spring, and let framing and interior work run into the next cold season. In the South, the calendar is flatter. There, the bigger risk is the hurricane season from June to November, which can delay deliveries and inspections along the coast.
Time: start getting bids 3 to 6 months before you want to dig. Cost: bids can differ noticeably by season, so ask for prices for two start dates.
Step 8: Pick a plan that fits your calendar
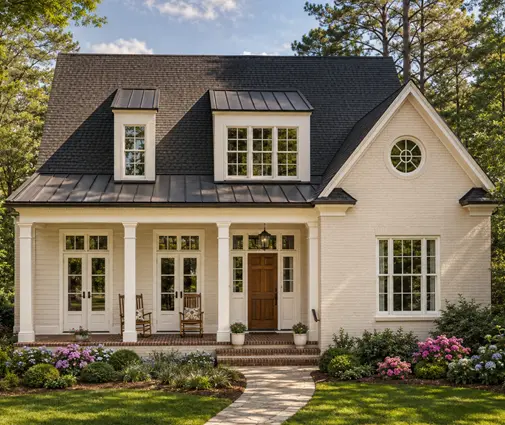
If you are building in the Midwest or Northeast with a short season, choose a plan whose shell closes quickly. The modern Craftsman plan of just under 2,000 sq ft keeps its living area on several compact levels over the basement. That means a smaller footprint, a shorter pour and a roof that goes on sooner. Families in milder climates can take on a wider house. The Low Country cottage design with deep porches suits a region where frost is rarely the deadline and the bigger concerns are rain and summer heat.


Start calendar by climate
These windows are typical. Your own frost date, soil and builder's schedule can shift them by weeks.
| Climate | Best months to break ground | Foundation should be done by | What continues in winter |
|---|---|---|---|
| US Gulf Coast, Texas, Florida | October to April (avoids peak heat and storms) | No frost deadline; watch hurricane season | Everything |
| US mid-South and Mid-Atlantic | March to October | Early December | Framing, roofing, interior work; occasional pour delays |
| US Midwest and Northeast | April to early September | Late October to mid-November | Framing and dried-in interior work with heat |
| US northern Plains, upper Great Lakes, northern New England | May to August | Mid-October | Framing and interior work; foundations only with heated protection |
| Canada (Ontario, Quebec, Prairies) | May to August | October | Framing crews keep working; winter basements are common but cost extra |
| Germany | March to September | November | Prefab shells are set year-round; masonry slows in hard frost |
| Poland | April to August | October to November | The closed shell dries over winter; interior work resumes in spring |
| Latvia and the Baltic states | May to July | September to October | Factory-built timber walls go up; wet trades wait for spring |
The lesson for an American family is simple. The foundation follows the weather, and the rest of the house follows your builder's schedule. Set your deadline from the first hard freeze, do the paperwork in winter, and let the framing run into the snow if it has to. Before you sign, confirm the local frost depth and any cold-weather requirements with your building department and the engineer adapting your plan.