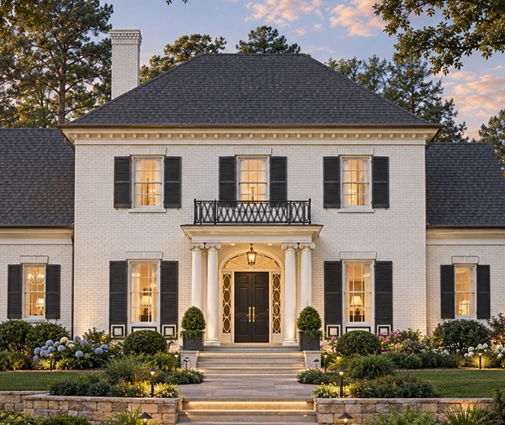
Take one two-story plan, build it twice on the same street, and clad the first in white vinyl and the second in clinker brick. The floor plans are identical, the framing is identical, and yet the exterior bills can differ by $30,000 to $50,000. The skin of the house is one of the few big line items where a family has real freedom of choice, and one where the right answer depends on climate, HOA rules and how long you plan to stay.
Americans mostly reach for siding. Germans and Poles mostly reach for render over foam insulation or for brick. Canadians land somewhere in between, and in Estonia a larch-clad house is as ordinary as a Craftsman in Ohio. Looking at how other countries cover their walls is useful, because some of their habits translate well to a 2x6 wood-frame house here, and some do not.
What the exterior of a typical US house costs in 2025
The ranges below are installed prices per square foot of wall area, materials and labor, as quoted by builders in 2025. Coastal metros and the Northeast run toward the top; the rural South and Midwest toward the bottom. Always get local bids.
| Cost item | Typical installed range (2025) | Lifespan and upkeep |
|---|---|---|
| House wrap, flashing, window tape | $1 – $2 per sq ft | Hidden, but the real water barrier; do not skimp |
| Vinyl siding | $4 – $8 per sq ft | 20 – 40 years; wash yearly, no paint |
| Engineered wood siding | $5 – $10 per sq ft | 25 – 40 years; repaint every 10 – 15 years |
| Fiber cement lap or board-and-batten | $7 – $14 per sq ft | 30 – 50 years; factory finish holds 10 – 15 years |
| Cedar or other natural wood siding | $8 – $16 per sq ft | 20 – 40 years; restain every 3 – 7 years |
| Traditional three-coat stucco or EIFS | $8 – $15 per sq ft | 30 – 50 years; crack repair, repaint every 10 – 15 years |
| Brick veneer | $14 – $28 per sq ft | Life of the house; repoint joints after decades |
| Stone veneer (manufactured to natural) | $15 – $40 per sq ft | Very long; depends on installation details |
| Trim, soffit, fascia, corner boards | $4,000 – $15,000 per house | Same as the siding it matches |
| Gutters and downspouts | $1,500 – $5,000 per house | 20 – 30 years |
To turn this into a budget, you need the wall area, not the floor area. A compact two-story home of about 2,400 sq ft usually has roughly 2,200 to 2,800 sq ft of siding once windows are subtracted and gables are added. At vinyl prices that is about $11,000 to $22,000; in fiber cement, $18,000 to $39,000; in full brick, $33,000 to $70,000.
Siding: the American and Canadian default
Siding fits the way we build. A 2x6 wall sheathed with OSB, wrapped, and clad in lap boards goes up fast and is easy for a framing crew to sequence. Canada builds the same way, but Canadian codes in colder provinces have long pushed a rainscreen: a small drained air gap between the wrap and the cladding. That habit is worth copying anywhere it rains hard, and in many US jurisdictions it is now expected behind stucco and recommended behind fiber cement.
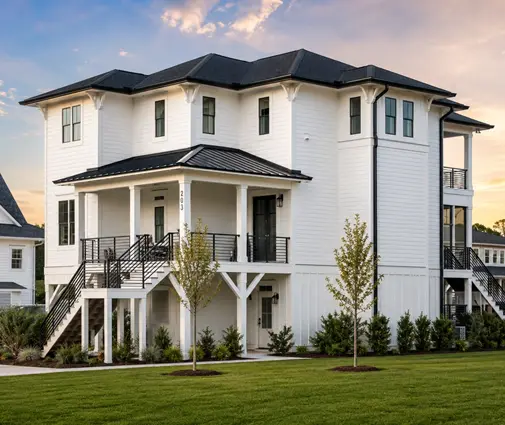
Fiber cement has become the middle-class standard for good reason. It does not burn, it resists woodpeckers and termites, and in hurricane zones it is available in products rated for high wind loads. A tall coastal home such as this four-story beach plan with 4 bedrooms and 3,420 sq ft has a lot of exposed wall facing salt air, which is exactly where fiber cement earns its price over vinyl.
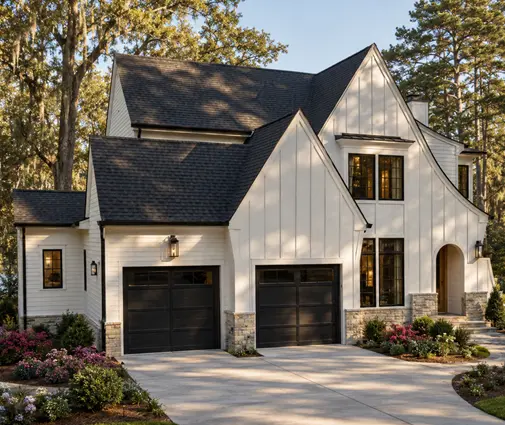
Board-and-batten fiber cement is also what gives the Modern Farmhouse its look. The 3,030 sq ft two-story farmhouse with 4 bedrooms and a 3-car garage reads crisp and vertical in white panels with black windows; put horizontal vinyl on the same frame and it turns into a pleasant but generic suburban house. If that style is what you are after, browse the farmhouse house plans with the cladding in mind, not just the floor plan.
Render on foam: the German and Polish approach
In Germany and Poland most new homes have masonry walls (aerated concrete, ceramic block or sand-lime brick) wrapped in a layer of polystyrene or mineral wool and covered with a thin coat of render. Europeans call it ETICS. In 2025 a Polish builder typically quotes the equivalent of about $5 to $9 per sq ft for it, a German one closer to $10 to $18, both including the insulation. The render needs fresh paint every 10 to 15 years, and north walls in damp regions can grow green algae.
The American cousin is EIFS, and it has a history here. Early barrier-type EIFS on wood framing trapped water and rotted sheathing in the 1990s, which is why codes now require drainage EIFS on wood-frame houses. The lesson: render works beautifully on a block wall that tolerates moisture, but on a 2x6 wall the drainage layer is non-negotiable. If you love the smooth European look, a 3,590 sq ft Modern Tudor with 4 bedrooms carries stucco well, especially paired with brick at the base.
What does translate directly is the idea of insulation outside the studs. In colder climate zones, recent energy codes increasingly reward or require continuous exterior insulation. Check which edition your city or county has adopted before you price your siding, because a layer of rigid foam changes trim depths and window details.
Clinker brick: the hundred-year option
Northern Germany and parts of Poland love clinker: a dense, fired brick that absorbs almost no water and needs essentially nothing for a century. It costs roughly the equivalent of $15 to $25 per sq ft installed there, close to US brick veneer. The difference is attitude. Germans treat it as a lifetime purchase; Americans often treat brick as a front-elevation upgrade.
Brick here also has a resale side. In parts of Texas, the Southeast and the Midwest, HOA covenants may require a minimum share of masonry on the front or on all sides, and appraisers in those neighborhoods compare you against brick homes. Texas state law has limited how far cities can dictate exterior materials since 2019, but deed restrictions of an HOA are a separate matter, so read your covenants before you choose.
Larch, render and ventilated facades: Estonia's mix
In Estonia and the other Baltic states, a very common family home has a rendered lower story and untreated Siberian larch boards above, mounted on battens with a ventilated gap behind. The larch turns silver-gray within a few years and, if detailed so it dries out, needs no stain. The cost is comparable to good cedar siding here. Romania, by contrast, mostly builds masonry with render, and only in historic zones do local plans dictate colors and materials closely.
The takeaway for an American house: natural wood lasts when it can dry. Install cedar or similar boards over a rainscreen gap, keep them at least several inches above grade, and you will stain less often.
Who decides the color: plans, HOAs and permits
In Germany and Poland, the local development plan of the municipality can set roof color, roof pitch and sometimes facade colors before an architect draws a single line. In most of the US the building department checks structure and fire safety, not taste; the HOA architectural review board is where color and material get approved. Many boards want a submittal with siding samples and paint chips, and some ban vinyl outright. Get that approval before you order materials.
How to mix materials without looking cheap
The quickest way to make a house look like a budget build is a brick front that stops dead at the outside corner, with vinyl on the sides. Europeans rarely do this because their material is usually the wall itself. A few rules borrowed from both sides of the Atlantic:
- Heavy material low, light material high. Stone or brick at the base, siding or render above, never the reverse.
- Change materials at an inside corner or a horizontal line, such as a belly band or the floor line, not on a flat outside corner.
- Wrap the returns. Carry the front material at least two feet around each corner.
- Two materials, three at most, plus trim. Each extra texture costs labor and adds visual noise.
- Match the mood of the style. Shake shingles in the gables suit a Craftsman; smooth panels suit a modern box.
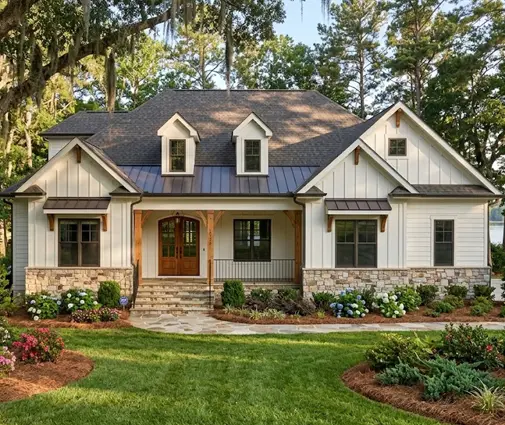
The 2,827 sq ft Modern Craftsman with 4 bedrooms shows the classic American mix: stone piers, lap siding and shingles in the gables, each kept to its own zone. Compare it with the 2,155 sq ft modern home with 3 bedrooms, where large flat planes call for one or two materials at most. More ideas are in the Craftsman house plans.

Where to save on the exterior
The cheapest square foot of cladding is the one you do not have to install. Simple massing with fewer corners cuts both material and labor, because every outside corner means trim, flashing and waste. The 2,449 sq ft two-story farmhouse with 4 bedrooms is a good example of a straightforward box that still has character. Other proven savings:
- Spend on the front, but wrap the corners, and use the same material in a quieter color on the sides and rear.
- Choose prefinished fiber cement; on-site painting can add $2 to $4 per sq ft.
- Use engineered wood instead of cedar for the look of wood at a lower price and longer paint cycle.
- Let porches do the work: a deep front porch shades and protects the wall behind it, so cheaper cladding there wears well. See the plans with front porches.
- Bid the exterior as one package so the siding, trim and gutter crews coordinate.

Summary
- Vinyl runs about $4 to $8 per sq ft, fiber cement $7 to $14, wood $8 to $16, stucco $8 to $15, brick $14 to $28 (2025, installed).
- Budget by wall area: a 2,400 sq ft two-story home usually has 2,200 to 2,800 sq ft of cladding.
- Germany and Poland favor render on insulation and clinker brick; on a US wood frame, render needs a drainage layer.
- Estonia's ventilated larch boards show that wood lasts when it can dry; a rainscreen helps any cladding.
- Check HOA covenants and your adopted energy code before choosing materials.
- Mix at most three materials, change them at inside corners or horizontal lines, and wrap the returns.