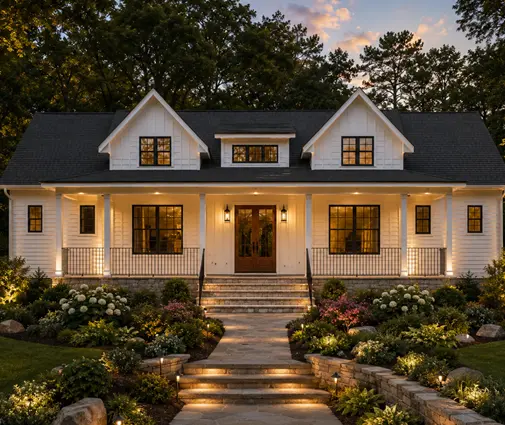
The most common kitchen mistake in a new home is made months before the cabinets arrive. It happens when a buyer falls for a rendering of a big island facing the great room and never measures the plan. The island turns out to be too short for the stools, the aisle behind it is too narrow for the dishwasher door and a second cook, and the fridge sits on the far side of the family's main walkway. The questions below cover what to check on any floor plan before you buy it, whether you are building a compact ranch or a two-story Modern Farmhouse.
Which kitchen layout works best in an open floor plan?
For most American family homes, an L-shaped kitchen with an island is the most forgiving layout in an open floor plan. The L runs along two walls, which leaves room for upper cabinets, the range hood and the fridge. The island then works as both the prep zone and the boundary between the kitchen and the living area, with no wall needed.
A U-shaped kitchen gives more counter and storage but tends to close itself off from the great room unless one leg becomes a peninsula with seating. Galley kitchens are the most efficient for cooking but rarely suit a fully open plan. If you want to compare how designers handle this, browse open concept house plans and look at where the kitchen sits relative to the family room and dining area.
When is a galley or L-shaped kitchen without an island the better choice?
A layout without an island is the better choice when the kitchen is less than roughly 12 feet deep or the house is under about 1,200 square feet. An island needs space on all four sides, and in a small home that space is usually worth more as living room or a wider hallway.
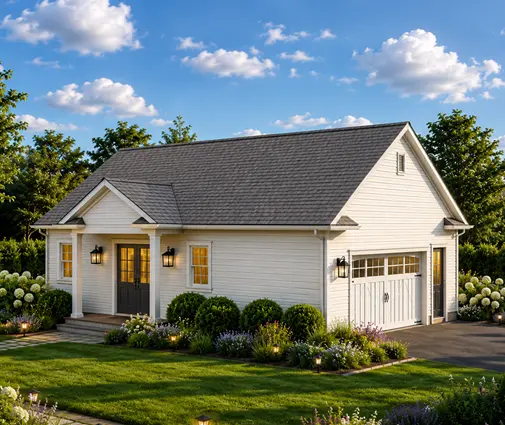
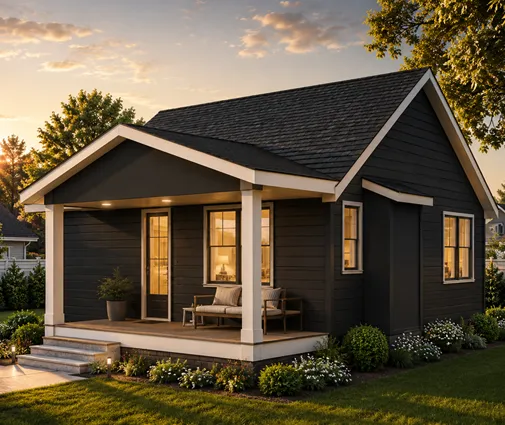
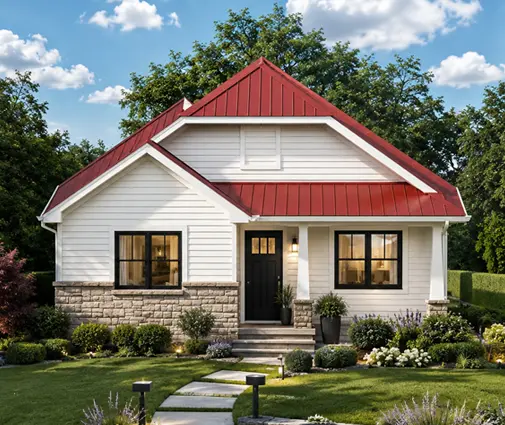
In a cottage or a starter home, a galley or a simple L with a small table often feels larger than a squeezed island. The 765 sq ft one-bedroom Ranch with a 2-car garage and the 750 sq ft two-bedroom lake cabin are good examples of the scale where every foot of counter has to work hard, and an island would simply block the path.
How big does a kitchen island need to be for seating?
Plan on about 24 inches of island length per stool, so three seats need an island roughly 6 to 7 feet long, and four seats need about 8 to 9 feet. Those figures follow the planning guidelines of the National Kitchen and Bath Association (NKBA), which most kitchen designers in the US use as a reference.
Depth matters just as much. At standard 36 inch counter height, the guidelines call for about 15 inches of knee space under the overhang; at 42 inch bar height, about 12 inches. Add that to a 24 inch base cabinet and a seating island is 36 to 42 inches deep at minimum. If the plan shows an island that is only 2 feet deep with stools drawn along one side, those stools will be uncomfortable.
How wide should the aisles around a kitchen island be?
Work aisles should be at least 42 inches wide for one cook and 48 inches for two. Below 42 inches, an open dishwasher or oven door blocks the aisle completely. Above roughly 54 inches, the kitchen starts to feel like a hallway, and you take an extra step every time you turn from the sink to the island.
Walkways that are not work aisles can be a little narrower, about 36 inches. Behind seated diners, aim for 36 inches if nobody needs to pass, 44 inches if someone has to edge past, and 60 inches if the main traffic route from the garage or mudroom runs behind the stools. On a floor plan, use the scale or the listed room dimensions to check the distance between the island and the perimeter counter. Remember that the counter face sits about 25 inches out from the wall.
Should the sink or the range go on the island?
For most families, the sink belongs on the island and the range belongs on the wall. A sink on the island lets you prep and rinse while facing the great room. The dishwasher sits right next to it, and splashes and spatters stay on a surface that is easy to wipe.
A range on the island looks dramatic but brings real drawbacks. Hot pans end up near seated kids, a ceiling-hung hood or downdraft vent is needed, and grease drifts into the living area. An island sink also needs a vented drain, which is usually handled with a loop vent or an air admittance valve depending on your local plumbing code. Ask the drafter or plumber who adapts the plan how it will be done in your jurisdiction. Either way, budget for it: in 2025 moving plumbing or ducting into an island commonly added a few hundred to a few thousand dollars, depending on the slab or floor system.
Does the kitchen work triangle still matter?
Yes, but as a quick check rather than a strict rule. The classic guideline is that the paths between sink, range and fridge each run about 4 to 9 feet and add up to no more than about 26 feet, with no island corner or traffic route cutting through a leg.
In larger homes the triangle often stretches. On plans like the 3657 sq ft three-bedroom Modern Farmhouse in the Low Country style or the 3669 sq ft four-bedroom Southern Farmhouse with a 3-car garage, check that the three main points still sit within a few steps of each other. Watch for the fridge being pushed toward the pantry door or the sink sitting at the far end of a 12 foot island.

How can I tell from a floor plan that a kitchen is cramped?
Look for four warning signs. First, the aisle between island and counter measures less than about 3.5 feet on the dimensioned plan. Second, appliances sit in corners, where oven and dishwasher doors collide. Third, there is less than about 15 to 24 inches of landing counter beside the range, fridge or sink. Fourth, a door swings into the work zone.
Also count the upper cabinets. Open plans with windows on every wall sometimes leave only a few feet of wall storage. That is fine if there is a pantry, but a problem if there is not. A kitchen that looks spacious in a rendering can be short on storage once you subtract the windows and the range hood.
How do I know if the kitchen connects well to the rest of the house?
Trace three routes on the plan: groceries from the garage, plates to the dining table, and kids from the back door to the family room. A well-connected kitchen keeps the first two short and the third out of the cook's aisle.
The best US plans put the mudroom, laundry and pantry between the garage and the kitchen, so bags land on the counter in a few steps. The 1764 sq ft three-bedroom Craftsman ranch with a basement shows how this can work even on one floor. Plans in the center kitchen collection place the kitchen at the heart of the house, which shortens most routes. They work best when the main hallway passes beside the island, not between the island and the range.
Is a walk-in or butler's pantry worth the space?
For a family that cooks often or entertains, a walk-in pantry is usually worth 30 to 60 square feet because it takes clutter, small appliances and bulk storage off the counters. That lets the open kitchen stay clean and lets you drop some upper cabinets.
A butler's pantry, with its own counter and sometimes a second sink, sits between kitchen and dining room and makes sense in homes around 3,000 square feet and up. The 3223 sq ft four-bedroom French Country Modern Farmhouse is the kind of size where it starts to fit naturally. You can see more in the butler's pantry collection. In a smaller home, a tall pantry cabinet wall often does the same job for less.
What kitchen dimensions should I double-check with my builder?
Confirm the island size, every aisle width, the fridge opening and the hood location before construction drawings are finalized. Appliance sizes vary: a 36 inch counter-depth fridge and a 48 inch pro range need different openings than standard 30 inch units.
Also confirm how the island gets its power. Code typically requires receptacles on islands and peninsulas, and requirements have changed in recent IRC and NEC editions. Ask the local building department or your electrician which edition your city or county has adopted.
Can I change the kitchen layout after buying a stock plan?
Yes, and it is one of the most common modifications. Moving the island sink, widening an aisle or swapping a peninsula for an island is normally handled by the local drafter or engineer who adapts the plan for your lot and permit.
The cheapest changes are the ones that stay inside the existing kitchen footprint and do not move load-bearing walls, beams or the main plumbing stack. Widening the whole kitchen by a foot or two can ripple into the roof framing and the foundation, so make that decision early. Sketch your preferred layout on the plan before the drafter starts, not after the permit set is drawn.