





Это значит, что у вас есть два варианта на выбор:
1.Доработать проект на уровне эскиза с его автором, купить CAD Concept, а заказать разработку самой документации можете у архитектора из вашей страны.
Construction documents are prepared for the following countries:
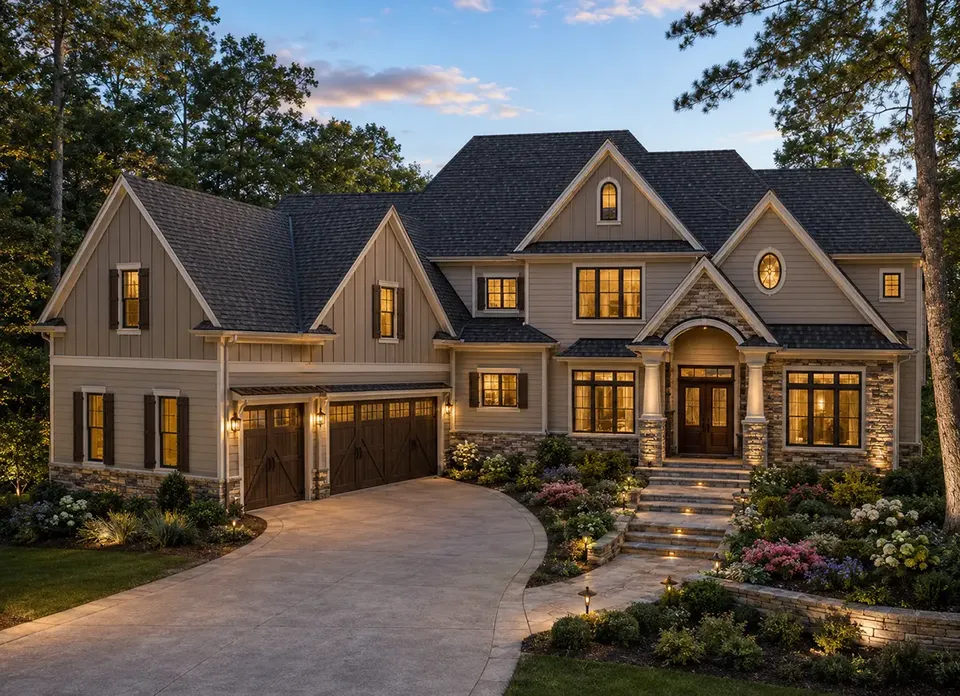
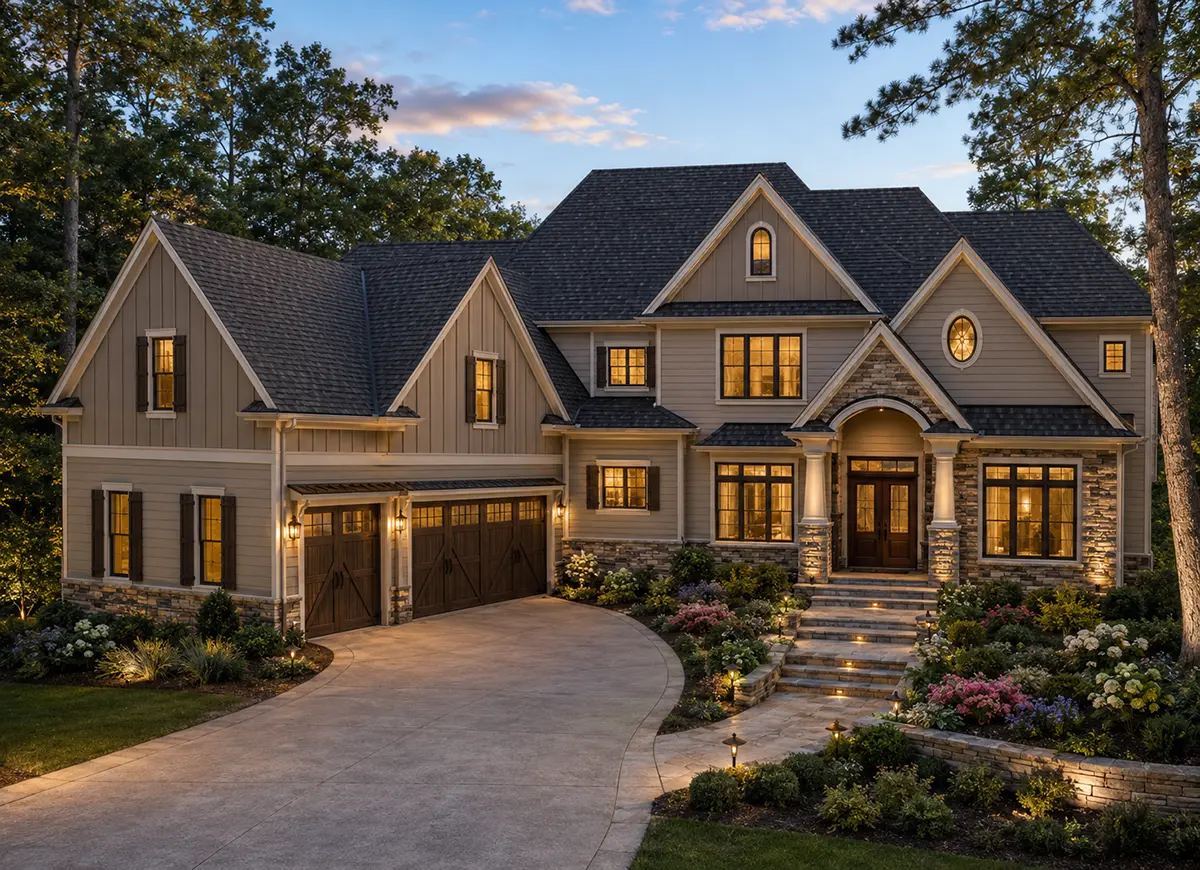
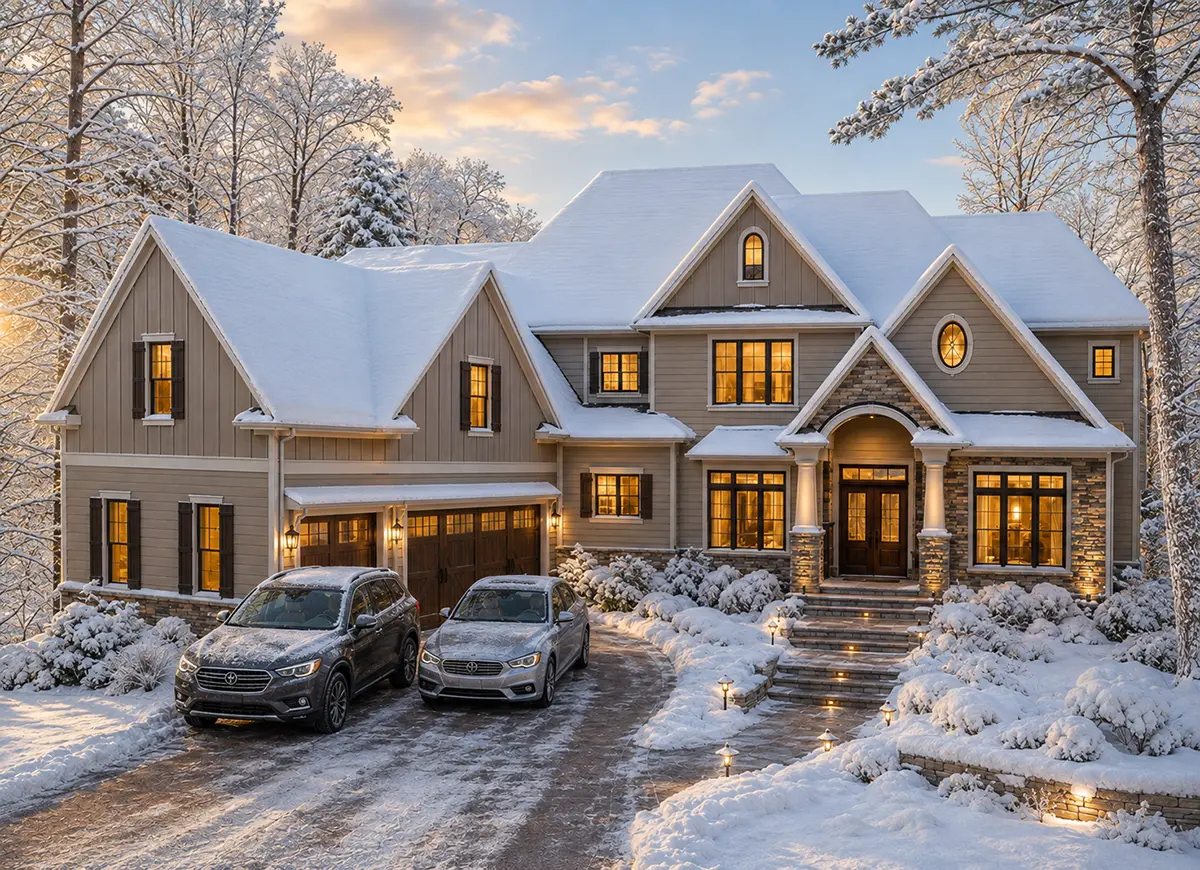
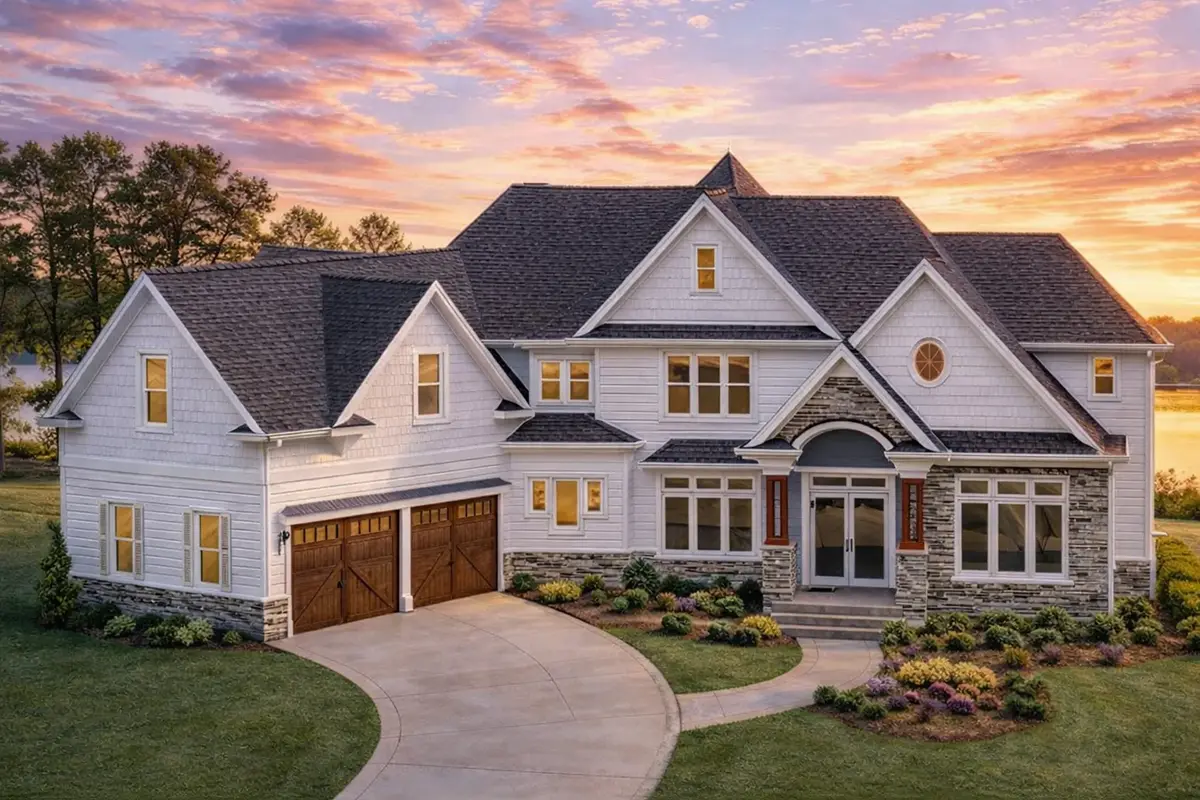
2-Story House Plan 5350 ft²: 4 Beds, Home Office, 5 Baths, Open Floor Plan, 3-Car Garage
Plan
82132R
Complete
Unsigned & Unsealed
DC Available
Key Specs
5350
Heated ft²
4 + 2
Baths + 1/2 Baths
4 + 1
Beds + Home Office
3
Cars
United States Canada
General & Documentation
Cover Sheet (Includes Front Perspective & Project Data)
General Construction Notes (Specifications & Standards)
Index of Drawings (Sheet List)
Architectural (A)
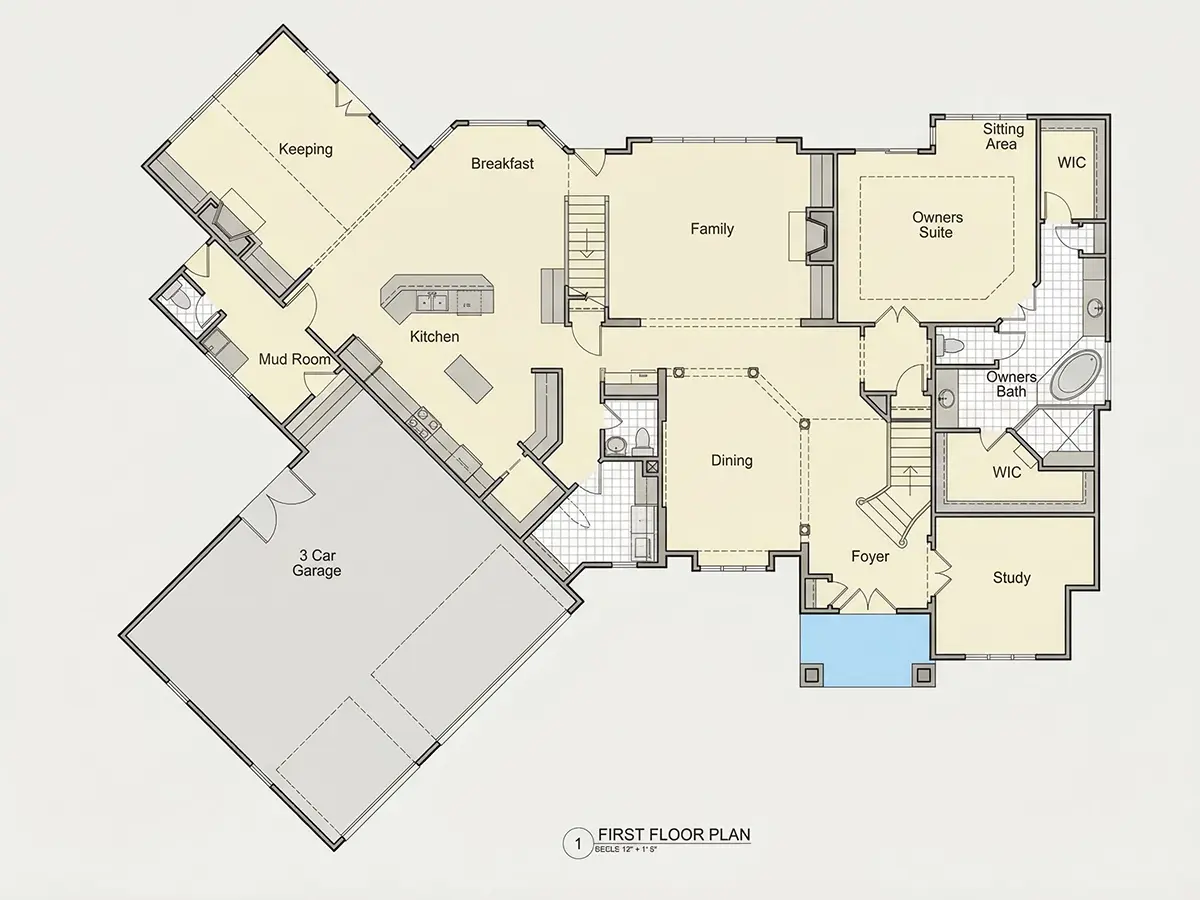
Floor Plans
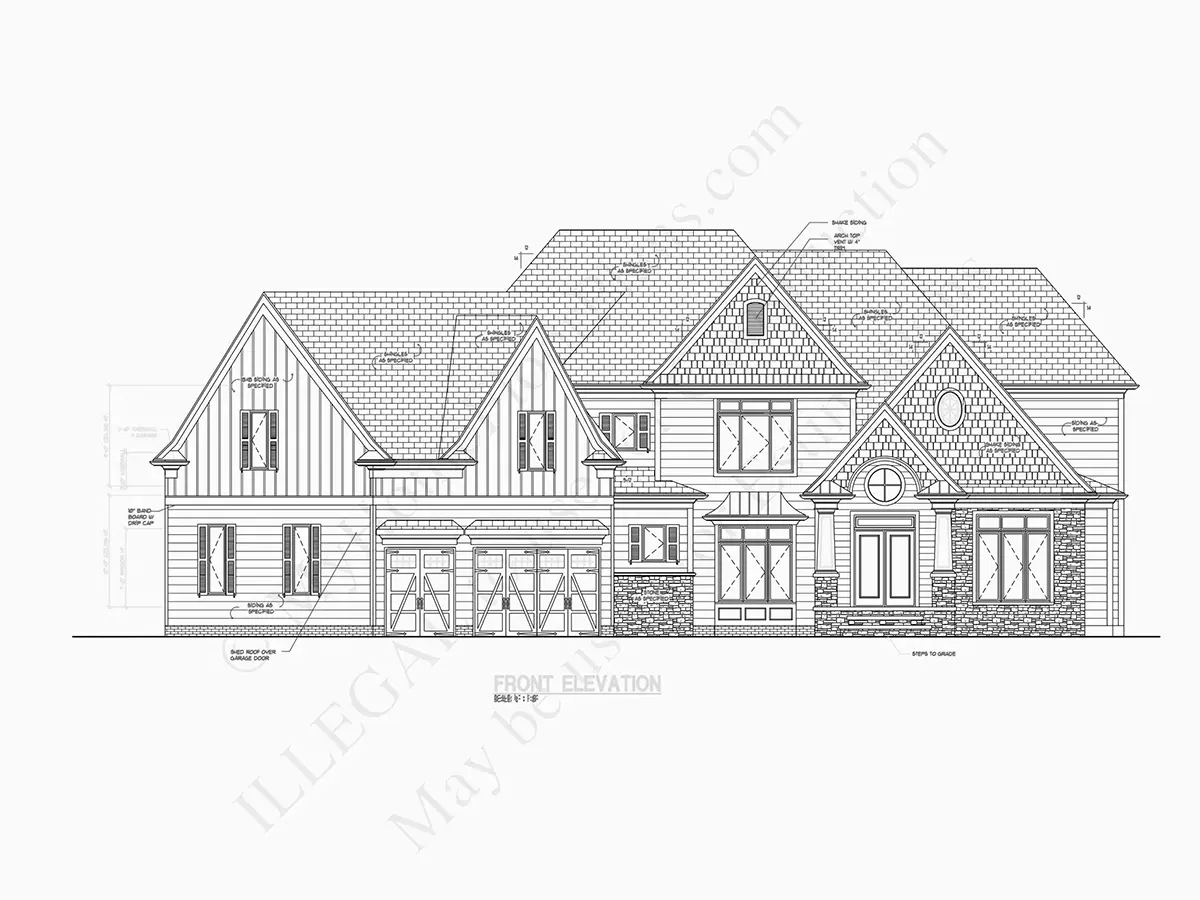
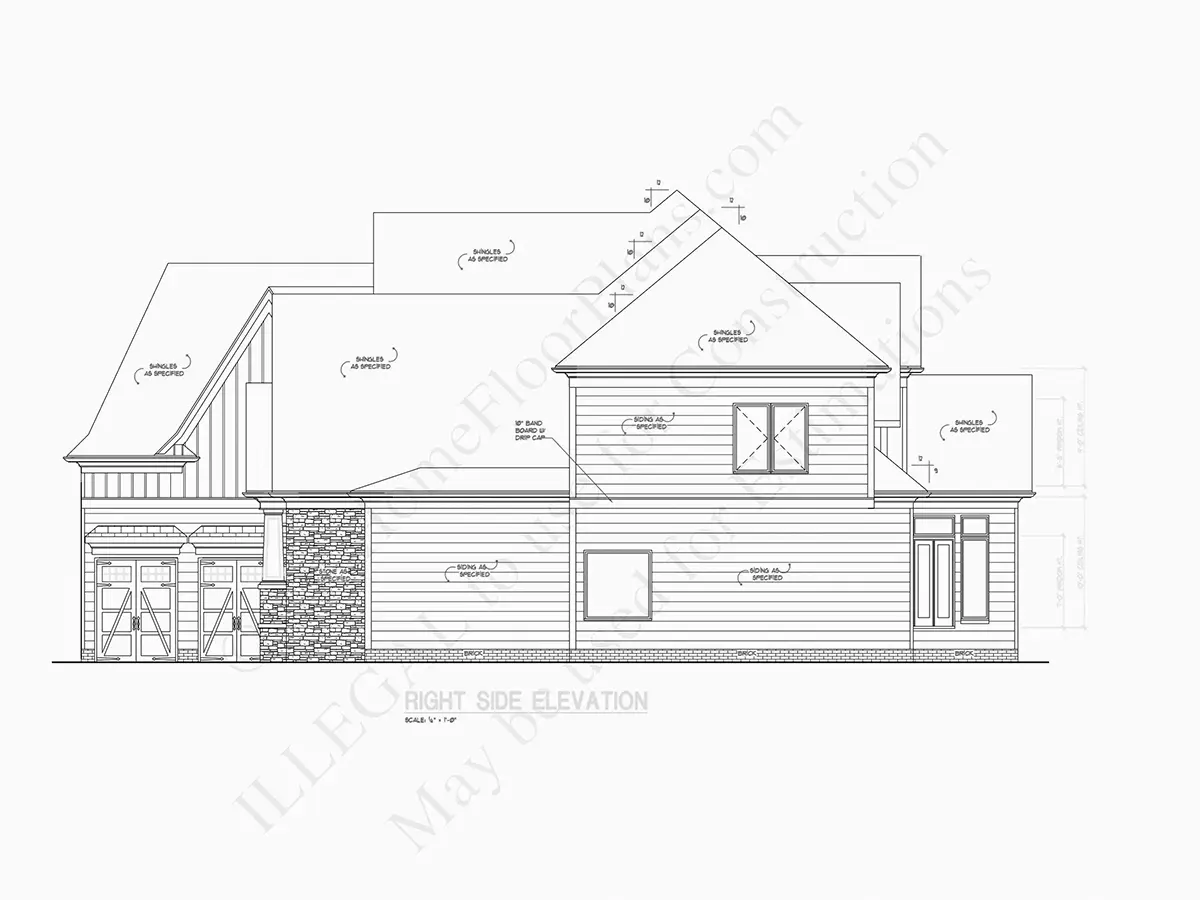
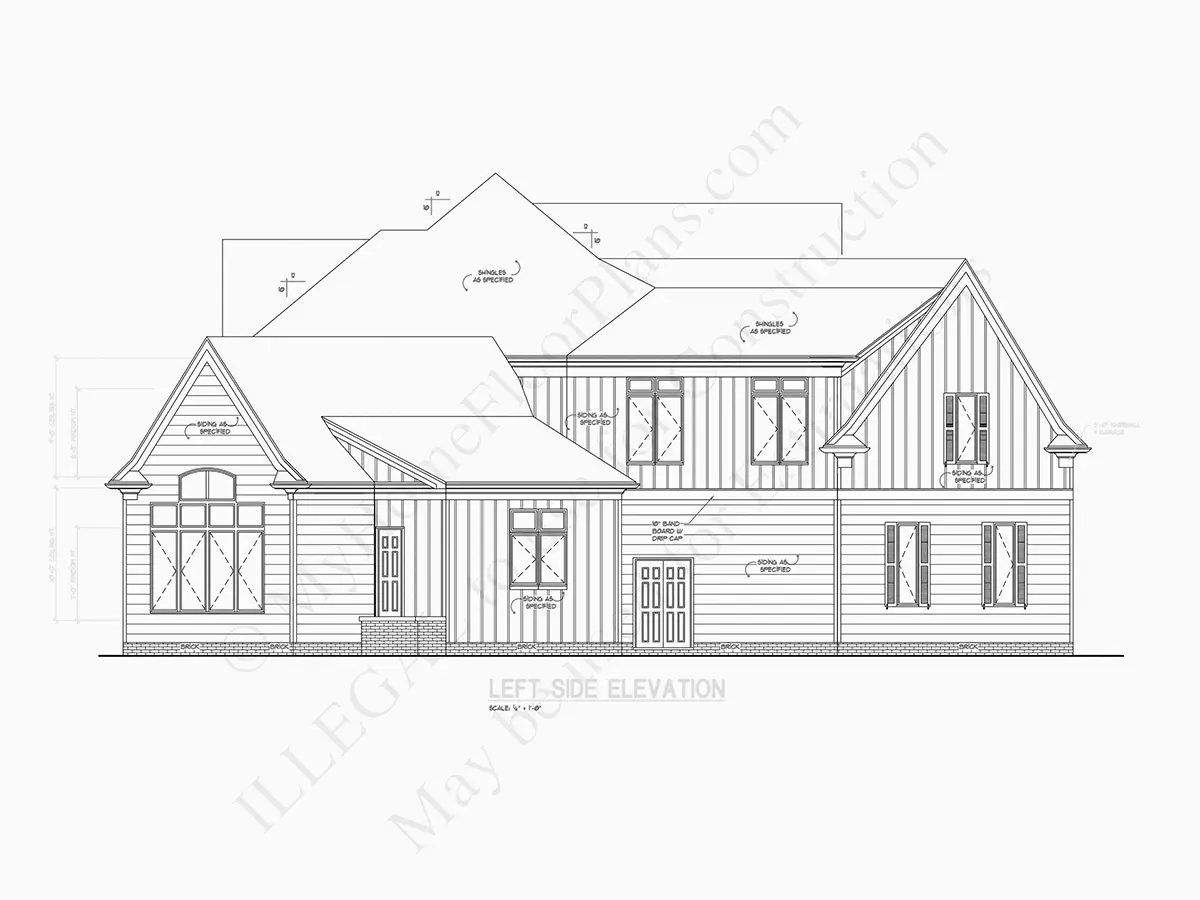
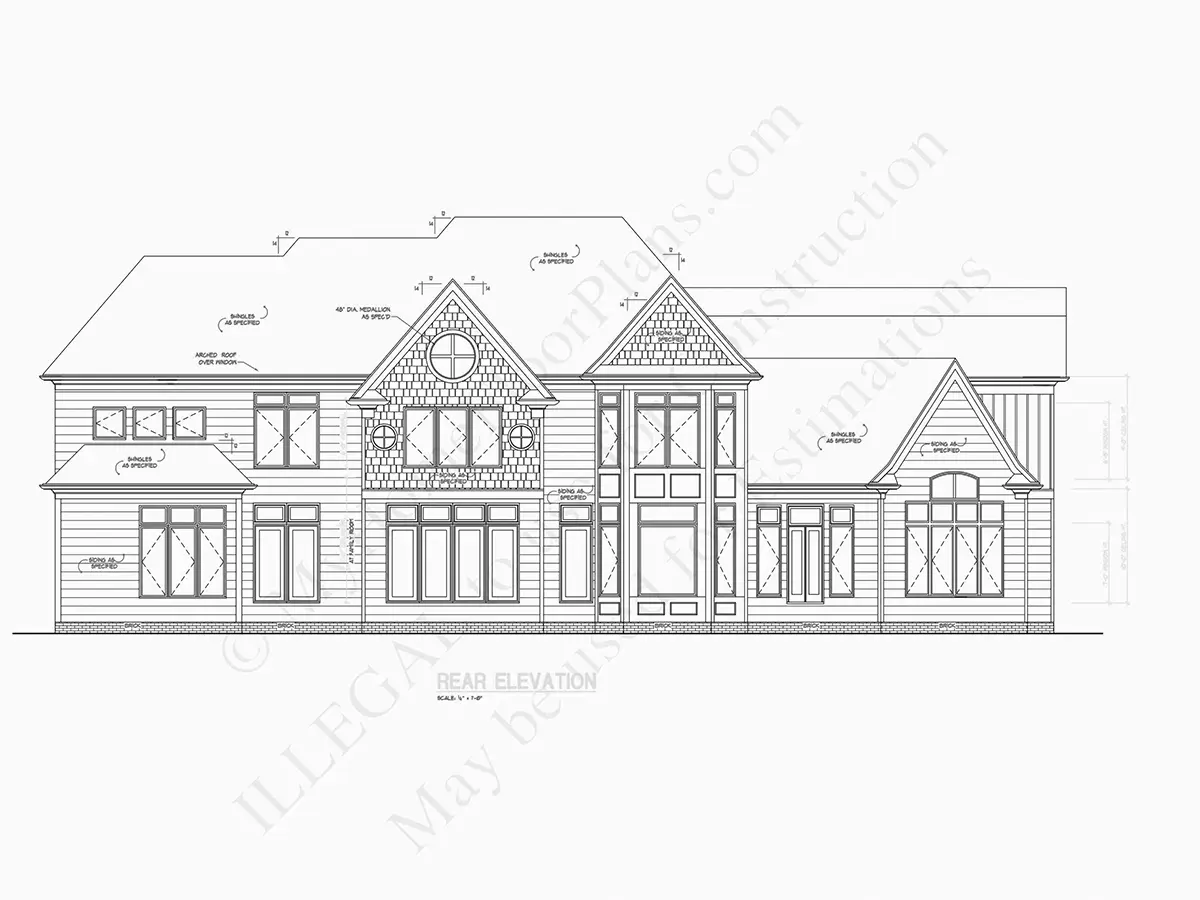
Exterior Elevations
Overhead Roof Plan
Cross Sections
Stair Details
Miscellaneous Details
Structural (S)
Foundation/Basement Plan
Electrical (E)
Electrical Plans
General & Documentation
Cover Sheet (Includes Front Perspective & Project Data)
General Construction Notes (Specifications & Standards)
Index of Drawings (Sheet List)
Architectural (A)
Floor Plans
Structural (S)
Foundation/Basement Plan
Electrical (E)
Electrical Plans
Need to make some changes?
This house plan can be modified to fit your family’s lifestyle and your lot’s specifics.
Floor Plans
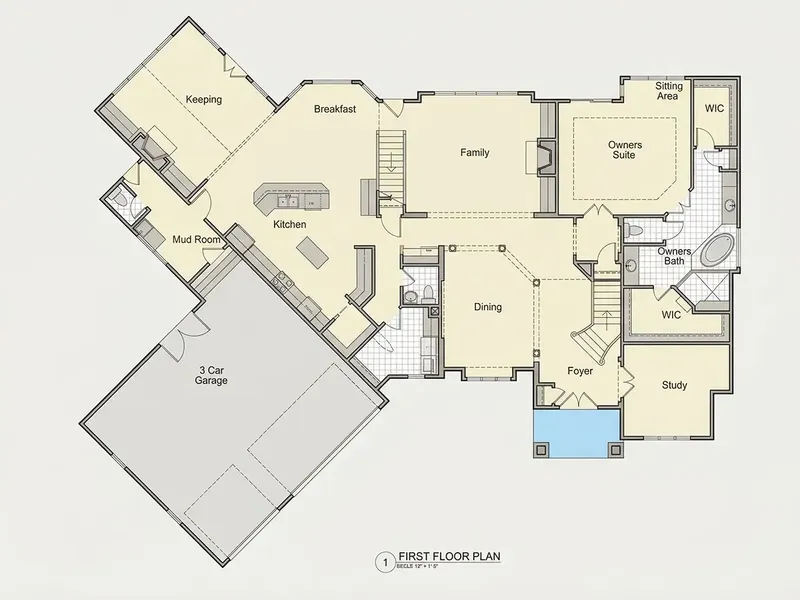
Main Floor
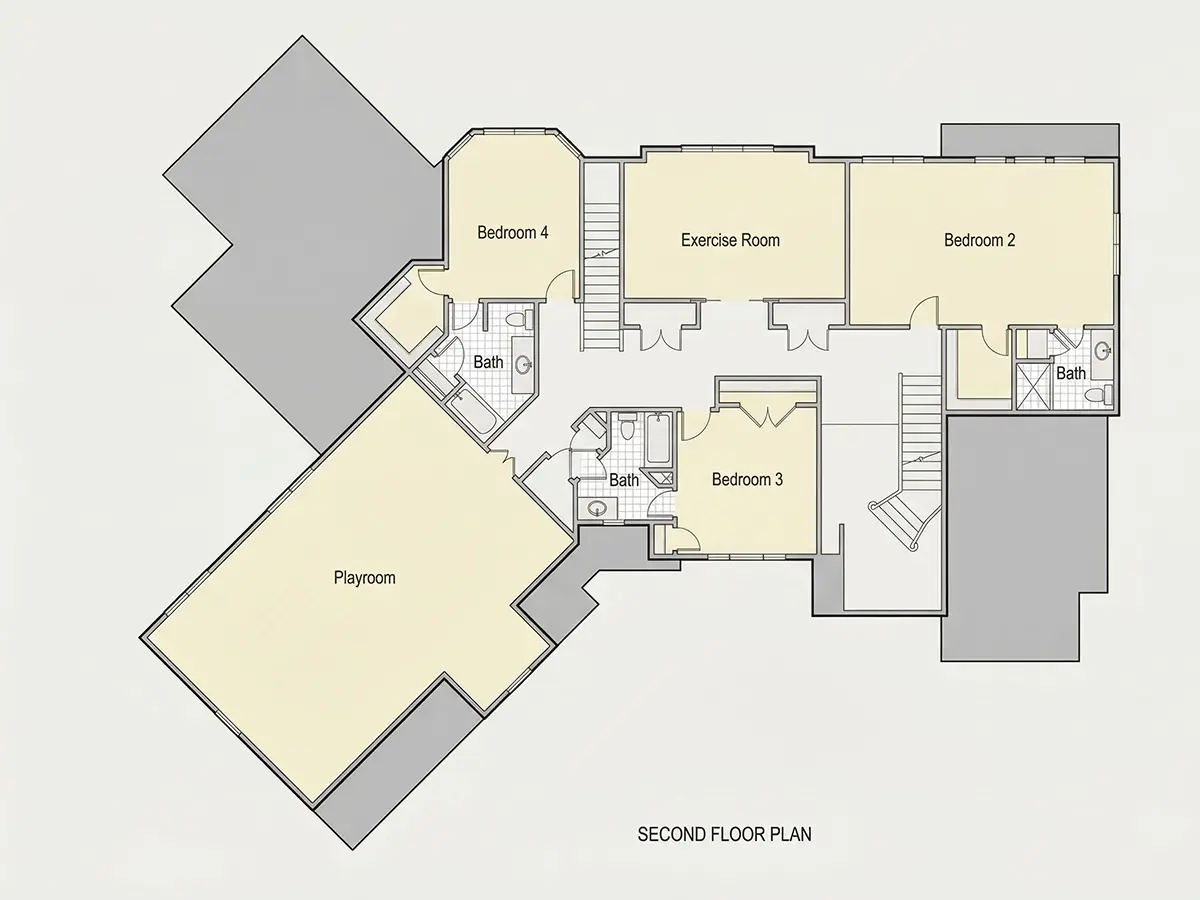
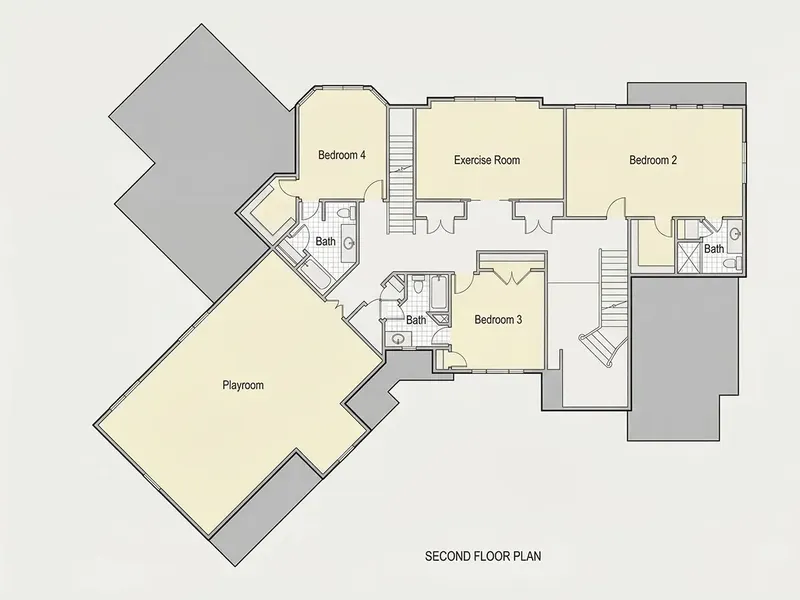
Second Floor
Full Specs & Features
Area
Heated: 5350.00 ft²
Unheated: 815.00 ft²
Dimensions
Depth: 70'6" ft
Width: 86'4" ft
Garage
Cars: 3
Room Above Garage
Courtyard Entry
Foundation
As Shown
Crawl Space (Optional)
Slab (Optional)
Monolithic Slab (Mono) (Optional)
Stem Wall (Optional)
Basement (Optional)
Exterior Wall Framing
As shown
2×6 Exterior Walls (Optional)
Exterior Wall Materials
Siding
Stone/Brick Veneer
Shakes / Shingles
Rooms
Full bathrooms: 4
Half bathrooms: 2
Bedrooms: 4
Bonus/Flex Room
Laundry
Home Office
Walk In Closet
Mudroom
Kitchen and Dining
Walk-in Pantry
Breakfast bar
Breakfast Nook
Island
Rear Kitchen
Interior Features
Laundry On Main Floor
Fireplace in Family Room
Main Floor Master
Sitting Area
Split Bedrooms
Open Floor Plan
Large Family Room (>270 ft²)
Large Kitchen (>130 ft²)
Bonus room above garage
Exterior Features
Courtyard
Patio
Bay Window
Architectural Style
Craftsman
Farmhouse
Traditional
American
Modern Craftsman
Modern Farmhouse
Roof
Hip & Valley
Ceiling
Main Floor Ceiling Height: 9'0" ft
Second Floor Ceiling Height: 9'0" ft
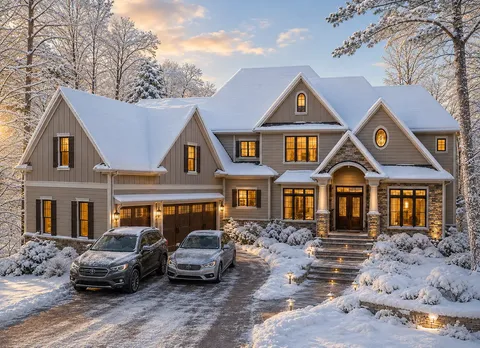
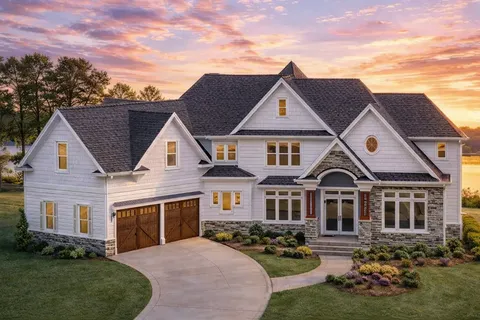
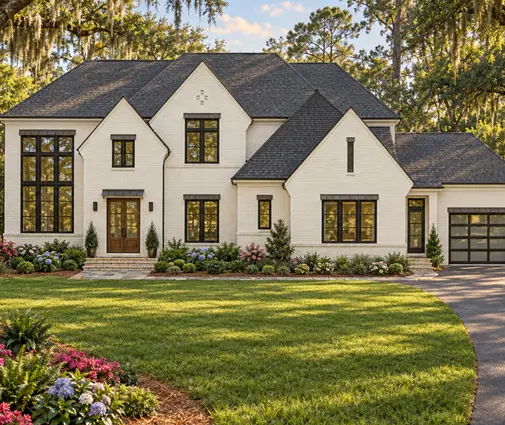
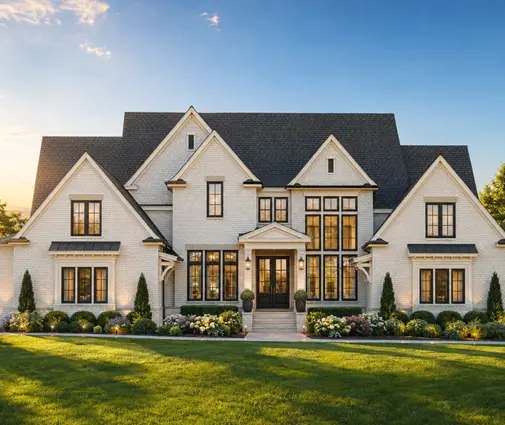
Plan 82132R is a 4-bedroom three-story house plan that pairs Craftsman detailing with a modern farmhouse character under a hip and valley roof, offering 5350 ft² of living space across three levels. The exterior walls combine siding, stone/brick veneer and shakes/shingles, a traditional American mix that gives this single-family home texture and depth from every side. The house measures 86'4" wide and 70'6" deep and includes 4 full and 2 half bathrooms, so a busy household has room to spread out.
The main floor is built around an open floor plan. The large family room has a fireplace and a sitting area beside it, a natural place for the family to settle on winter evenings. The large kitchen sits at the rear of the house and is designed for daily cooking and for gatherings: a central island, a breakfast bar for quick meals and a breakfast nook for slower mornings. A walk-in pantry keeps groceries and small appliances out of sight, so the open concept stays calm even when everyone is home. A bay window adds light and a pleasant bump of space to the interior.
Split bedrooms give parents and children their own zones. The main floor master suite is set apart from the other bedrooms and comes with a walk-in closet, making single-level living possible for the owners. Four full bathrooms mean no one waits in line in the morning, and two half baths take care of guests. A home office supports remote work, laundry on the main floor saves trips up and down the stairs, and a mudroom catches coats, boots and backpacks at the door. Above the garage, a bonus/flex room can become a playroom, a gym or a guest retreat.
The 3-car garage is attached, with a courtyard entry that turns the garage doors toward a courtyard, and the garage with upstairs space adds that extra bonus room. A patio extends the living area outdoors for summer meals and quiet weekends. The foundation is built as shown in the drawings; the plan is also available on request with a crawl space, slab, monolithic slab, stem wall or basement foundation, and with 2×6 exterior walls. For a family that wants a spacious house plan with fireplace, a main floor master and room to grow, this 4-bedroom three-story house plan delivers on every level.
More Plans By This Architect
Related Plans & Collections
Worth Reading
 Kitchen Layouts in Open Floor Plans: Island Size, Aisle Width and Where the Sink Goes A floor plan kitchen can look generous on paper and still feel cramped on move-in day. Here is how to check island size, aisle widths and sink placement before you buy the plan. Read more →
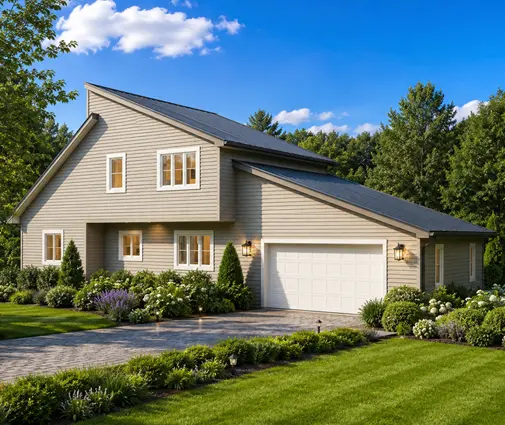 One-Time vs. Two-Time Close Construction Loans: How Financing Shapes Your House Plan Your construction loan and the appraisal behind it shape your house plan more than most buyers expect. Here is how one-time and two-time close loans compare, and which plan features pay off at appraisal. Read more →
 Can You Be Your Own General Contractor in Ohio and the North? A Permit Checklist Acting as your own builder is legal in most northern states, but the details live at the city, county and trade-license level. This checklist walks through the rules state by state and the foundation inspections a basement adds. Read more →
