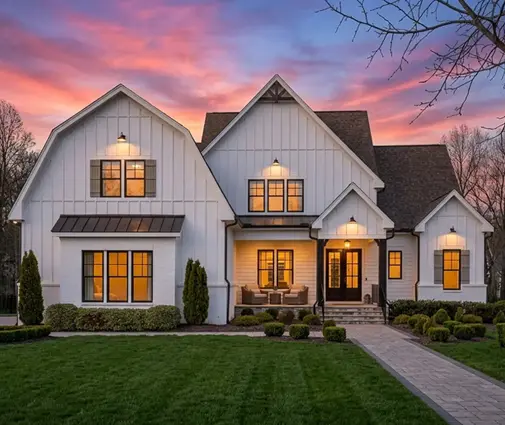
The plan is picked, the lot is paid for, the builder has priced the job at $520,000. Then the appraisal comes back at $480,000. The lender will only lend against the lower number, and the $40,000 gap has to come from your savings or from cuts to the house. This happens to a lot of people who build, and it rarely comes down to bad luck. It comes from choosing a plan without thinking about how it will be financed and valued.
Most families who build a custom or semi-custom home in the U.S. use one of two structures: a one-time close loan, also called construction-to-permanent, or a two-time close, which is a short-term construction loan followed by a separate mortgage. The paperwork a lender asks for is similar for both. The costs, the risks and the room you have to change the plan are not. This guide compares the two side by side, then shows how the appraisal should guide the plan you choose.
| Criterion | One-time close (construction-to-permanent) | Two-time close (construction loan + mortgage) |
|---|---|---|
| Number of closings | One, before construction starts | Two: one before the build, one after |
| Closing costs | One set | Two sets, usually 2–5% of the loan amount each time |
| Interest rate | Permanent rate often locked at the start | Permanent rate set when the house is finished |
| Qualifying | Once | Twice. A job change or new debt can sink the second loan |
| Payments during the build | Usually interest-only on the money drawn | Usually interest-only on the money drawn |
| Plan changes mid-build | Harder. The loan amount is fixed at closing | Somewhat easier. The final mortgage can be sized to the finished house |
| Government-backed options | FHA, VA and USDA one-time programs exist with some lenders | Mostly conventional or portfolio loans |
| Best fit | Fixed plan, firm builder price, rate certainty | Owners who expect to sell a current home or want to shop rates later |
Closing costs and paperwork
With a one-time close you sign once, pay one round of lender fees, title and recording costs, and the loan converts to a regular mortgage when the certificate of occupancy is issued. A two-time close repeats most of that at the end. On a $450,000 loan, a second closing can easily add several thousand dollars, and some lenders charge a modification fee even on the one-time product when it converts. Ask both lenders for a written estimate of total costs across the whole project, not only day one.
Verdict: one-time close wins on cost and simplicity.
Interest rate risk
Construction usually takes 9 to 14 months for a typical single-family home, and many loans allow 12 to 18 months. Rates can move a lot in that time. A one-time close usually lets you lock the permanent rate before ground is broken, though some lenders charge more for an extended lock or offer a single float-down. A two-time close leaves the permanent rate open. That helps if rates fall and hurts if they rise. Since 2022 rates have swung hard enough that you should not count on either direction.
Verdict: one-time close for certainty, two-time close only if you can absorb a higher payment.
Down payment and qualifying
Conventional construction loans in 2025–2026 commonly ask for 10–20% down, and some lenders ask for more on larger or unusual homes. FHA, VA and USDA one-time close programs can go much lower, but fewer lenders offer them, and they come with their own limits and builder requirements. If you already own the lot, its equity often counts toward the down payment. Confirm how your lender values land you bought recently compared with land you have owned for years.
The bigger difference is qualifying twice. With a two-time close, your income, debts and credit are checked again at the end. A new car loan or a change of employer during the build can derail the permanent mortgage.
Verdict: one-time close is safer for most W-2 households. A two-time close can suit owners carrying a current mortgage they plan to pay off by selling.
What the lender needs from your plan
Both loans start from the same package, and the house plan sits at the center of it:
- Complete construction drawings: floor plans, elevations, foundation, framing and roof, adapted by a local drafter or engineer to your lot, the IRC as your jurisdiction amended it, and any HOA rules.
- Specifications, often called the spec sheet: windows, siding, roofing, HVAC, flooring, cabinets and fixture grades.
- A signed builder contract, usually fixed-price. Many lenders prefer fixed-price over cost-plus.
- A line-item budget with a contingency, often 5–10%, and a draw schedule tied to stages such as foundation, framing, dry-in, rough-ins and finishes.
- Builder approval: license, insurance, references and sometimes financial statements.
- A survey, title work and, in many cases, the building permit or proof that it has been applied for.
A complete stock plan helps here. Full sets with clear square footages and a standard layout give the appraiser and the lender less to question.
Verdict: a tie. Both loans need the same documents, and incomplete plans delay both.
How the appraisal works, and what it means for the plan
The appraiser values a house that does not exist yet, "subject to completion," using your plans, specs and budget and comparing them with recent sales of similar homes nearby. Once the house is built, a completion inspection confirms it matches the plans. The loan is based on the lower of the appraised value and the total cost, which includes the land. Under both structures, the comps decide how much house you can finance.
Features that usually appraise well
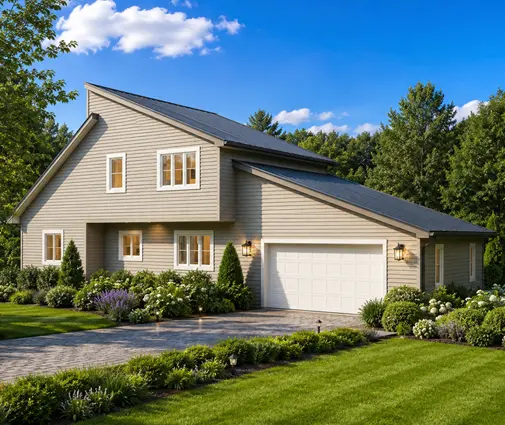
- Bedroom count in line with the area. In most suburbs, 3 and 4 bedrooms are the norm. A plan like the 3-bedroom, 2-story 1953 sq ft contemporary with a 2-car garage lines up with comps almost anywhere. Browse 4-bedroom house plans if the comps around you lean larger.
- Finished above-grade square footage. Gross living area is the main measure. A finished bonus room over the garage usually counts if it is heated and reached from the house. See plans with a bonus room.
- A garage that matches the neighborhood. Where comps have two bays, a 2-car garage is close to required. The one-story 4-bedroom Modern Farmhouse ranch at 2508 sq ft with a 3-car garage fits areas where buyers expect the extra bay.


Features that often don't
- Basement space. Appraisers report finished basement area separately from above-grade living area and usually value it lower per square foot. The 4-bedroom, 2170 sq ft farmhouse with a basement is a good fit in the Midwest, where basements are standard in the comps. On a slab-heavy Southern street, the basement adds cost the appraisal may not cover.
- Premium finishes beyond the neighborhood. Custom millwork, high-end appliances, elaborate outdoor kitchens and pools rarely appraise for what they cost.
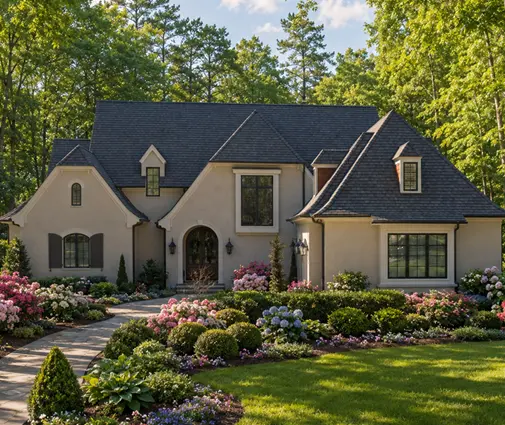
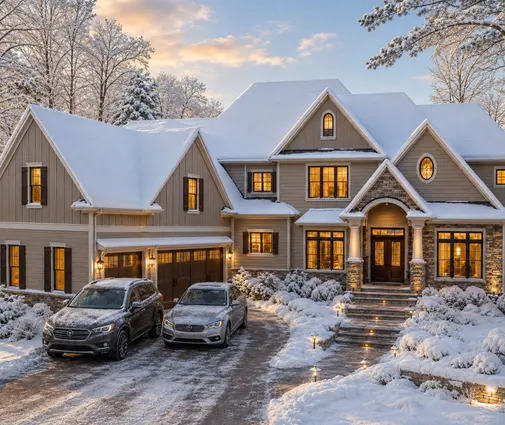
- Size far above nearby homes. A 5155 sq ft three-story French Country home belongs on a street of similar homes. Placed among 2,000 sq ft houses, it is the classic case of over-improving.
- Few bedrooms for the size. A 4,500 sq ft home with 3 bedrooms can trail the comps, because buyers and appraisers count bedrooms.
- A missing garage where every comp has one. The 2600 sq ft one-story Modern Farmhouse shows no garage on the plan, so budget for a detached or added garage if the comps call for it.

Verdict: a tie on loan type. The plan you choose matters far more than the loan structure here.
Changes and cost overruns
A one-time close fixes the loan amount at closing. If you add a covered porch or upgrade the siding halfway through, you usually pay out of pocket or go through a loan modification, if the lender allows one. A two-time close lets the permanent mortgage reflect the finished house, but the construction loan is still capped, so the overrun has to be bridged somehow. Either way, the best protection is settling the plan before closing, with modifications drawn, priced and included in the specs.
Verdict: a slight edge for two-time close, but locking the plan early matters more.
Timeline from plan to closing
- Get pre-qualified for a construction loan so you know your realistic all-in budget, land included.
- Pull comps with a local agent: sizes, bedroom counts, garages and basements of recent sales near your lot.
- Choose a plan that fits the comps, the lot setbacks and any HOA rules.
- Have the plan adapted by a local drafter or engineer for your foundation, energy code and wind or seismic zone.
- Get a fixed-price builder bid and a detailed spec sheet. Expect a few weeks.
- Submit the full package to the lender, then the appraisal. Allow roughly 3 to 6 weeks.
- Close the loan, pull permits and start construction, with draws released after inspections.
- Complete the house, pass the final inspection and get the certificate of occupancy.
- Convert to the permanent loan (one-time close) or close the new mortgage (two-time close).
Verdict: one-time close has fewer steps at the end. Plan selection drives the front half of the timeline either way.
Who should choose what
- Families with a stable income and a finished plan: a one-time close, with a 3 or 4-bedroom home sized to the comps, such as the 3-bedroom, 2150 sq ft Modern Farmhouse.
- Owners selling a current home to fund the build: a two-time close can make sense if your income can carry the construction loan until the sale.
- Buyers with a small down payment: look for FHA, VA or USDA one-time close lenders and keep the plan modest.
- Anyone eyeing a large luxury plan: confirm the comps first. If the neighborhood tops out well below your plan's size, scale the plan down or expect to cover a gap.
- Builders in basement regions: count finished basement space as a bonus and size the above-grade living area to the comps.
Loan programs, down payment minimums and appraisal guidelines change, so check the current terms with your lender and, before you commit to a plan, ask a local appraiser or agent what actually sells near your lot.