Many families who buy a stock plan make the same mistake. They fall for the front elevation and the kitchen island. Weeks later they learn the house is 6 feet too wide for the lot, the garage faces the wrong street, or the foundation doesn't suit their county. Nothing is wrong with the plan. It was simply never checked against their land, their household and their budget.
The questions below are meant to be printed and kept next to you while you browse. Each one explains why it matters and what to look for on the plan sheets, so you can rule a design in or out in minutes rather than after paying a drafter to tell you.
1. What foundation does your region and lot call for?
Foundation choices vary sharply by region. Slab on grade is the default across much of the South and Southwest. Full basements are common in the North and Midwest, where footings have to go below the frost line anyway. Crawlspaces are typical in parts of the Southeast and Pacific Northwest. Coastal flood zones often require raised pilings or piers. A sloped lot can make a walkout basement almost free space, while a high water table can rule out a basement entirely.
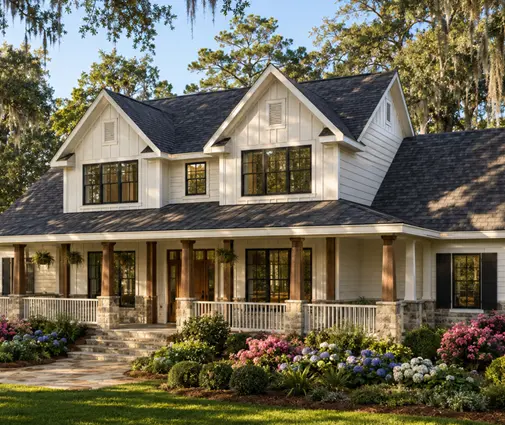
On the plan, look for which foundation options are included and whether the stair location works with a basement. If you build where basements are expected, start with designs drawn for one, such as this 5-bedroom Colonial-Craftsman with a basement and 2,853 sq ft. You can also browse the house plans with basements.
2. Does the footprint fit your setbacks and HOA rules?
Your buildable area is your lot minus the front, side and rear setbacks, and sometimes minus easements as well. HOAs can add minimum square footage, required materials, roof pitch, garage placement and even approved color palettes. Get a survey and the covenants before you shortlist anything.
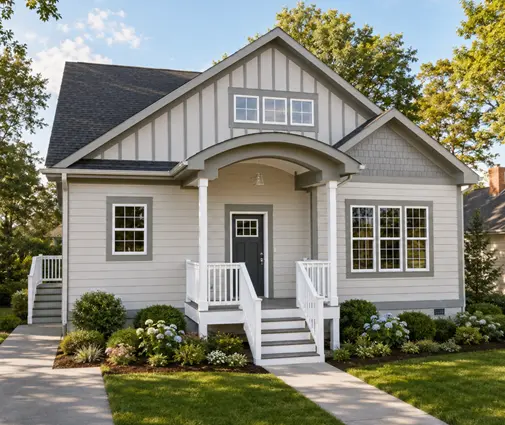
On the plan, check the overall width and depth, including porches and bump-outs. Compare them with your buildable envelope, leaving a few feet of margin. Tight infill lots call for a design like this 3-bedroom Charleston-style home with 2,197 sq ft that stacks living space vertically. The narrow lot plans are a quicker place to start.
3. Which way does the garage need to face?
A front-entry garage needs the driveway to hit the house straight on. A side-load garage needs extra lot width for the turning apron, often 25 feet or more beside the house. Corner lots and HOAs that discourage garage doors facing the street change the answer again. Many plans can be mirrored, but a front-load garage cannot always be turned into a side-load one without reworking the layout.
On the plan, find the garage door wall, the driveway direction, and whether the plan offers an alternate garage. Also note the number of bays. A 3-car garage is often expected in suburban markets and adds resale value, but it adds width too.
4. Where will the sun hit the house?
A plan drawn with the great room's windows facing the back yard assumes the back yard gets good light. If your lot's rear faces west in Texas or Arizona, that wall of glass becomes an afternoon heat problem. If it faces north in Minnesota, the main living space may feel dim all winter. Orientation also affects energy code compliance and the size of your HVAC system.
On the plan, mark north on the site and see which rooms land on each side. Ideally, living areas face south or east, and garages, laundry and closets sit on the west or north. If the orientation is wrong, ask whether a mirrored version solves it.
5. How many bedrooms do you need now, and what will a buyer want later?
In most suburban markets, three and four bedrooms are what appraisers and buyers compare against. A two-bedroom house on a large lot can appraise below what it cost to build. A six-bedroom house in a neighborhood of three-bedroom homes can be hard to sell at its full value. Your lender's appraisal depends on comparable sales, so a plan far outside the local norm can affect your construction loan.
A practical middle path is a three-bedroom plan with a flex room, like this 3-bedroom Craftsman cottage at 1,744 sq ft. Another option is a design with a bonus room over the garage that can become a fourth bedroom later.

6. Where does everyone actually come in?
Most families enter through the garage, not the front door. If the garage door opens straight into the kitchen, shoes, backpacks and grocery bags end up on the counter. A mudroom with a bench, hooks, a closet and ideally a half bath or laundry nearby is one of the features owners most often wish they had planned for.
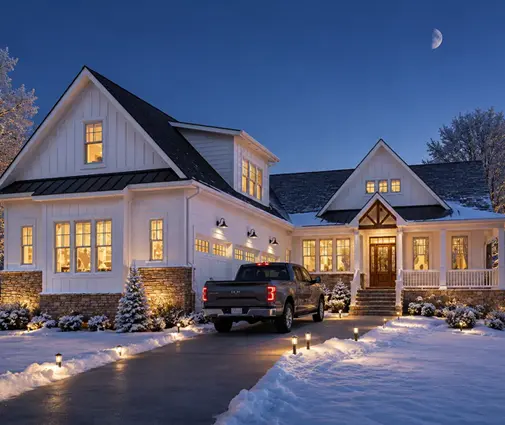
On the plan, trace the path from the garage to the kitchen. Look for a drop zone of at least 6 to 8 feet of wall and a door you can close. This 3-bedroom Modern Farmhouse with 2,905 sq ft and a 2-car garage is the kind of layout to compare against.
7. Is there enough storage, or just enough closets?
Storage disappears quickly in an open floor plan, because there are fewer walls to put it against. Count the coat closet, linen closet, pantry, primary walk-in and garage storage depth. Then ask where holiday decorations, sports gear and a vacuum will actually live.
On the plan, look for a walk-in pantry, closets labeled with dimensions rather than just "cl.", and a garage deeper than about 22 feet if you want shelving in front of the cars. Check the attic too. A low-pitch roof leaves little usable attic space, while basement plans add plenty.
8. Will the stairs still work for you in 20 years?
If you plan to stay long term, a primary suite on the main floor keeps the house livable as knees age or a parent moves in. Ranch layouts do this naturally. Two-story plans need a main-floor primary or at least a main-floor bedroom with a full bath nearby.
On the plan, check the location of the primary suite, whether hallways and doors are reasonably wide, and whether the shower can be curbless. This single-story Modern Farmhouse with 3 bedrooms, 2,992 sq ft and a 4-car garage puts everything on one level.
9. Was the plan drawn for your climate and loads?
Most stock plans are drawn to the International Residential Code. Your city or county, however, enforces its own adopted edition along with local amendments. Hurricane zones along the Gulf and Atlantic coasts, seismic areas in the West, and heavy snow regions in the mountains all require additional engineering, such as hold-downs, shear walls, larger headers and different roof framing. Energy code requirements for insulation and windows also vary by climate zone.
On the plan, see whether walls are framed 2x6 or 2x4, what design loads are noted, and whether a local engineer will need to recalculate the structure. Assume they will in high-wind or seismic areas, and budget for it.
10. What will it really cost to build here?
Cost per square foot varies widely by region, finish level and lot conditions. In 2025, many builders quoted somewhere around $150 to $300+ per square foot for a typical custom-built single-family home. High-cost metro areas and complex designs ran well above that. Those figures are rough, so get local quotes. Also confirm whether a price is based on heated living area or total area under roof, because garages, porches and basements are priced differently.
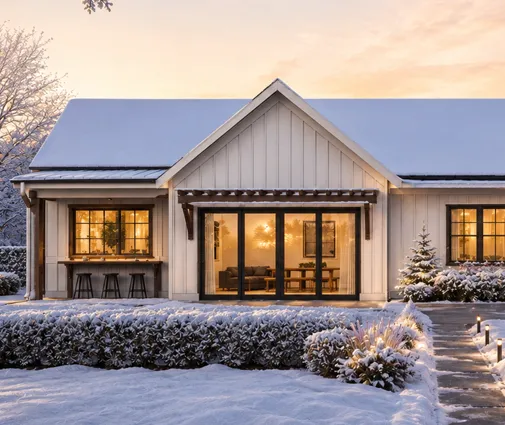
On the plan, look at the heated square footage, the roof shape (multiple gables and valleys cost more than a simple roof), and the number of corners in the footprint. A compact plan such as this 982 sq ft 1-bedroom Modern Ranch with a 1-car garage costs less per house, though often more per square foot. Remember the extras too: site work, a well and septic system, utilities, impact fees and permits.


11. What does the plan license allow you to change?
Plans are copyrighted, and the type of plan set you buy determines what you can do with it. A set for review or bidding is usually not for construction. A reproducible or CAD set is generally what a local drafter or engineer needs to make changes. Most licenses cover a single build, so building the same house twice usually requires another license.
Before you buy, read the license terms for the specific plan. Check whether modifications are allowed, who may make them, how many homes you may build, and whether you can share files with your builder and permit office. If you already know you want to move walls, buy the set that allows it.
12. Who will adapt, stamp and permit the plan?
A stock plan is a starting point, not a permit-ready package for your exact site. Many jurisdictions require a site plan, energy calculations, and sometimes an engineer's stamp on the structural sheets. HOA architectural review often happens before you can even apply for the building permit.
Before purchase, call your city or county building department and ask what they require for a new single-family permit. Line up a local drafter or engineer, and ask your builder whether they have built similar homes. A designer who works in your area knows the local amendments, so you won't have to learn them through rejected submissions.
Put the list to work
Print these twelve questions and use them as a filter. Any plan that fails on the lot, foundation or license should go before you spend time on finishes and kitchen layouts. Any plan that passes all twelve is worth taking to your builder, drafter and lender. Check the current codes and HOA rules with your local building department and an architect or engineer before you commit.