Eighteen feet. That is about how high the ceiling of a typical two-story great room is, and it changes how the whole house feels. You walk in the front door, look up, and the house seems bigger than its square footage. It is no surprise that builders put an open-to-below foyer or living room in so many model homes.
Live in one for a winter, though, and you notice other things. The TV can be heard in the kids' bedrooms. The thermostat says 70 while your feet are cold. Nobody dusts the top of the window trim. None of this means you should skip the tall room. It means you should design it on purpose. Here are seven ideas for doing that, from planning the full double-height space well to getting the same effect for less.
1. Count the bedroom you are giving up
An open-to-below room is floor area you pay to enclose but never get to use upstairs. A 16 by 20 foot great room open to the second floor leaves about 320 square feet of air where a fourth bedroom and a hall bath could have gone. Most plans do not count the open volume in the heated square footage, but you still build its walls, its windows and the roof above it.
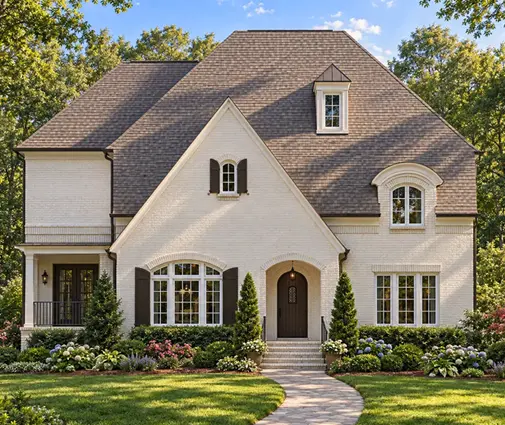
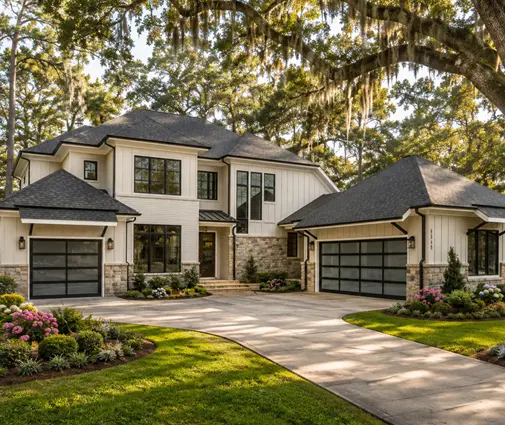
Take a plan like this two-story Southern farmhouse with 4 bedrooms and 3,669 sq ft. At that size, a tall great room is a real choice and not a squeeze. On a 2,400 sq ft plan, the same volume may cost you a bedroom that an appraiser would actually value. Before you fall for the photo, ask your designer what the upper floor would hold if the opening were floored over.
2. Put a buffer between the tall room and the bedrooms
Sound travels up an open volume very easily. Drywall and hard flooring reflect it, and the open balcony or catwalk upstairs lets it straight into any bedroom door that faces it. The fix is the layout, not insulation alone. Plan closets, a laundry room, the stair or a bathroom between the open area and the bedrooms, so no sleeping room opens directly onto the overlook.
A plan such as this 4-bedroom, two-story country farmhouse at 3,669 sq ft gives you enough room on the upper floor to route the hall away from the opening. Add solid-core bedroom doors, a rug on the great room floor and some soft furnishings, and the echo drops noticeably.

3. Plan the HVAC for the volume, not just the floor area
Warm air rises, and in a room 18 to 20 feet high it collects at the ceiling. In winter the upstairs hall gets warm and the sofa stays cool. In summer, a wall of west-facing glass can overwhelm the system in Texas or Florida. Make sure the HVAC contractor runs a load calculation (Manual J) using the real volume and window area, not a rule of thumb per square foot.
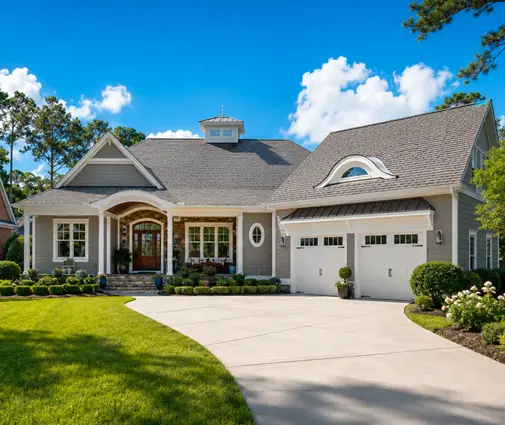
What helps: a large ceiling fan that can run in reverse in winter, a high return air grille to pull warm air back into the system, and separate zones or two systems for the upper and lower floors. In a warm-climate plan like this Low Country two-story with 3 bedrooms and 3,657 sq ft, deep porches that shade the tall windows do as much for comfort as any equipment.
4. Think about who will clean and shade the windows
Tall windows are the reason for the room, and they are also the part that gets ignored after move-in. The upper panes need a tall extension pole, a scaffold or a lift for cleaning, and professional window cleaners usually charge more for that kind of work. Shades for the upper windows are almost always motorized, which adds to the budget.
Ask about low-E glass to cut heat gain and glare, operable upper windows if you want to let hot air out, and an accessible spot for a ladder. A formal plan like this 4-bedroom European two-story with a basement, 4,907 sq ft shows the kind of house where tall glass suits the style. Just make sure light fixtures at that height can be reached to change a bulb, or choose long-life LED fixtures from the start.
5. Budget for the tall wall
A standard wall in a 2x6 house is built with studs that are 8 to 10 feet tall, and the prescriptive tables of the IRC are written around those heights. A wall that runs 18 feet or more with big windows in it usually needs engineered lumber such as LVL studs or headers, extra bracing and, in many jurisdictions, an engineer's stamp. In hurricane zones along the Gulf and Atlantic coasts, and in seismic areas of the West, the wind and lateral loads on a tall, open wall get even more attention.
That means more design time, more material and more labor than a regular two-story wall. A large plan like this European two-story with 4 bedrooms at 5,180 sq ft can absorb the cost. On a tighter budget, get the framing priced before you commit, and check the requirements with your local building department.
6. Put the drama in a one-story wing instead
You can get a tall, airy great room without a single bedroom above it. Put the living room under the roof of a single-story section and vault the ceiling to follow the roof pitch. The room feels just as open, there is nothing above it to hear the TV, and the framing is a standard rafter or scissor truss job. Browse the house plans with vaulted ceilings to see how much height a steep roof can give you.
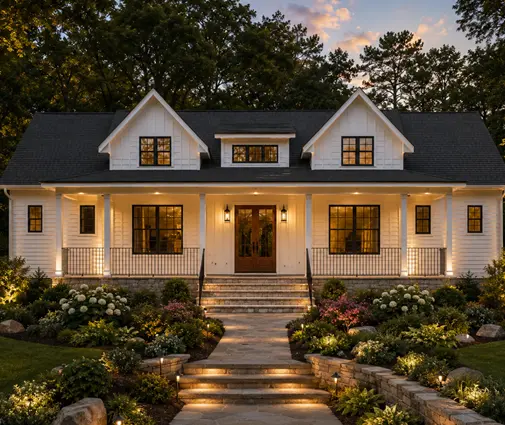
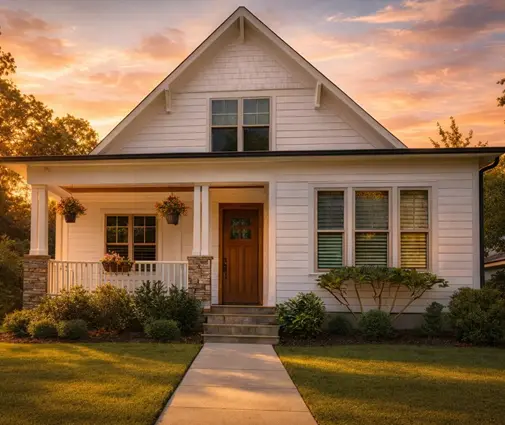
Modern Farmhouse and Craftsman plans do this well, with a main block for the bedrooms and a lower wing for living. A plan like this Modern Farmhouse with 3 bedrooms and 2,665 sq ft is a good starting point to discuss a vaulted family room with your designer.


7. Open only part of it, or add an overlook loft
A partial open-to-below gets most of the effect for a fraction of the cost. Open just the foyer and the stair, or a 6 to 8 foot strip along the window wall of the great room, and floor over the rest. You keep the view up to the tall windows from the entry, and the upper floor keeps its bedrooms. A 4-bedroom Craftsman two-story with 3,145 sq ft is the kind of plan where opening just the entry and stair can work.
An overlook loft is another way to go. Instead of a narrow catwalk, make the upstairs landing wide enough for a reading nook, a homework desk or a play area that looks down into the living room. It turns the opening into usable space and gives the family a reason to be there. A plan like this Modern Craftsman with 3 bedrooms and 3,371 sq ft offers the size to fit a loft without crowding the bedrooms. For more ideas, browse the two-story house plans.
A two-story great room is not a mistake, but it is never free. Weigh the floor area, the quiet, the comfort and the framing against the first impression you want, and talk with your designer early. Often a vaulted wing, a partial opening or a good loft gives you the moment you are looking for and a better house to live in every day.