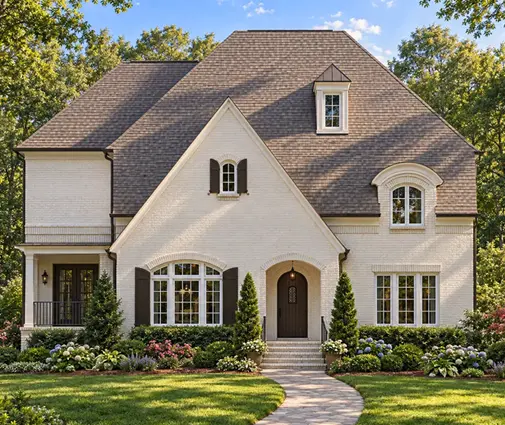
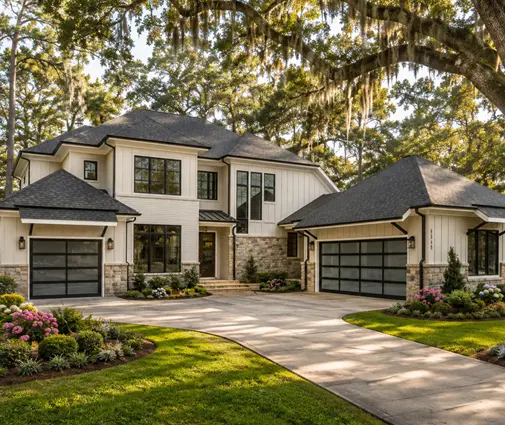
Why does a builder often quote less per square foot for a 1,500 sq ft two-story than for a ranch of the same size? The reason is simple. Stack the rooms and you pour roughly half the slab or basement and frame roughly half the roof. Those two items are among the most expensive parts of any house. The catch is that a compact two-story is less forgiving to design. One badly placed staircase can eat the living room, and one missing closet can make the whole main floor feel cluttered. The steps below follow the order an experienced designer would use. The goal is three bedrooms and two and a half baths in under 1,600 sq ft, without the house feeling cramped.
Step 1: Write Down the Non-Negotiables
Before you open a single floor plan, put four things on paper. List the bedrooms you need and decide whether every one of them must be upstairs. Count the full baths, then add a half bath if guests will use the main floor. Settle on a garage size. Finally, set an all-in budget that covers the lot, the build and the soft costs. In many US markets in 2025, finished construction for a modest two-story ran roughly $150 to $300 per sq ft, depending on region and finish level. At 1,500 sq ft that means something like $225,000 to $450,000 before land. That is a wide range, so get a local builder's ballpark early.
Time: a week or two. Cost: nothing but attention.
Step 2: Read the Lot and the Rules
Many small two-stories end up on narrow infill lots, and those lots come with tight limits. Pull the zoning for your parcel. Look at the front, side and rear setbacks, the maximum height, the lot coverage limit, and any minimum house size set by the city or county. If there is an HOA, read its covenants as well. Some require a minimum square footage, certain exterior materials or a two-car garage. Any of these can rule out a plan before you fall in love with it. A boundary survey usually costs somewhere between several hundred and a couple of thousand dollars. It tells you the real buildable width, which on a 50-foot lot with 5-foot side setbacks leaves about 40 feet for the house and garage.
When the buildable width is under 40 feet, start with narrow lot house plans. They are drawn for exactly this situation.
Time: 2 to 4 weeks, including the survey. Cost: survey plus any zoning letter fees.
Step 3: Pick the Footprint With Simple Math
Sizes are easier to judge once you multiply them out. A 24x32 box covers 768 sq ft. Two full floors give about 1,536 sq ft, which is comfortably under the 1,600 limit. For a three-bedroom, two-and-a-half-bath layout, that is about as tight as it gets while staying livable. A 26x36 box covers 936 sq ft per floor, so two full floors would reach 1,872 sq ft. To stay under 1,600 with that footprint, the upper floor has to be smaller. You can do that with a vaulted living room open to above, a one-story mudroom wing, or knee walls under a steep roof.
Real plans show both approaches. The 1,243 sq ft modern two-story with three bedrooms and a two-car garage keeps the living space compact and puts the cars beside it. The 1,448 sq ft traditional plan with three bedrooms and two baths lands close to the 24x32 sweet spot. If you want to compare many options at once, the 1,000 to 1,500 sq ft collection is a good place to start.
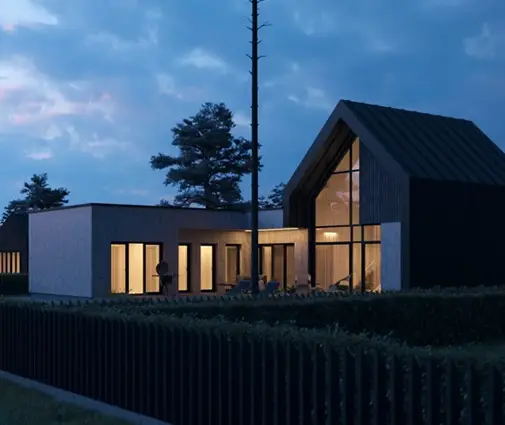


Time: 1 to 3 weeks of comparing plans. Cost: free at this stage.
Step 4: Decide Where the Stairs Go
The staircase is the one element that decides whether the main floor reads as open or chopped up. Under the IRC, risers can be no taller than 7 3/4 inches, treads no shallower than 10 inches, and the stair at least 36 inches wide. In practice, a straight run between floors with 8 or 9 foot ceilings needs a strip roughly 3 feet wide and 11 to 13 feet long, plus landing space at each end. Check the exact figures against your local amendments, because some jurisdictions tighten them.
There are three placements that work well on a narrow footprint:
- Along a side wall. The stair hugs one long exterior wall, which leaves the full width of the house for the kitchen and living area. This is the most open option.
- As a room divider. The stair sits in the middle and separates the front entry from the kitchen at the back. You get privacy, but you lose some sight lines.
- A U-stair with a landing near the front door. It is compact, at roughly 7 by 9 feet, and it leaves space underneath for a closet or a powder room.
Avoid putting the stair at the center of the long side. That cuts the main floor into two small rooms that never quite feel connected.
Step 5: Pack the Entry Zone
A small two-story succeeds or fails within the first 8 feet inside the door. Three things need to fit there: a coat closet, a powder room and the laundry. A powder room can work in about 20 sq ft, for example 4 by 5 feet with a toilet and a small vanity. A coat closet needs only 2 feet of depth and 3 to 4 feet of width. The laundry has two possible homes. Stacked machines in a 3-by-3-foot closet near the garage door can double as a mudroom drop zone. Or you can move the laundry upstairs next to the bedrooms, which is where most of the dirty clothes end up anyway.
Here is a trick designers use often. Tuck the powder room under the upper run of the stair, and put the coat closet on the wall beside it. That way the entry zone takes no space from the living area.
Time: part of plan selection. Cost: a powder room typically adds a few thousand dollars in plumbing and fixtures, and it repays that at resale.
Step 6: Lay Out the Upper Floor
The upstairs on a 24x32 box has to hold three bedrooms, two full baths, a hallway and the stair opening. That is tight but workable. A typical arrangement puts the primary suite across one short end, about 12 by 13 feet with its own bath. Two secondary bedrooms of about 10 by 11 feet sit at the other end and share a hall bath. Keep the hallway short and straight. Every extra foot of corridor is a foot taken from a bedroom.
Stack the bathrooms so the upper baths sit above the kitchen or powder room. Shared plumbing walls cut rough-in costs and make the inspector's job easier. For tighter versions, look at the 966 sq ft cottage with three bedrooms and a bath and a half, which shows how far the idea can be compressed. For a more generous upper floor, see the 1,599 sq ft modern three-bedroom plan, which sits right at the top of the range.
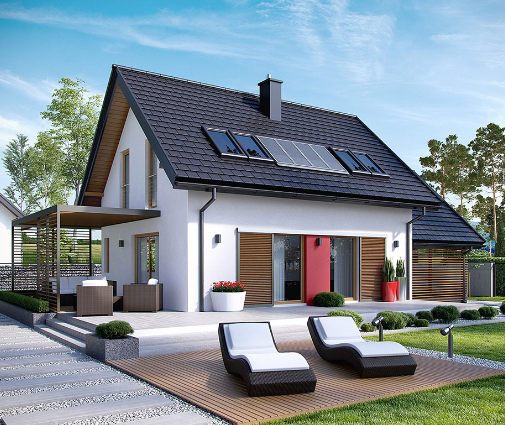


Step 7: Accept the Trade-Offs and Plan Around Them
Building up does have a price. Everyone climbs a flight of stairs at least twice a day, and that matters if a parent may move in later or if you plan to stay into old age. The usual fix is to make sure one room on the main floor, such as a den or office, could become a bedroom, and that the powder room has space to grow into a full bath someday.
The second trade-off is storage. A compact main floor has little room for a pantry, a linen closet or a spot for the vacuum. You can recover some of it in several ways:
- Shelves or drawers in the space under the stair.
- A deeper garage, adding 2 to 4 feet for wall cabinets.
- Attic trusses, if your roof pitch allows them.
- A basement, which in the North and Midwest is often built anyway for frost depth.
The 1,261 sq ft three-bedroom plan with a basement is a good example of that last approach. In the South, where slab on grade is the norm, plan the garage as your storage room instead.
Step 8: Buy the Plan and Have It Adapted Locally
A stock plan is not a permit set until it matches your site. A local engineer or drafter usually checks wind and seismic loads, sizes the headers and beams, and confirms the foundation for your soil. They also adjust the plan to the energy code your jurisdiction has adopted, which affects things like 2x6 exterior walls, insulation levels and window ratings. Truss drawings typically come from the supplier. In 2025, adaptation and engineering for a small house often cost somewhere from under a thousand to a few thousand dollars. Hurricane and seismic zones sit at the higher end.
Time: 2 to 6 weeks.
Step 9: Permit, Price and Break Ground
Submit the adapted set to the city or county building department. Review times vary a lot, from a couple of weeks in rural counties to several months in busy metros. Permit and impact fees vary just as much, so call the department for a current figure rather than guessing. While the review runs, collect at least two builder bids that use the same drawings. If you are financing, the appraisal will compare your house with nearby sales. A well-designed three-bedroom two-story usually appraises comfortably because it matches what buyers in most US suburbs expect. More options are in the two-story house plans collection.
Timeline at a Glance
| Step | Typical duration | Main cost (2025 ranges, verify locally) |
|---|---|---|
| Set requirements and budget | 1–2 weeks | None |
| Lot research and survey | 2–4 weeks | Several hundred to about $2,000 |
| Choose footprint and plan | 1–3 weeks | Plan purchase |
| Stairs, entry and upper floor review | 1–2 weeks | Included in plan selection |
| Local adaptation and engineering | 2–6 weeks | Roughly $500–$3,000+ |
| Permit review and builder bids | 2–16 weeks | Permit and impact fees vary widely |
| Construction | 6–10 months | Roughly $150–$300 per sq ft |
Follow the steps in order: rules, footprint, stairs, entry, then the upper floor. That sequence is what lets 1,500 sq ft or so hold a family of four or five without feeling small.