






Это значит, что у вас есть два варианта на выбор:
1.Доработать проект на уровне эскиза с его автором, купить CAD Concept, а заказать разработку самой документации можете у архитектора из вашей страны.
Construction documents are prepared for the following countries:
4-Bed, 1600 Sq Ft European Barnhouse Plan with Rear Porch
Plan
49706R
Complete
Unsigned & Unsealed
DC None
Key Specs
1599
Total Heated ft²
2 + 0
Baths + 1/2 Baths
3 + 1
Beds + Home Office
0
Cars
Need to make some changes?
This house plan can be modified to fit your family’s lifestyle and your lot’s specifics.
Floor Plans
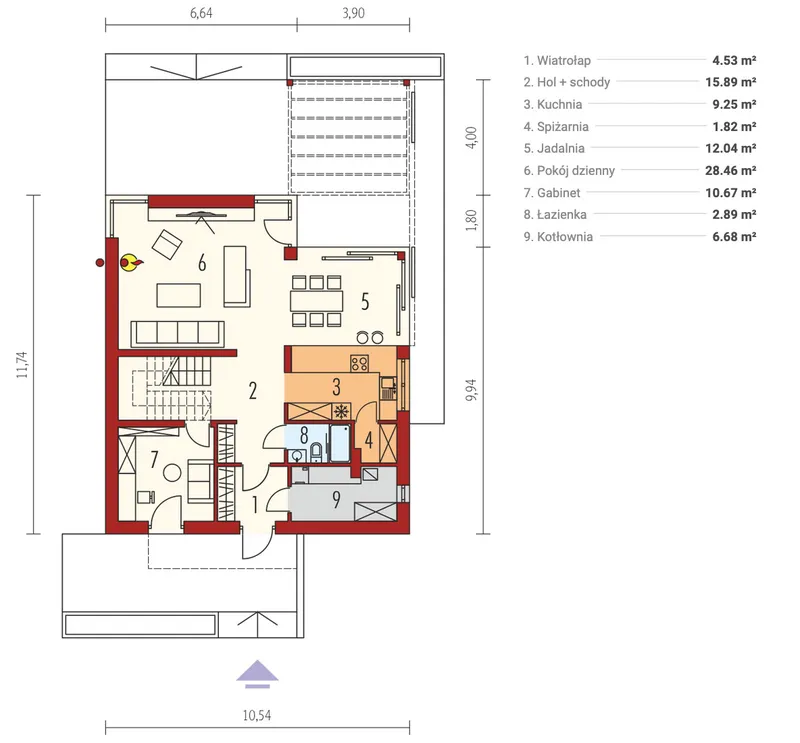
Main Floor
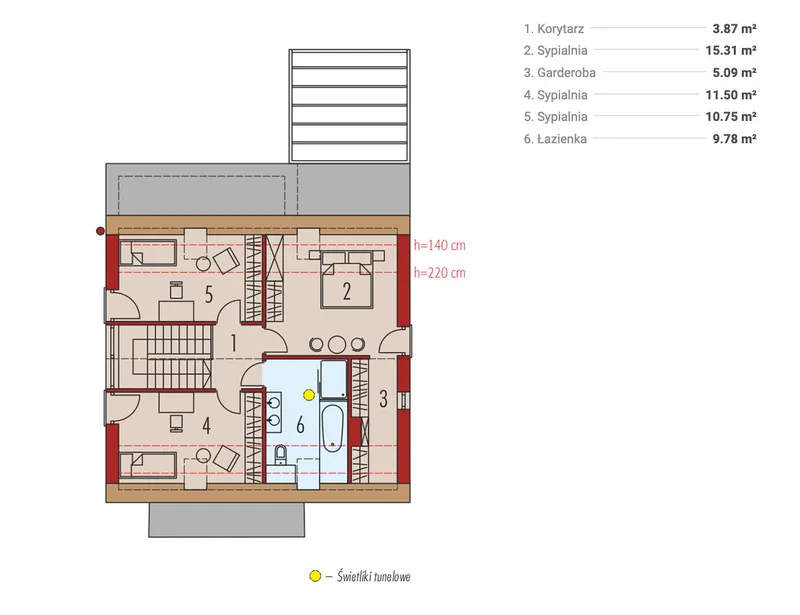
Second Floor
Full Specs & Features
Area
Total Heated: 1598.76 ft²
Dimensions
Depth: 35'8" ft
Width: 32'1" ft
Height: 26'6" ft
Exterior Wall Materials
Wood
Stucco
Rooms
Full bathrooms: 2
Bedrooms: 3
Utility room
Entry
Home Office
Walk In Closet
Kitchen and Dining
Walk-in Pantry
Breakfast bar
Breakfast Nook
Corner Window
Interior Features
Fireplace in Family Room
Second Floor Master
Clustered Bedrooms
Open Floor Plan
Large Family Room (>270 ft²)
Vaulted ceilings
Exterior Features
Covered Rear Porch
Deck
Corner Window
Large Windows
Floor-to-Ceiling Windows
Architectural Style
Barn
Contemporary
European
Modern
Roof
Roof Area: 1431.60 ft²
Gable
Skylight
Ridge parallel to street
Roof Pitch: 10/12 (40°)
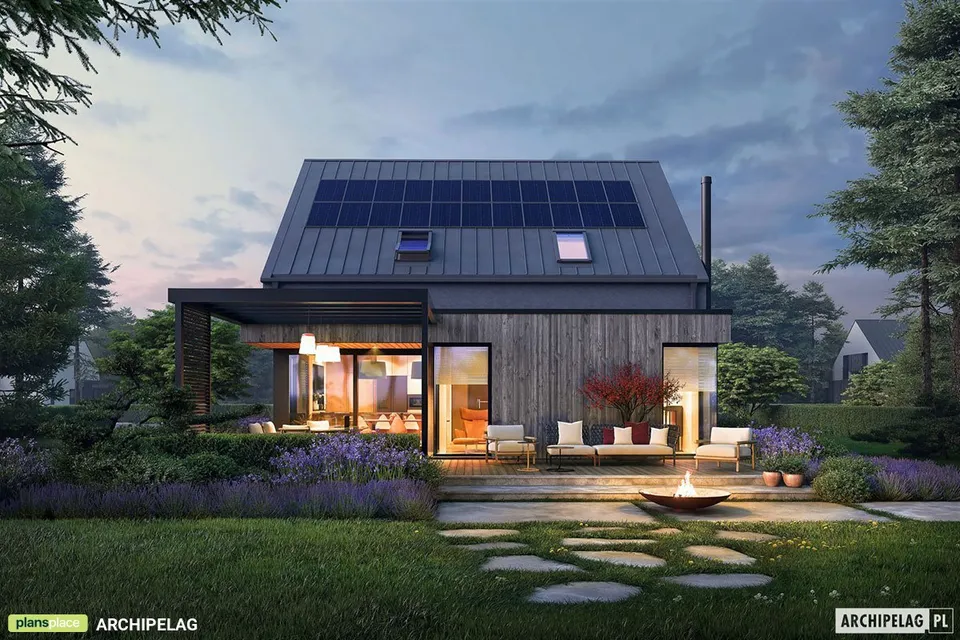
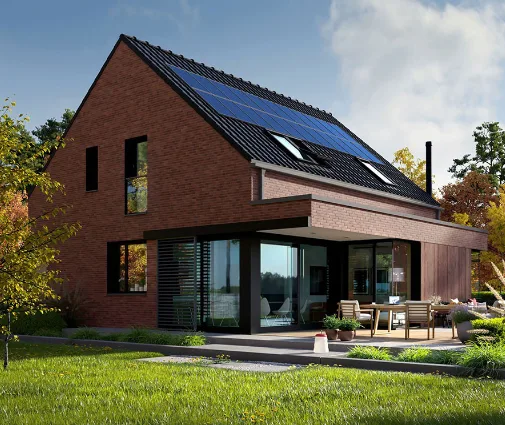
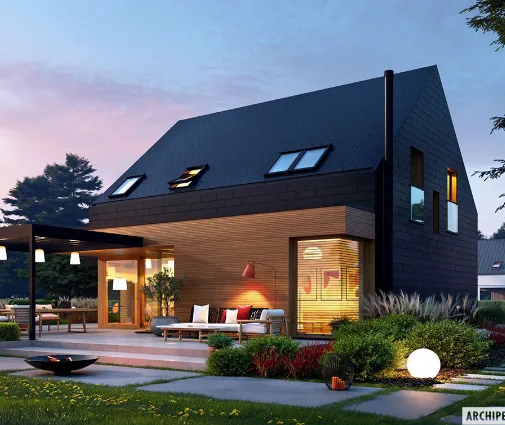
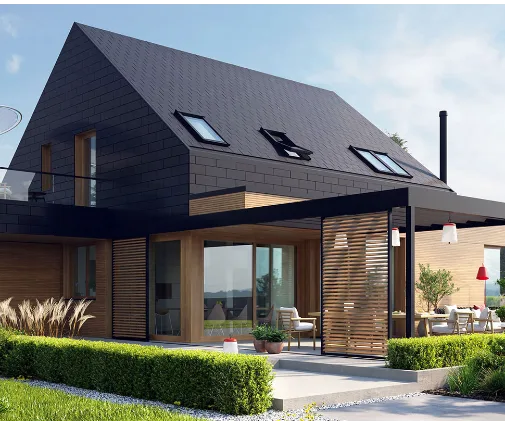
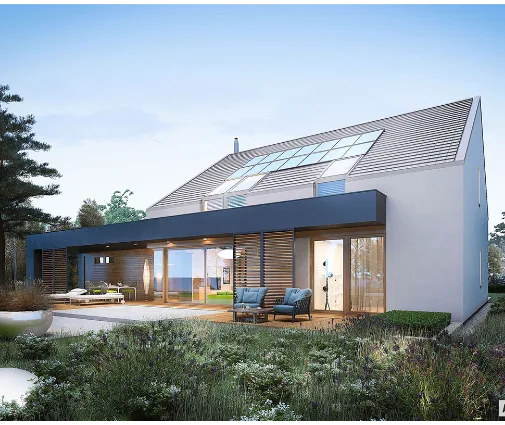
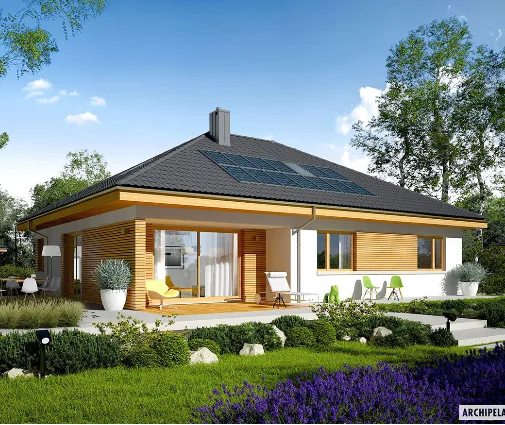
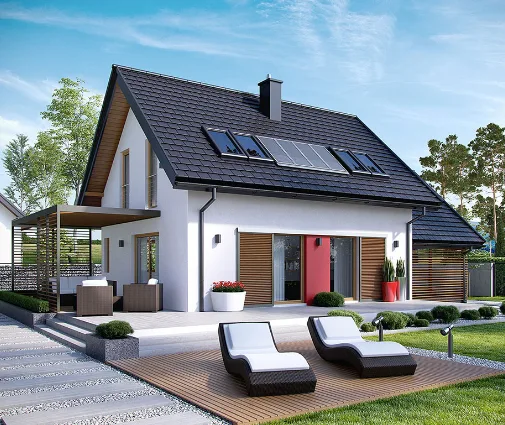
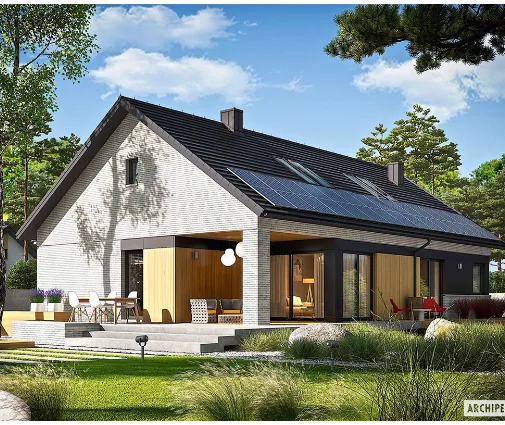
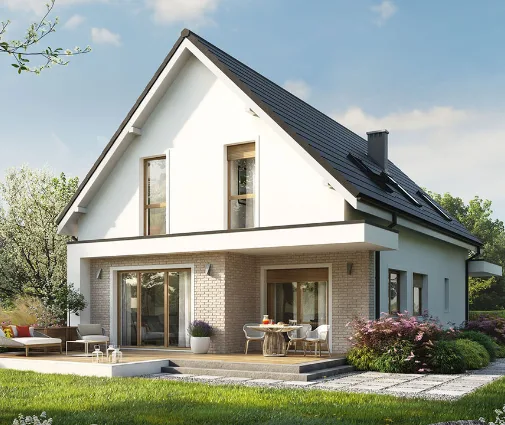
Plan 49706R is a 3-bedroom two-story house plan that gathers contemporary, modern and European influences into one compact, square volume of 1599 ft². From the street the simple gable roof runs with its ridge parallel to the road, and the facade pairs warm wood with smooth stucco, a calm reading of the modern barn style shaped into a refined single-family residence. Large windows, a corner window and floor-to-ceiling glass open the walls so generously that daylight seems to arrive from every direction at once. The house rests on a slab with a concrete stem wall foundation, with no basement and no garage, so the whole of the design is given over to the rooms where the family lives.
The entry leads straight into an open floor plan where cooking, dining and conversation share one continuous space. The large family room is the heart of the ground floor, anchored by a fireplace that draws everyone together on winter evenings, while vaulted ceilings lift the volume and let the light travel high above the furniture. The kitchen is made for real daily use: a breakfast bar for quick mornings and homework at the counter, a breakfast nook bright with a corner window, and a walk-in pantry that keeps provisions out of sight and the work surfaces clear. A home office offers a quiet place to work away from the bustle, and a practical utility room handles the laundry and the household routines.
Upstairs, the second floor master suite feels like a retreat above the life of the house, complete with a walk-in closet and its own full bathroom. The two other bedrooms are clustered nearby, which suits families with young children who want everyone within reach at night, and they share the second of the two full bathrooms. A skylight brings soft daylight into the upper level, so even the private rooms keep the airy character of the floor below.
Outside, the house turns toward the backyard. A covered rear porch extends the family room into the open air, a sheltered spot for morning coffee or a summer dinner when the weather turns, and the deck beyond invites sunbathing, grilling and long evenings outdoors. Within its 1599 ft², this modern two-story home balances clean architecture with warmth, offering three bedrooms, two baths and an easy flow between indoors and out for a family that values light, space and simplicity.
Modifications
More Plans By This Architect
Related Plans & Collections
Worth Reading
 Small Two-Story House Plans Under 1,600 Sq Ft: Fitting 3 Bedrooms on a Tight Footprint A two-story under 1,600 sq ft can hold three bedrooms and two and a half baths if the footprint, stairs and entry are planned in the right order. Here is that order, with realistic timing and costs. Read more →
 Can a Small House Skip the Building Permit? One Family's Path, Compared with Europe Some European countries let a modest family home go up after a simple notice. One family's story explains what that means for an American planning a compact house, and what actually speeds up a US permit. Read more →
 Where Do the HRV and Ducts Go? Ventilation in a Two-Story Home, US vs. Europe and Canada The best time to plan balanced ventilation is before framing, not after drywall. Here is where the unit and ducts fit in a two-story home, and what builders abroad can teach us. Read more →
