






Это значит, что у вас есть два варианта на выбор:
1.Доработать проект на уровне эскиза с его автором, купить CAD Concept, а заказать разработку самой документации можете у архитектора из вашей страны.
Construction documents are prepared for the following countries:
European Barn Style House Plan with Main Level Home Office
Plan
41537R
Complete
Unsigned & Unsealed
DC None
Key Specs
1558
Total Heated ft²
2 + 0
Baths + 1/2 Baths
3 + 1
Beds + Home Office
0
Cars
Need to make some changes?
This house plan can be modified to fit your family’s lifestyle and your lot’s specifics.
Floor Plans
Main Floor
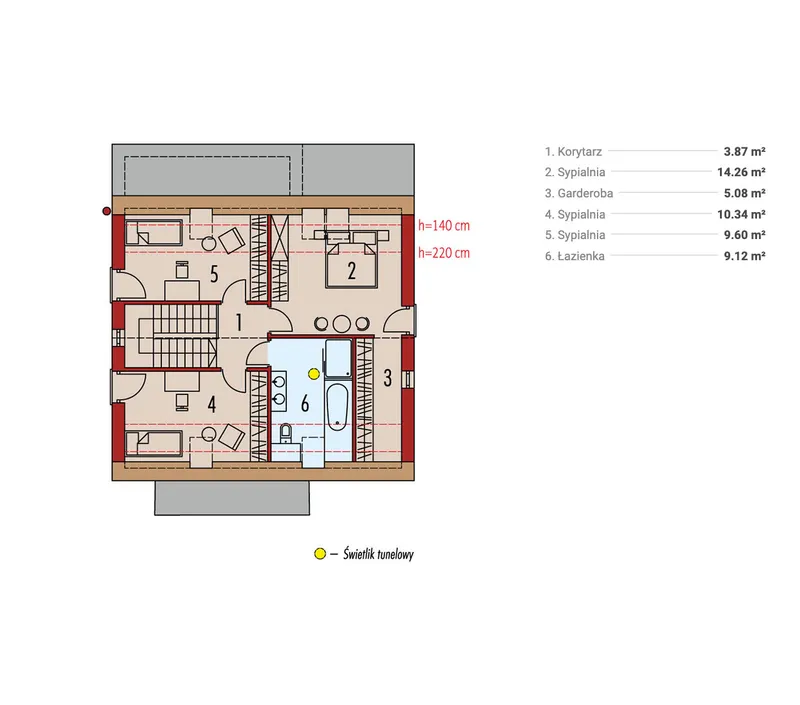
Second Floor
Full Specs & Features
Area
Total Heated: 1558.18 ft²
Dimensions
Depth: 35'8" ft
Width: 32'1" ft
Height: 26'6" ft
Exterior Wall Materials
Stone/Brick Veneer
Rooms
Full bathrooms: 2
Bedrooms: 3
Utility room
Entry
Home Office
Walk In Closet
Kitchen and Dining
Walk-in Pantry
Breakfast bar
Breakfast Nook
Corner Window
Interior Features
Fireplace in Family Room
Second Floor Master
Clustered Bedrooms
Open Floor Plan
Large Family Room (>270 ft²)
Vaulted ceilings
Exterior Features
Deck
Corner Window
Large Windows
Floor-to-Ceiling Windows
Architectural Style
Barn
Contemporary
European
Modern
Roof
Roof Area: 1420.84 ft²
Gable
Skylight
Ridge parallel to street
Roof Pitch: 10/12 (40°)
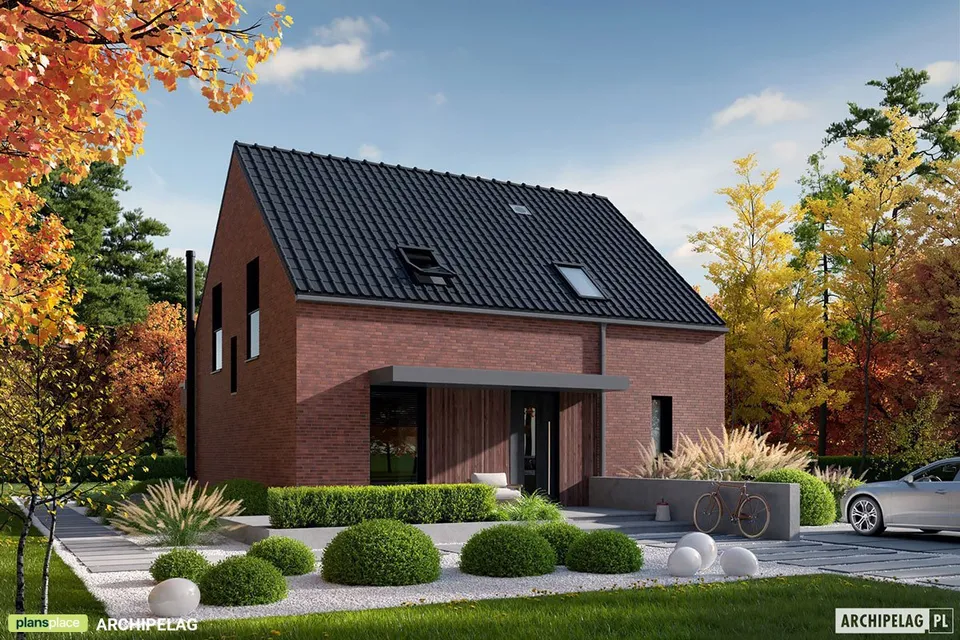
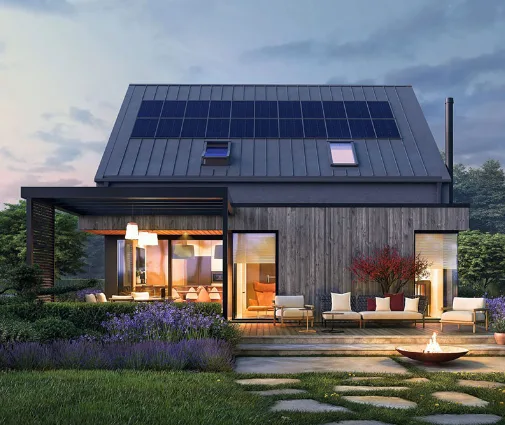
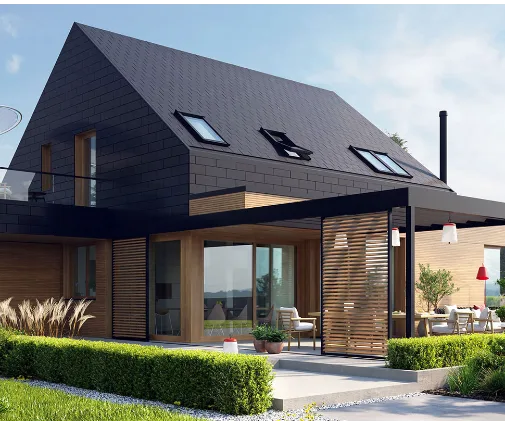
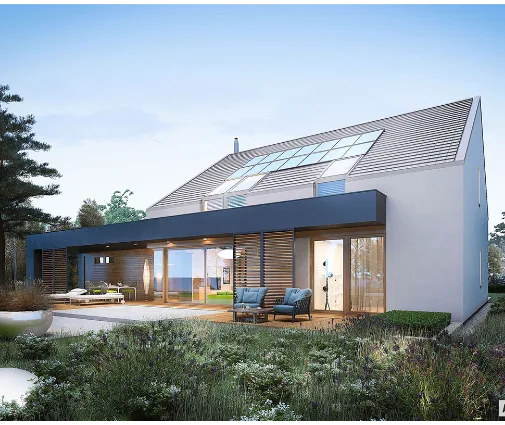
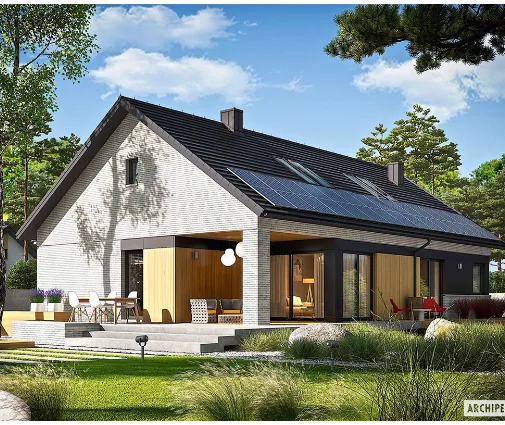
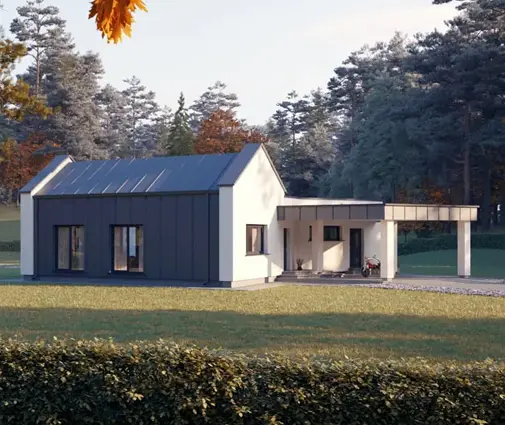
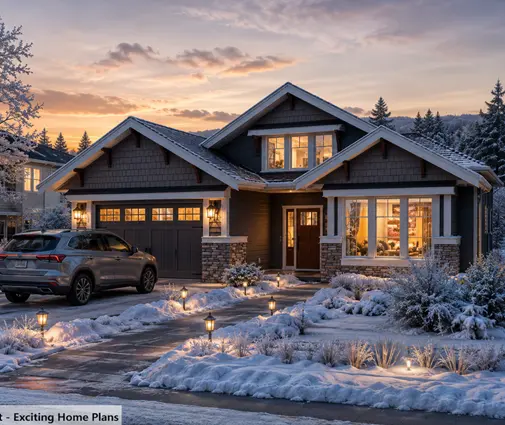
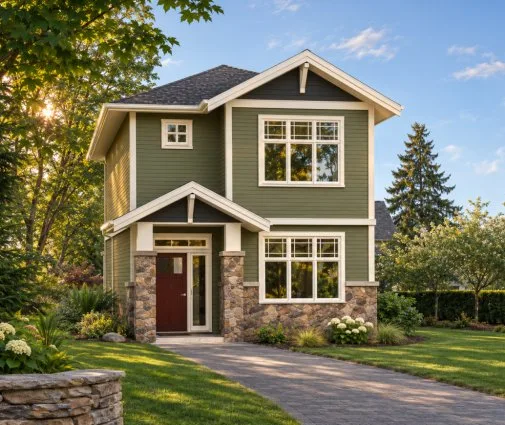
Plan 41537R is a 3-bedroom two-story house plan that takes a simple square footprint and turns it into a home full of air and daylight. Its silhouette borrows the steep, clean gable of the modern barn style and tempers it with Contemporary and European restraint: a crisp roofline with the ridge running parallel to the street, walls clad in stone/brick veneer, and large windows set generously into the facade, some of them reaching from floor to ceiling. Within 1558 ft², this single-family home pairs calm, compact proportions with rooms that feel far larger than the floor plan suggests.
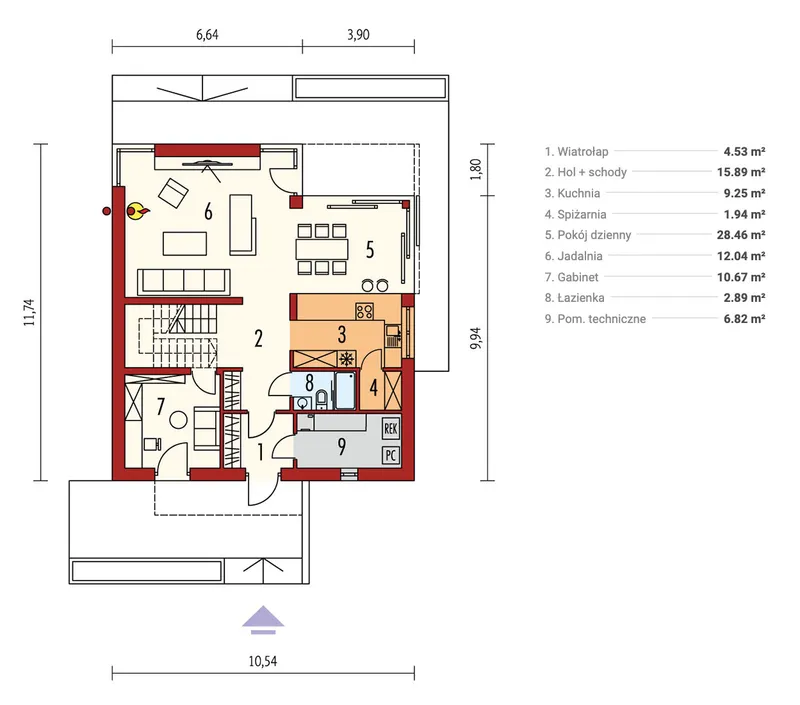
The day begins at the entry, which gathers coats and shoes before opening onto an open floor plan where cooking, dining and lounging share one generous space. The family room is the heart of the house, a large room under vaulted ceilings, warmed by a fireplace and washed with light from tall glazing. The kitchen is built for real routines, with a breakfast bar for a quick coffee, a breakfast nook beside a corner window that frames the morning, and a walk-in pantry that keeps groceries and small appliances out of sight. A utility room takes care of laundry and household chores, and a home office offers a quiet corner for remote work, homework or paying the bills.
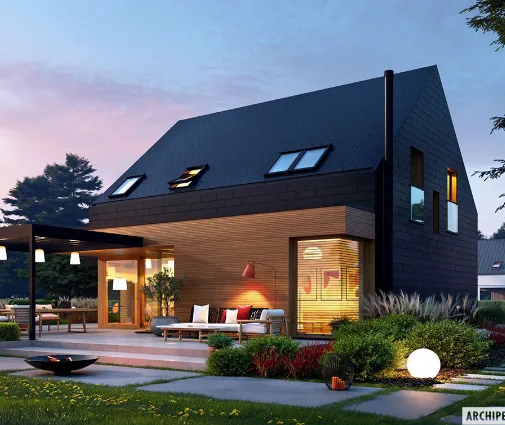
Upstairs, the bedrooms are clustered together, so parents and children stay close through the night. The master suite sits on the second floor with its own walk-in closet, and two full bathrooms serve the household without morning queues. A skylight draws soft daylight deep into the upper level, letting the gabled roof work as a source of light as well as shelter, and the quiet of this floor feels a world away from the lively rooms below.
Outside, a deck carries the living space into the open air for summer dinners, slow weekend breakfasts and long evenings watching the light fade. The house rests on a slab foundation with a concrete stem wall and has no basement, which keeps construction straightforward, while the plan does not include a garage, leaving freedom to arrange parking and storage as the family needs. For anyone who wants a modern home of honest materials, clear lines and bright, open interiors in 1558 ft², this two-story design offers an inviting place to live all year round.
Modifications
More Plans By This Architect
Related Plans & Collections
Worth Reading
 What a New House Really Costs per Year: US vs. Canada, Germany and Poland The mortgage is not the only bill that arrives every year. Here is how the running costs of a new family home in the US compare with Canada, Germany and Poland, and which choices on the plan keep them low. Read more →
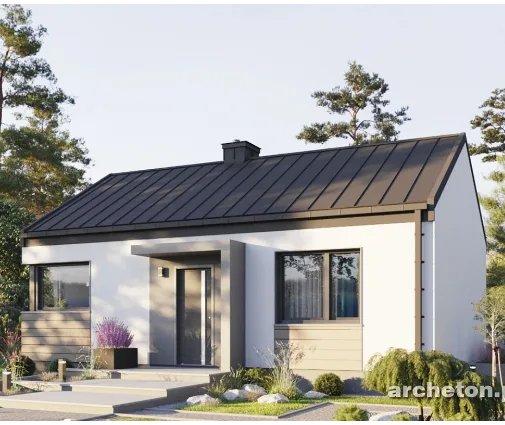 Can a Small House Skip the Building Permit? One Family's Path, Compared with Europe Some European countries let a modest family home go up after a simple notice. One family's story explains what that means for an American planning a compact house, and what actually speeds up a US permit. Read more →
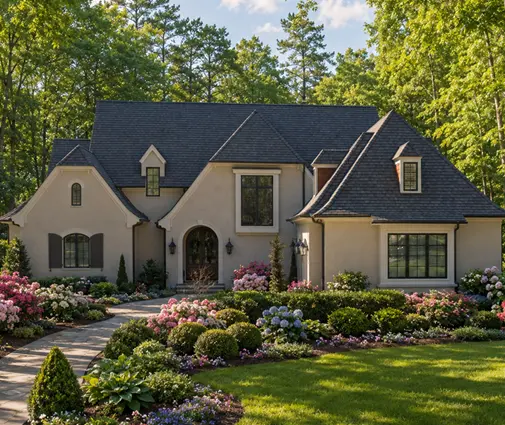 Where Do the HRV and Ducts Go? Ventilation in a Two-Story Home, US vs. Europe and Canada The best time to plan balanced ventilation is before framing, not after drywall. Here is where the unit and ducts fit in a two-story home, and what builders abroad can teach us. Read more →
