







Это значит, что у вас есть два варианта на выбор:
1.Доработать проект на уровне эскиза с его автором, купить CAD Concept, а заказать разработку самой документации можете у архитектора из вашей страны.
Construction documents are prepared for the following countries:
1500 Sq Ft 1.5-Story House Plan with Fireplace in Family Room
Plan
37896R
Complete
Unsigned & Unsealed
DC None
Key Specs
1573
Total Heated ft²
2 + 0
Baths + 1/2 Baths
3 + 0
Beds + Home Office
1
Cars
Need to make some changes?
This house plan can be modified to fit your family’s lifestyle and your lot’s specifics.
The architect of this plan is not from your country.
You have two options for modifying this house plan:
1. Order modifications from the original architect. Purchase the modified Digital Concept and send it to your local architect to prepare the Construction Documents.
2. Work with your local architect. Purchase the original Digital Concept without modifications, then ask your local architect to make the changes and prepare the Construction Documents.
Floor Plans
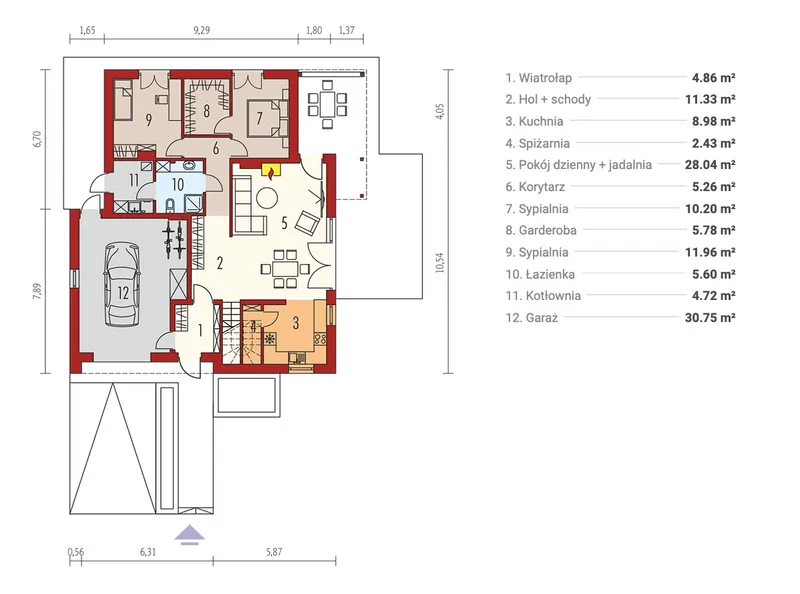
Main Floor
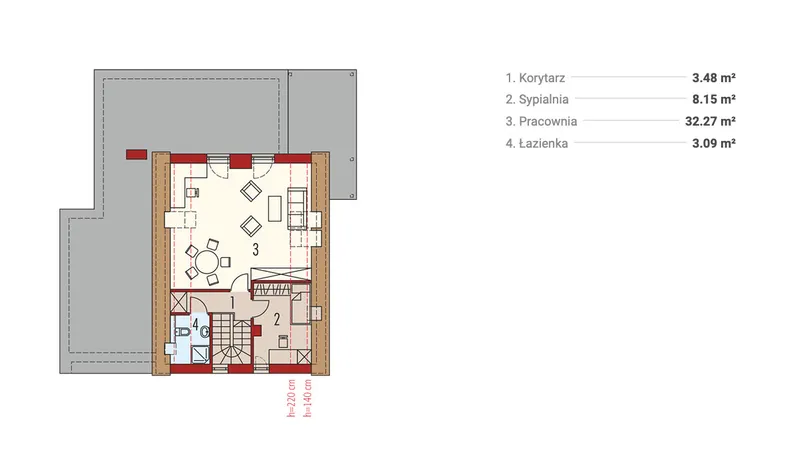
Second Floor
Full Specs & Features
Area
Total Unheated: 330.99 ft²
Total Heated: 1573.15 ft²
Dimensions
Depth: 44'5" ft
Width: 43'0" ft
Height: 26'5" ft
Garage
Area: 331 ft²
Cars: 1
Attached
Front Entry
Foundation
Ławy
Płyta (Optional)
Exterior Wall Framing
Pustak ceramiczny (Optional)
Beton komórkowy
Szkieletowe (Optional)
Exterior Wall Materials
Stone/Brick Veneer
Stucco
Rooms
Full bathrooms: 2
Bedrooms: 3
Utility room
Bonus/Flex Room
Entry
Walk In Closet
Kitchen and Dining
Walk-in Pantry
Breakfast Nook
Interior Features
Fireplace in Family Room
Main Floor Master
Split Bedrooms
Closed Floor Plan
Large Family Room (>270 ft²)
Exterior Features
Deck
Covered Side Porch
Architectural Style
European
Traditional
Roof
Roof Area: 1345.49 ft²
Gable
Skylight
Ridge perpendicular to street
Roof Pitch: 12/12 (45°)
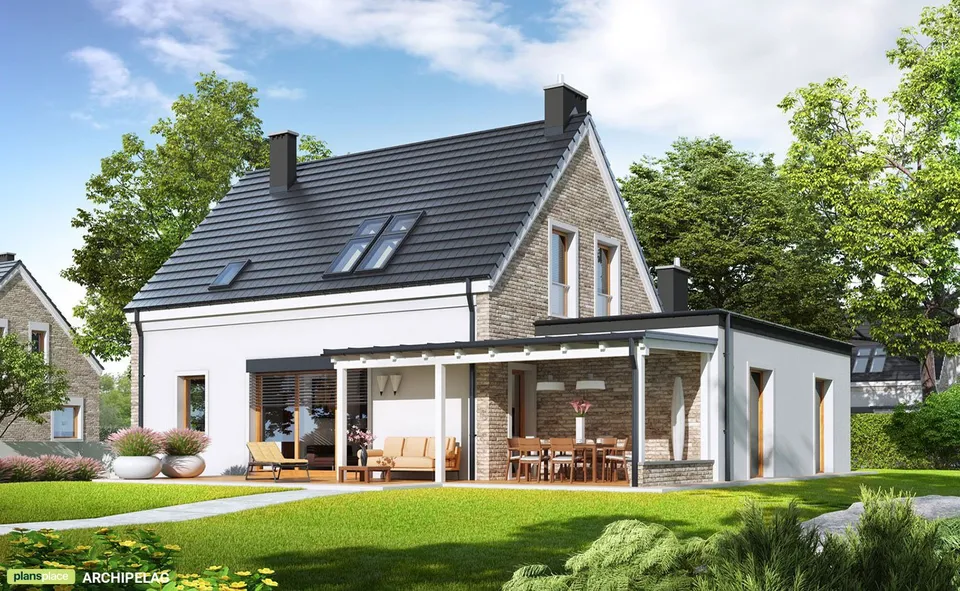
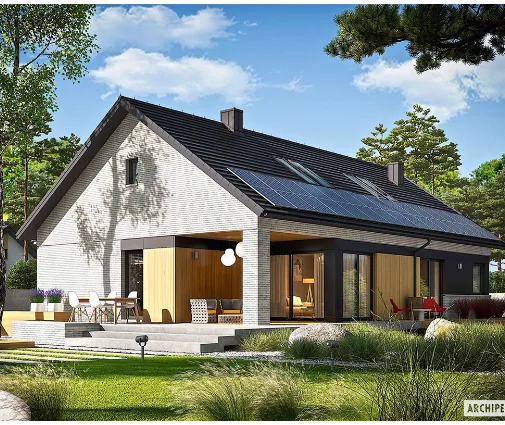
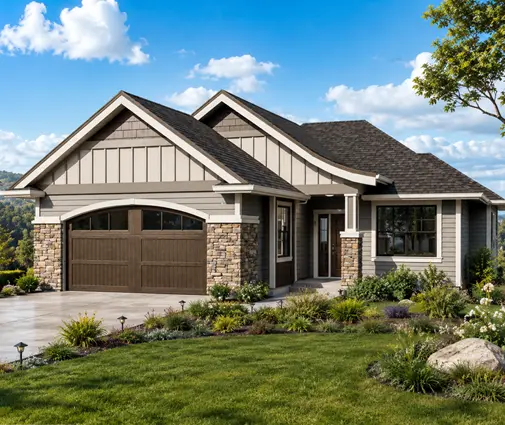
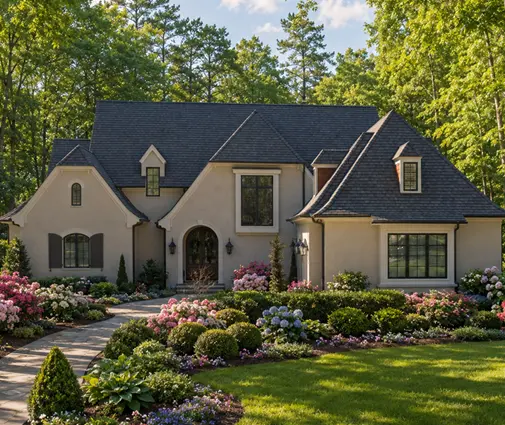
Plan 37896R is a 3-bedroom two-story house plan that wears its European and Traditional roots with quiet confidence, offering 1573 ft² of living space shaped around the everyday rhythm of a family. Stone/brick veneer meets smooth stucco across the facade, and a gable roof, its ridge set perpendicular to the street, gives the front a tall, composed profile. An attached one-car garage with front entry sits neatly within the composition, so arriving home on a rainy evening means only a few steps to the door.
Inside, the entry acts as a gentle threshold, a place to set down keys and bags before the house opens into its rooms. This is a closed floor plan, and deliberately so: each space has its own walls, its own mood and its own purpose. The large family room is the heart of it all, anchored by a fireplace where winter evenings gather around the glow of the hearth. Nearby, the kitchen keeps its practical promises with a walk-in pantry for the weekly shopping and a breakfast nook where mornings begin slowly, coffee in hand, before the day pulls everyone in different directions. A skylight draws daylight down from above, so the interior never feels shut in.
The split bedrooms layout gives the parents a genuine retreat. The main floor master, complete with a walk-in closet, keeps daily life comfortably on one level, while the remaining bedrooms sit apart, giving children or guests a corner of their own. Two full bathrooms serve the household without morning queues. A bonus/flex room adds the kind of space every family eventually needs: a home office, a playroom, a reading den or a quiet place for hobbies. A utility room keeps laundry and household chores neatly out of sight, so the living areas stay calm and uncluttered.
Outdoors, the home reaches outward in two ways. A covered side porch offers shade and shelter for a morning conversation or an unhurried hour with a book, and a deck invites long meals, grilling and evenings under an open sky. Built on a slab or concrete stem wall foundation, with no basement, this single family home keeps construction straightforward while every part of its 1573 ft² is devoted to life above ground. For families who value distinct rooms, a fireside family room and a main-level owner's suite, this two-story floor plan feels both timeless and easy to live in.
More Plans By This Architect
Related Plans & Collections
Worth Reading
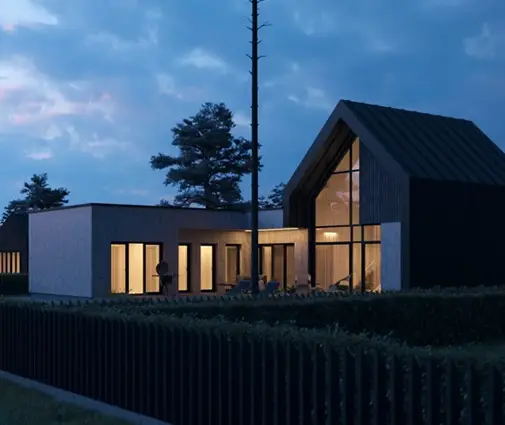 Small Two-Story House Plans Under 1,600 Sq Ft: Fitting 3 Bedrooms on a Tight Footprint A two-story under 1,600 sq ft can hold three bedrooms and two and a half baths if the footprint, stairs and entry are planned in the right order. Here is that order, with realistic timing and costs. Read more →
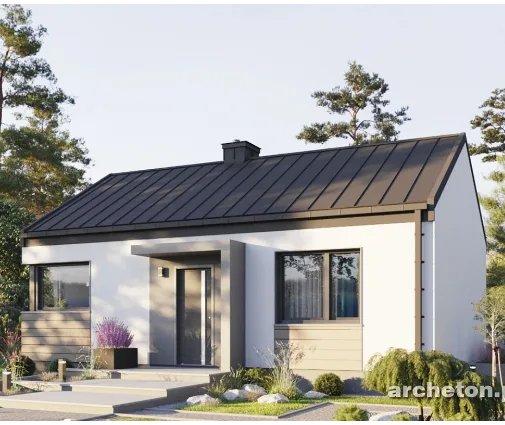 Can a Small House Skip the Building Permit? One Family's Path, Compared with Europe Some European countries let a modest family home go up after a simple notice. One family's story explains what that means for an American planning a compact house, and what actually speeds up a US permit. Read more →
 Where Do the HRV and Ducts Go? Ventilation in a Two-Story Home, US vs. Europe and Canada The best time to plan balanced ventilation is before framing, not after drywall. Here is where the unit and ducts fit in a two-story home, and what builders abroad can teach us. Read more →
