




Это значит, что у вас есть два варианта на выбор:
1.Доработать проект на уровне эскиза с его автором, купить CAD Concept, а заказать разработку самой документации можете у архитектора из вашей страны.
Construction documents are prepared for the following countries:
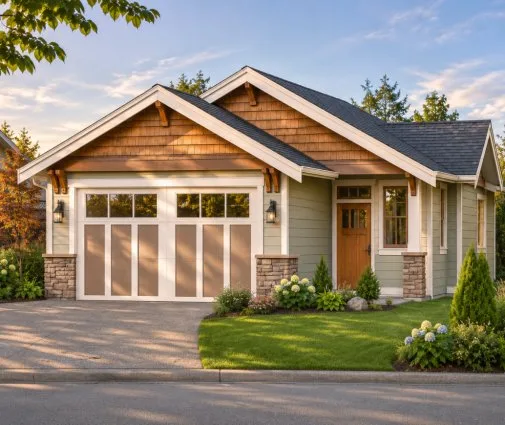
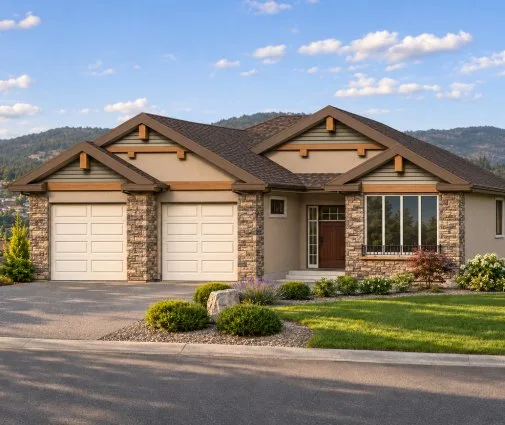
1,657 Sq Ft Craftsman Sloped Lot Single-Story House Plan with Walkout Basement, 3 Bedrooms, 2.5 Bathrooms and 2-Car Garage
Plan
38996R
Complete
Unsigned & Unsealed
DC Available
Key Specs
1657
Total Heated ft²
2 + 1
Baths + 1/2 Baths
3 + 1
Beds + Home Office
2
Cars
United States Canada
Architectural (A)
Front Perspective
Detailed Floor Plans
Roof Plans
House And Detail Cross-Sections
Exterior Elevations
Structural (S)
Foundation and Basement
Standard Construction Details
Electrical (E)
Electrical Plan
Architectural (A)
Front Perspective
Detailed Floor Plans
Roof Plans
House And Detail Cross-Sections
Exterior Elevations
Structural (S)
Foundation and Basement
Standard Construction Details
Electrical (E)
Electrical Plan
Need to make some changes?
This house plan can be modified to fit your family’s lifestyle and your lot’s specifics.
Floor Plans
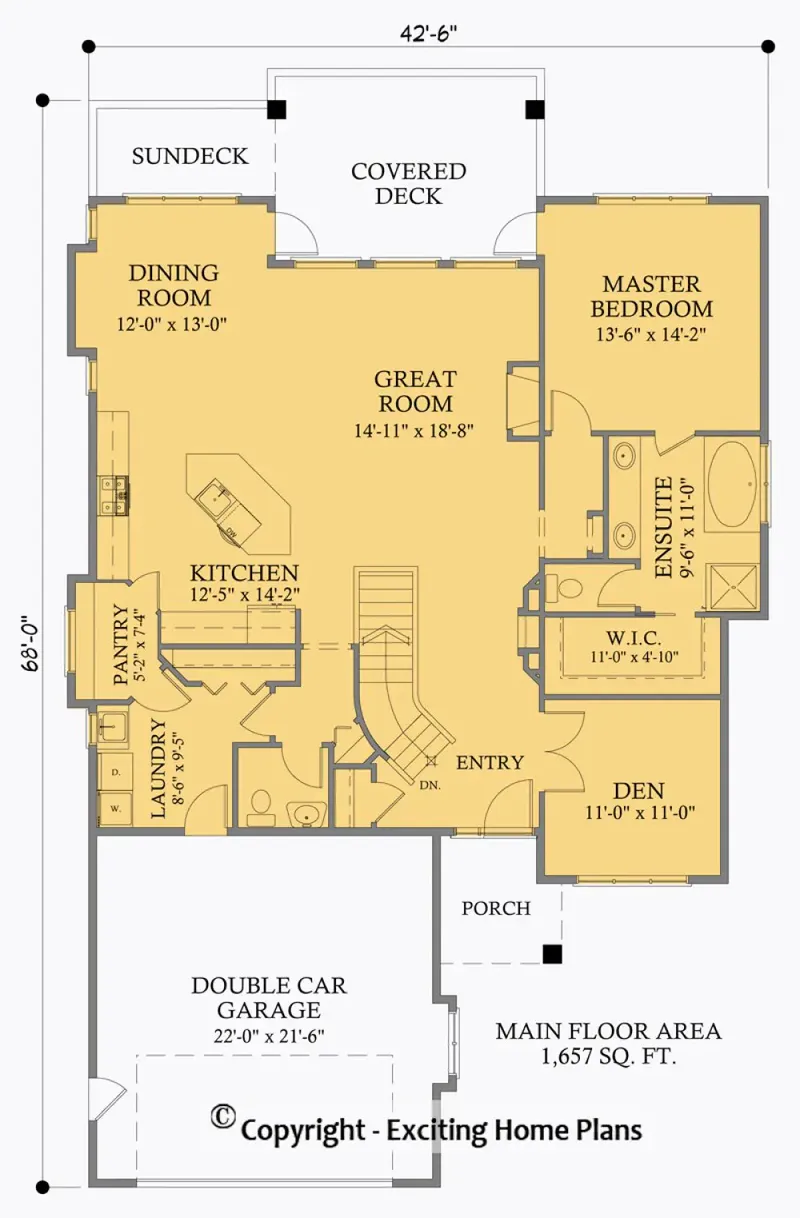
Main Floor
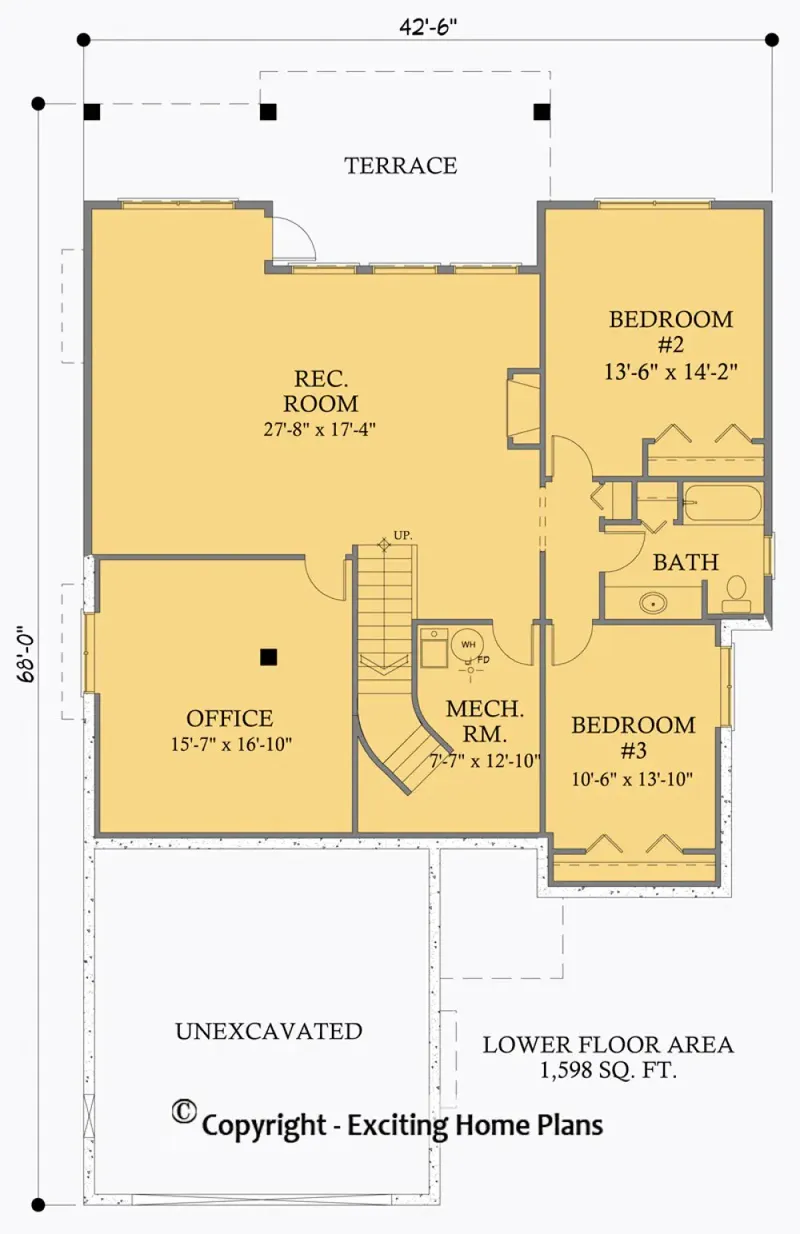
Basement
Full Specs & Features
Area
Main Floor: 1657 ft²
Basement: 1598 ft²
Total Heated: 1657 ft²
Dimensions
Depth: 68'0" ft
Width: 42'6" ft
Garage
Area: 473 ft²
Cars: 2
Front Entry
Extension Forward
Foundation
Slab (Optional)
Walkout Basement
Crawl Space (Optional)
Exterior Wall Framing
Wood 2x6
Wood 2x4 (Optional)
Exterior Wall Materials
Siding
Stone/Brick Veneer
Shakes / Shingles
Rooms
Full bathrooms: 2
Half bathrooms: 1
Bedrooms: 3
Utility room
Bonus/Flex Room
Laundry
Media Room
Entry
Home Office
Walk In Closet
Kitchen and Dining
Walk-in Pantry
Breakfast bar
Breakfast Nook
Island
Interior Features
Laundry On Main Floor
Fireplace in Family Room
Main Floor Master
Clustered Bedrooms
Open Floor Plan
Large Family Room (>270 ft²)
Large Kitchen (>130 ft²)
Reverse Living
Exterior Features
Balcony
Stacked Porches
Covered Front Porch
Covered Rear Porch
Deck
Architectural Style
Craftsman
Northwest
Modern Craftsman
Roof
Hip & Valley
Ceiling
Main Floor Ceiling Height: 9'0" ft
Basement Ceiling Height: 9'0" ft
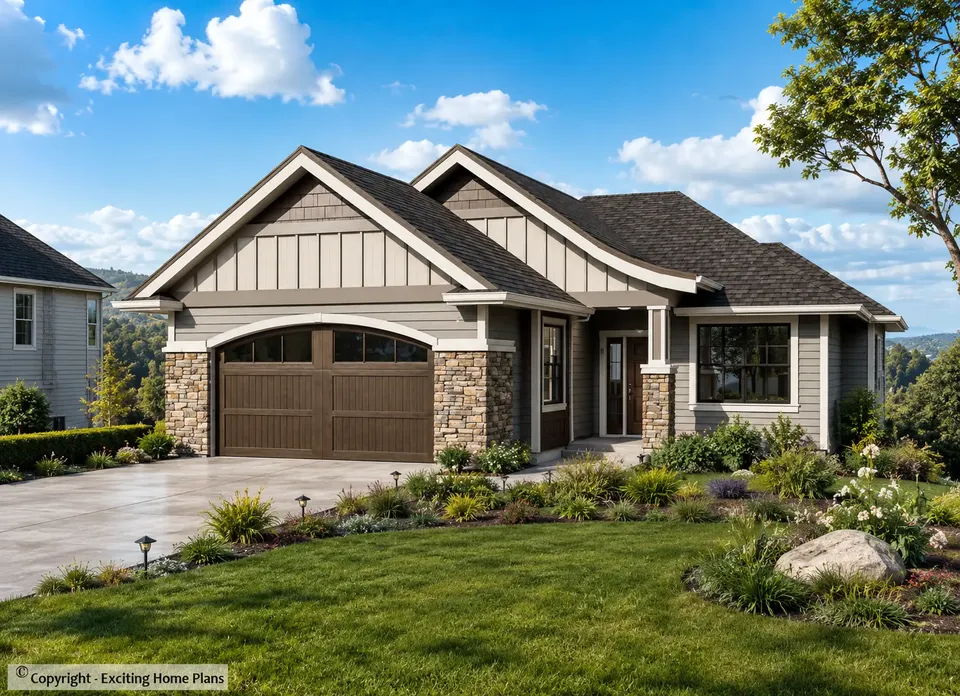
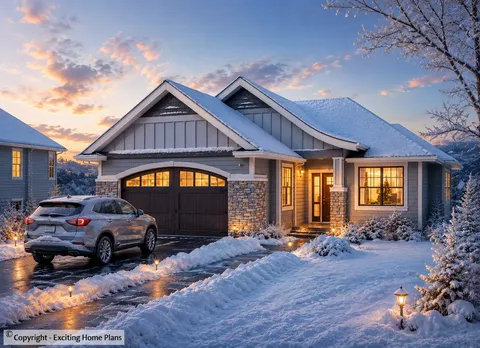
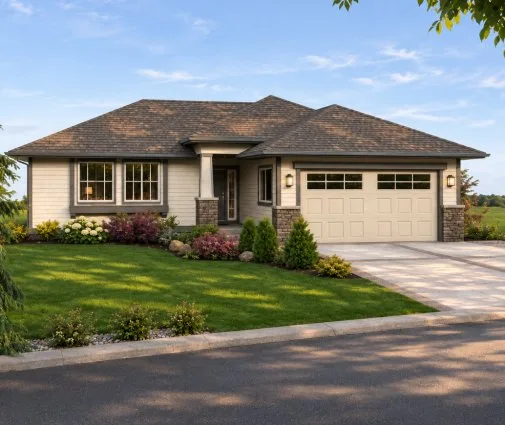
Plan 38996R is a 3-bedroom single-story house plan with a walkout basement, offering 1,657 Sq Ft of Craftsman design with a Northwest accent under a hip and valley roof. This American home, drawn in the Modern Craftsman spirit, has an L-shaped footprint 42'6" wide and 68'0" deep. It has 2 full bathrooms and a half bath. The exterior walls combine siding, stone/brick veneer and shakes/shingles over Wood 2x6 framing, with Wood 2x4 framing also available on request.
The entry leads into an open floor plan centered on a large family room, where a fireplace anchors the seating area and draws the household together on cold evenings. The large kitchen is built for everyday cooking and for hosting. An island and a breakfast bar give room for quick meals and conversation, a breakfast nook adds a relaxed spot for morning coffee, and a walk-in pantry keeps supplies close at hand. The layout follows a reverse living arrangement, which puts the shared rooms at the heart of the home.
The bedrooms are clustered, and the master suite sits on the main floor with a walk-in closet. The two full bathrooms and the powder room are placed so that family and guests each have a convenient bath. Laundry on the main floor saves trips up and down the stairs, and a separate utility room handles storage and mechanical needs. A home office gives a quiet place to work. A media room and a bonus/flex room round out the plan, ready for movie nights, a playroom, a gym or a hobby space as the family grows.
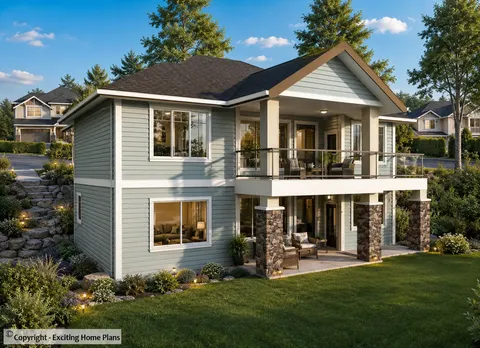
Outside, the walkout basement is the main foundation, with slab and crawl space foundations also available on request. The 2-car garage has a front entry and extends forward of the house, which shapes the L of the plan and frames the arrival. A covered front porch welcomes visitors, while a covered rear porch, a deck, a balcony and stacked porches give several places to sit outside. For a family looking for a Craftsman house plan with a fireplace, a walkout basement and generous outdoor living, this one-story home delivers a lot of flexibility in 1,657 Sq Ft.
More Plans By This Architect
Related Plans & Collections
Worth Reading
 Ranch or Two-Story House: Which Costs Less to Build and Live In? US vs 4 Countries The same 1,700 square feet can sit on one level or stack on two, and the bill, the lot you need and daily life all change. Here is how American families weigh it, and what Germans, Canadians, Romanians and Lithuanians decide. Read more →
 Empty-Nester House Plans: Downsize to One Story and Still Keep the Guest Room Downsizing doesn't have to mean turning family away at Thanksgiving. Here are seven layout ideas for a 1,600 to 2,400 sq ft one-story home that still hosts the people you love. Read more →
 8 Things to Know About Building a House on a Slope, From North Carolina to Maine A sloped lot gets you a walkout basement and a view. What it costs and how it is built depends on the ground underneath, and that changes a lot from North Carolina to Texas, New England and the Plains. Read more →
