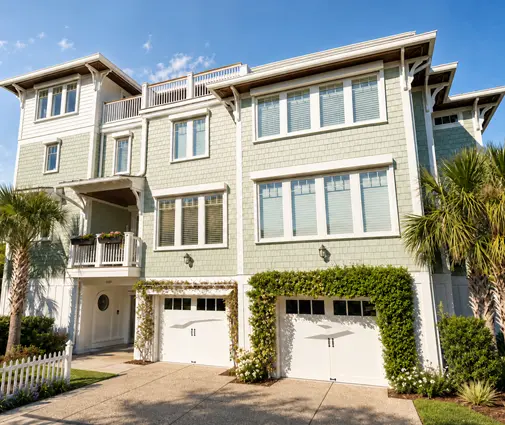
Many buyers in a new subdivision are surprised to learn there is a second set of plan reviewers, and it is not the building department. Before the city or county will even look at a permit application, many HOAs require sign-off from an architectural review committee, usually called the ARC (some communities call it the ACC or design review board). A rejection there can cost weeks, redraw fees and, sometimes, a rate lock on your construction loan. The good news is that most rejections are predictable, and most of them can be avoided when you choose the plan.
1. Read the CC&Rs and design guidelines before you buy a plan
Your subdivision's covenants, conditions and restrictions (CC&Rs) set the broad rules, and a separate document, often called the architectural guidelines or design standards, holds the details: minimum house size, approved styles, roof pitch, exterior materials, garage orientation, fence types and even mailbox design. Ask the HOA or management company for the current version of both, plus any amendments. Guidelines get updated, and the copy your lot seller handed you two years ago may be out of date.
Read them with a highlighter before you shop for plans, not after. Note every number: minimum square footage, setbacks, maximum height, required masonry percentage. That short list becomes your filter when you browse the catalog.
2. Know what goes into the submittal package
Requirements vary by community, but a typical ARC submittal includes:
- Site plan showing the house footprint, setbacks, driveway, walks, patios, pool and drainage, usually drawn on the lot survey.
- Floor plans with the conditioned square footage clearly stated.
- All four elevations, with roof pitches, ridge height and exterior materials called out.
- Material and color board: physical samples or manufacturer photos of brick, stone, siding, trim, roofing, windows and front door, with the exact color names.
- Landscape plan listing plant species, sizes, sod areas and irrigation; some communities require a minimum number of trees in the front yard.
Incomplete packages are the most common source of delay. Many committees will not start the review clock until every item is in, so submit a full set once rather than piecing it together.
3. Budget for review fees, deposits and timelines
As of 2025, ARC review fees for a new home commonly run from nothing to several hundred dollars, and some upscale communities charge more or use a paid outside architect to review plans. Many HOAs also collect a refundable construction or compliance deposit, often in the range of $1,000 to $5,000, which is returned once the house and landscaping are complete and match what was approved.
Review periods written into governing documents are often 15 to 45 days per submission, and a resubmittal can restart that clock. Some committees meet only monthly. Build at least one full review cycle into your schedule before the permit application, and two if your design pushes any guideline.
4. Clear the minimum square footage with room to spare
Most subdivisions set a minimum living area, for example 2,000 or 2,500 sq ft for a single-story home, sometimes with a separate minimum for two-story homes or for the main floor. The trap is how the HOA measures it. Most count only heated and cooled space, so garages, porches, covered patios and unconditioned bonus rooms do not count toward the number.
Choose a plan that clears the minimum by a comfortable margin rather than by 20 sq ft. A plan like this 2,665 sq ft Modern Farmhouse with 3 bedrooms and a 2-car garage sits safely above a typical 2,500 sq ft threshold even if your engineer trims a closet or two while adapting it.
5. Match the roof pitch requirement
Many guidelines require a minimum pitch on the main roof, often 6:12 to 8:12 in traditional neighborhoods, while allowing lower slopes on porches and minor roofs. Low-slope and flat roofs on contemporary designs are a frequent reason for rejection in communities that were planned around Craftsman, Farmhouse or Colonial homes.
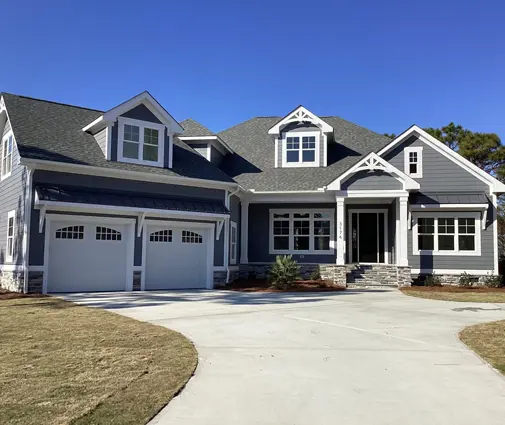
Check the roof plan and elevations of any plan you like, and note the pitch of each roof plane. A steep gable plan such as this 3,371 sq ft two-story Modern Craftsman farmhouse with 3 bedrooms fits most traditional guidelines without changes. If you love a lower-slope modern look, ask the ARC early whether it allows exceptions in your section of the subdivision.


6. Meet the masonry-to-siding ratio
A ratio rule might read something like "a minimum of 50% masonry on the front elevation" or "brick or stone on all sides facing a street." Some communities count only full brick and natural or manufactured stone, while others accept stucco or fiber cement. The percentage is usually measured on wall area excluding windows and doors, and corner lots often face stricter rules on the side elevation.
Plans with stone bases, brick fronts or full masonry exteriors make this easy. This 4,195 sq ft Georgian Colonial with 4 bedrooms and a 3-car garage and this 4,037 sq ft Modern Tudor with a 3-car garage both lean on masonry by design. With a siding-heavy plan, ask your drafter to mark up the elevations with the masonry percentage before you submit; the committee will calculate it anyway.
7. Watch the garage orientation
Front-facing garage doors that dominate the street view are one of the most common ARC objections. Guidelines may require side-entry or courtyard garages on larger lots, limit the number of doors facing the street, require the garage to sit a set distance behind the front wall of the house, or demand carriage-style doors with windows.
If your lot is wide enough, look at plans with an angled garage or side-load layouts. A plan like this 3,669 sq ft Southern farmhouse with 4 bedrooms and a 3-car garage shows how a large garage can be handled without turning the front elevation into a row of doors. On a narrow lot where front entry is unavoidable, a deep front porch and a recessed garage often satisfy the committee.
8. Avoid repeated façades
Many communities have an anti-monotony rule: the same elevation, or even the same color scheme, cannot be built on adjacent lots or directly across the street. A common version blocks a repeat within two or three lots on either side and across the street, though the exact radius varies.
This is where stock plans need care, because a popular design may already be on your street. Walk the subdivision, photograph nearby homes, and include those photos in your submittal if the ARC asks. Often a different elevation option, a changed porch, swapped materials or a new color palette is enough. A plan with a front porch gives your drafter an easy element to vary.


9. Choose and adapt the plan with approval in mind
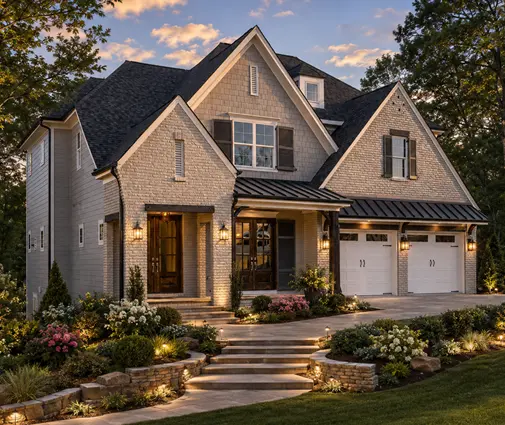
The fastest approvals come from plans that already speak the neighborhood's language. If the streets are lined with Craftsman homes and farmhouses, a Craftsman plan like this 3,251 sq ft two-story with 4 bedrooms and a 2-car garage starts with an advantage. For a more formal European section, something like this 3,223 sq ft transitional French Country home with 4 bedrooms fits better than a stark modern box.
Before submitting, have the local drafter or engineer who adapts your plan for the IRC and your county's amendments also check it line by line against the HOA guidelines. Ask the HOA whether it offers a preliminary or conceptual review: a quick look at elevations and a site plan before final drawings can catch a roof pitch or garage issue while changes are still cheap. Keep the approval letter on file, because many building departments and lenders ask for it.
The bottom line
ARC review is not a formality, but it is not a mystery either. Get the current guidelines, pick a plan that meets the size, roof, masonry and garage rules with some margin, send a complete package, and budget a month or more for the review. Do that, and the HOA becomes a short step on the way to your building permit rather than the reason your start date slips. Always confirm the current rules with your HOA and local building department, since both change over time.