










Это значит, что у вас есть два варианта на выбор:
1.Доработать проект на уровне эскиза с его автором, купить CAD Concept, а заказать разработку самой документации можете у архитектора из вашей страны.
Construction documents are prepared for the following countries:
3,059 Sq Ft Traditional 2-Story House Plan with 4 Bedrooms, 3.5 Bathrooms and 2-Car Garage
Plan
71278R
Complete
Unsigned & Unsealed
DC Available
Key Specs
3059
Heated ft²
3 + 1
Baths + 1/2 Baths
4 + 0
Beds + Home Office
2
Cars
United States Canada
General & Documentation
Cover Sheet (Includes Front Perspective & Project Data)
General Construction Notes (Specifications & Standards)
Index of Drawings (Sheet List)
Architectural (A)
Floor Plans
Exterior Elevations
Overhead Roof Plan
Cross Sections
Stair Details
Miscellaneous Details
Structural (S)
Foundation/Basement Plan
Electrical (E)
Electrical Plans
General & Documentation
Cover Sheet (Includes Front Perspective & Project Data)
General Construction Notes (Specifications & Standards)
Index of Drawings (Sheet List)
Architectural (A)
Floor Plans
Structural (S)
Foundation/Basement Plan
Electrical (E)
Electrical Plans
Need to make some changes?
This house plan can be modified to fit your family’s lifestyle and your lot’s specifics.
Floor Plans
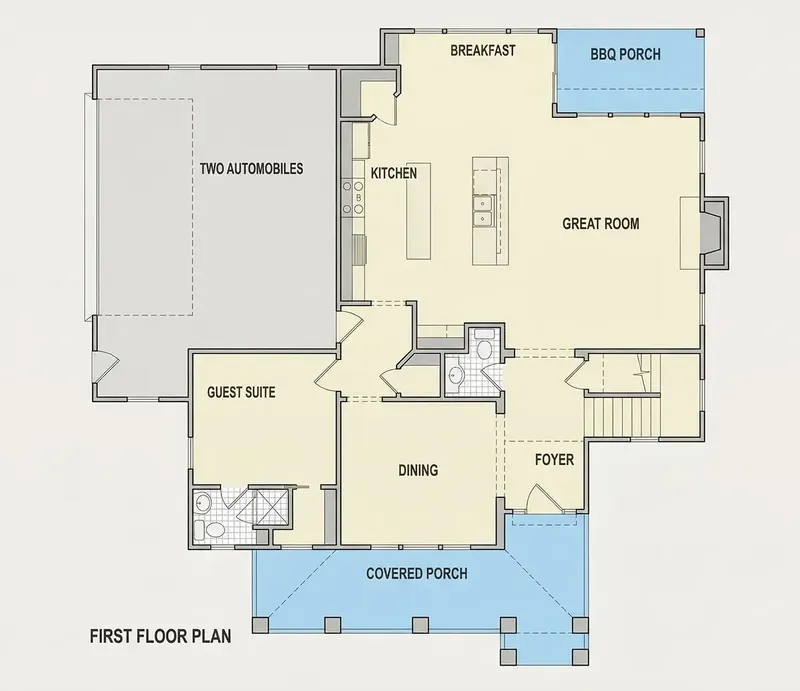
Main Floor
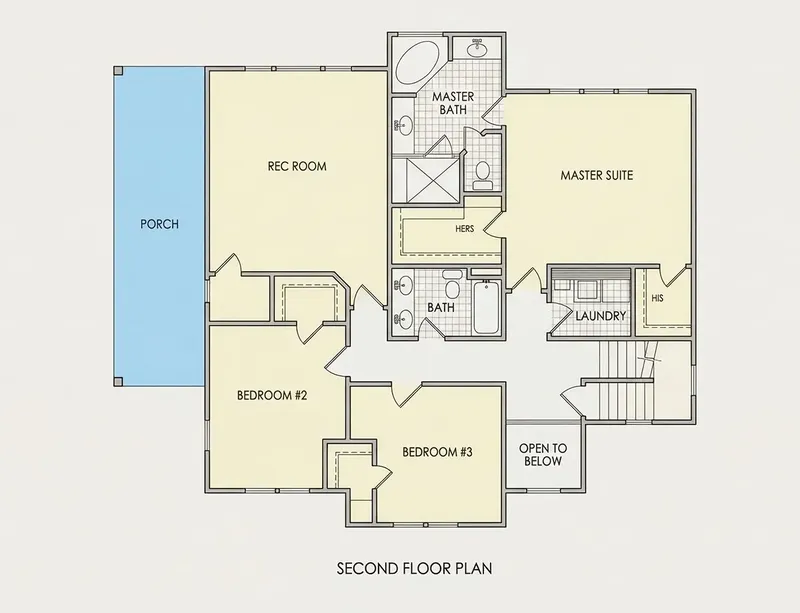
Second Floor
Full Specs & Features
Area
Heated: 3059.00 ft²
Unheated: 606.00 ft²
Dimensions
Depth: 53'0" ft
Width: 51'0" ft
Garage
Cars: 2
Side Entry
Foundation
As Shown
Crawl Space (Optional)
Slab (Optional)
Monolithic Slab (Mono) (Optional)
Stem Wall (Optional)
Basement (Optional)
Exterior Wall Framing
As shown
2×6 Exterior Walls (Optional)
Exterior Wall Materials
Stone/Brick Veneer
Shakes / Shingles
Rooms
Full bathrooms: 3
Half bathrooms: 1
Bedrooms: 4
Bonus/Flex Room
Laundry
In-Law Suite
Walk In Closet
Kitchen and Dining
Walk-in Pantry
Breakfast bar
Breakfast Nook
Island
Center Kitchen
Rear Kitchen
Interior Features
Laundry Second Floor
Fireplace in Family Room
Second Floor Master
Sitting Area
Split Bedrooms
Open to Below
Open Floor Plan
Large Family Room (>270 ft²)
Large Kitchen (>130 ft²)
Bonus room above garage
Vaulted ceilings
Exterior Features
Covered Front Porch
Covered Rear Porch
Architectural Style
Craftsman
New American
Traditional
Roof
Hip & Valley
Ridge parallel to street
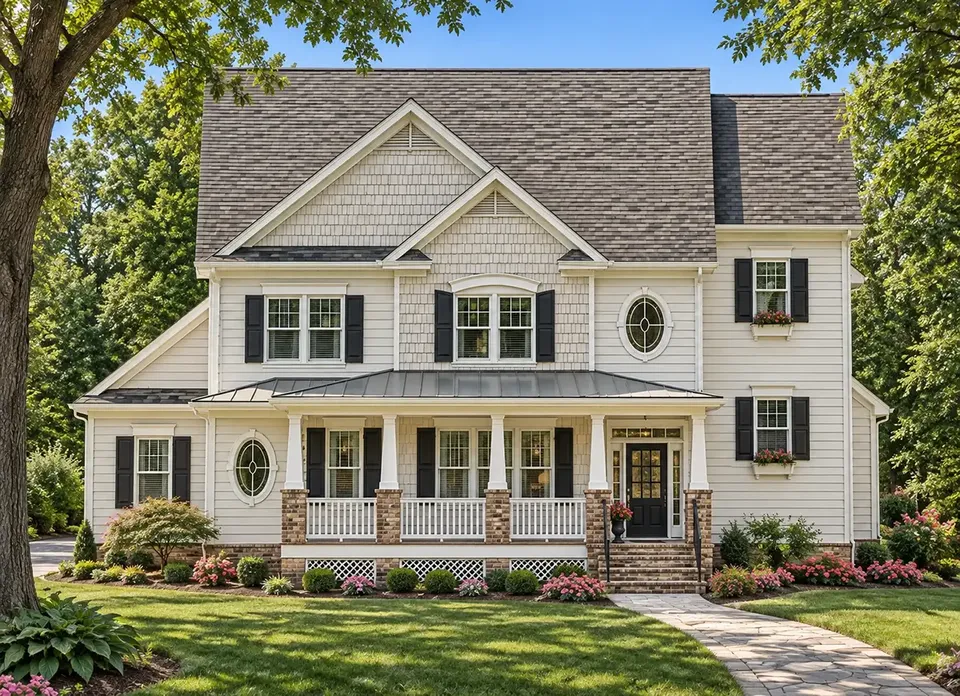
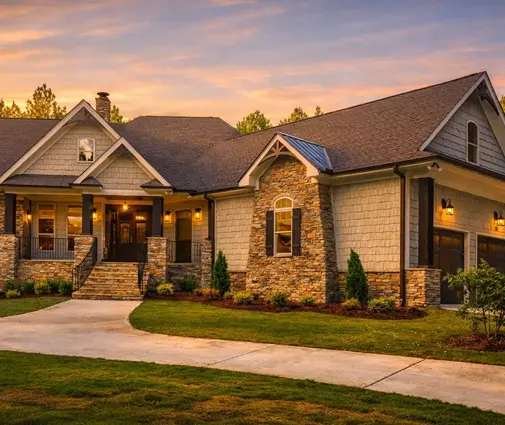
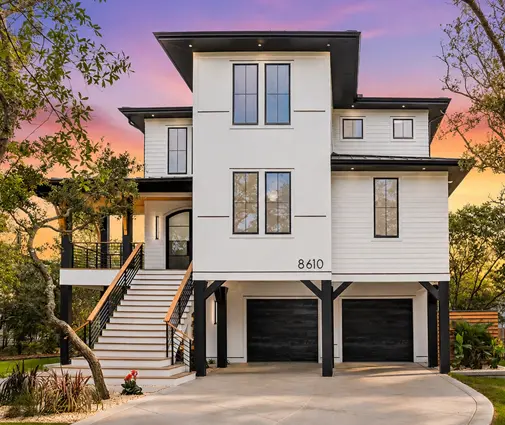
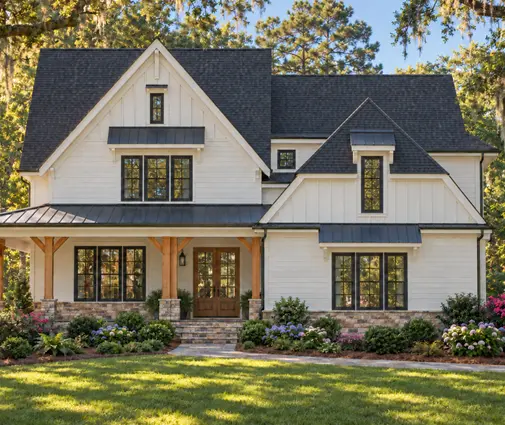
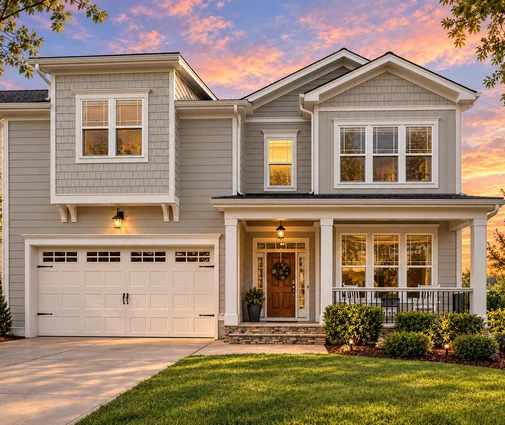
Plan 71278R is a 4-bedroom 3-story house plan for a single family home, covering 3,059 Sq Ft across three levels and measuring 51'0" wide and 53'0" deep. Its exterior pairs stone/brick veneer with shakes and shingles, a combination that gives the facade texture and a sense of permanence. With three full bathrooms, a half bath and a side-entry garage for two cars, the home is planned for everyday family life as well as long visits from relatives.
The defining feature of this floor plan is the in-law suite, which gives grandparents, an adult child or long-staying guests their own private quarters inside the house. Because the plan includes three full bathrooms, the suite and the family bedrooms do not compete for a shared bath, and the half bathroom serves visitors without sending them through the private rooms. Spreading the home over three stories also separates the busy daytime rooms from the quiet ones, so early mornings and late evenings run on different rhythms without disturbing anyone.
Among the four bedrooms, the walk-in closet adds generous storage and keeps clothing out of the sleeping area. A dedicated laundry room handles the weekly wash in its own space, away from the living areas. The bonus/flex room is the most adaptable part of this 4 bedroom house plan: it can become a home office, a playroom, a gym or a media room, and it can change its role as the family grows.
Outside, the attached two-car garage with side entry keeps the garage doors off the main facade, so the front of the house is led by stone, brick and shingle rather than by doors. The plan is designed without a basement, with all of its living space above grade on its three levels. For a household that wants room for several generations, a flexible extra room and a refined exterior, this house plan with an in-law suite offers a well-balanced layout.
More Plans By This Architect
Related Plans & Collections
Worth Reading
 8 Things to Know About Building a House on a Slope, From North Carolina to Maine A sloped lot gets you a walkout basement and a view. What it costs and how it is built depends on the ground underneath, and that changes a lot from North Carolina to Texas, New England and the Plains. Read more →
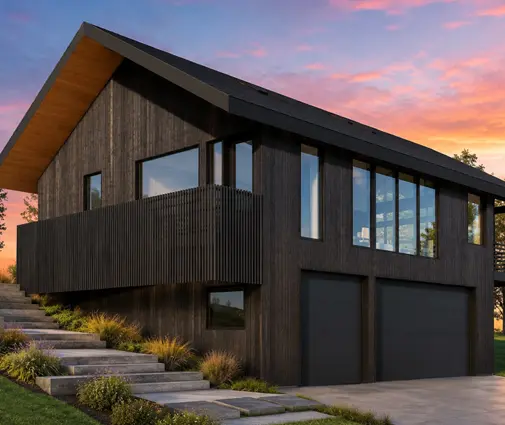 Building a House on a Slope for Drainage: A Checklist for Uphill Runoff On a hillside lot, the water that matters starts uphill from your house. This stage-by-stage checklist shows how to intercept it, steer it around the walls and get the drainage plan through permitting. Read more →
 Building a House on a Slope: Pros and Cons, Told Through One Family's Build A cheaper hillside lot or a flat one near the entrance? We follow one family through measuring, budgeting, choosing a plan and moving in to show where a slope pays you back and where it costs you. Read more →
