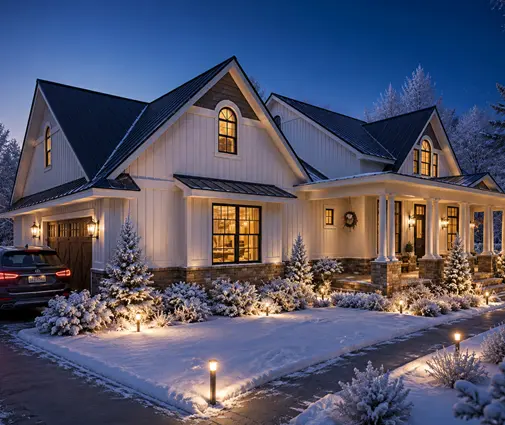
$12,000 or $70,000? Both numbers are realistic for the window and exterior door package of a new American house, and the floor area is not what separates them. The glass type, the frame material, the color, the size of the openings and where you build make the difference. Most owners learn this when the first bids come in, after they have already fallen in love with a plan. Below are the most common myths about this line of the budget, with ranges based on typical 2025 pricing. Prices vary a lot by region and supplier, so treat them as a starting point and confirm them with local bids.
Myth 1: Windows are a small line item, a few thousand dollars at most
Fact: In 2025, a builder-grade vinyl double-hung window of about 3 x 5 ft typically costs roughly $350 to $700 installed in new construction. A fiberglass unit of the same size often runs $700 to $1,400, and a wood-clad unit (wood inside, aluminum or fiberglass cladding outside) $1,000 to $2,200 or more. Add a fiberglass or steel front entry door ($1,000 to $4,000 with sidelites and hardware), a patio door and a garage service door, and the package becomes one of the larger material allowances in the house. Sample totals for windows plus exterior doors, installed:
| Package | 1,800 sq ft plan (about 15 to 18 windows, 3 doors) | 3,000 sq ft plan (about 25 to 32 windows, 4 to 5 doors) |
|---|---|---|
| Builder-grade vinyl | $9,000 to $16,000 | $16,000 to $28,000 |
| Fiberglass | $16,000 to $30,000 | $30,000 to $52,000 |
| Wood-clad | $24,000 to $45,000 | $45,000 to $85,000+ |
These are rough 2025 ranges for standard sizes and standard glass. Impact glass, oversized units and multi-slide doors can push either column far higher.
Myth 2: The cost scales with square footage
Fact: It scales with the number of openings and the total area of glass. A compact two-story with modest windows can cost less to glaze than a smaller one-story with a wall of glass to the backyard. A sprawling ranch has more exterior wall per square foot of floor, and usually more windows. Compare the one-story Modern Farmhouse ranch with 4 bedrooms and 2,508 sq ft with the two-story Modern Farmhouse with 4 bedrooms and 3,030 sq ft: the smaller house has a long front and rear elevation, while the larger one stacks its rooms. The window count can be closer than the 500 sq ft gap suggests.


Myth 3: Vinyl means cheap and low quality
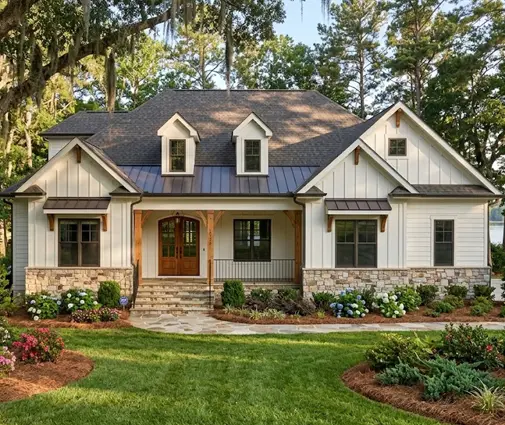
Fact: Vinyl is the standard in most new subdivisions for good reasons: it does not need painting, it insulates well, and a good mid-range line meets energy code requirements in every climate zone with the right glass. Quality varies widely between product lines, so look at the frame depth, the welded corners, the hardware and the warranty rather than the material alone. Where vinyl falls short is size and color. Large units can flex, and dark vinyl absorbs heat, so manufacturers limit dark colors and the maximum sizes. That is where fiberglass earns its price: it is stiffer, moves with temperature about like glass does, and holds dark finishes better. Wood-clad units are mostly chosen for the interior look in Craftsman, traditional and higher-end homes like the two-story Modern Craftsman with 4 bedrooms and 2,827 sq ft.
Myth 4: Black frames are just a color choice
Fact: Black exterior frames, the signature of the Modern Farmhouse look, usually cost extra. Expect a premium of very roughly 10 to 25 percent over white on the same window line, sometimes more. Many vinyl lines offer black only as an exterior coating or laminate, with size limits, and some do not offer it at all, which pushes buyers toward fiberglass or clad units. Black inside and outside costs more again. If you like the look, ask for quotes on black only on the street-facing elevation, or black outside with white or natural wood inside.
Myth 5: One big picture window is cheaper than several smaller ones
Fact: A fixed window costs less per square foot than an operable one of the same size, because it has no sash or hardware. But once a unit gets large, the price climbs quickly. Big panes often need thicker or tempered glass (tempering is required near doors, floors, tubs and in other hazardous locations under the IRC), special-order sizes, a larger header, and two or three installers instead of one. Transoms above windows and doors add more units to the count, and arched or custom-shaped transoms cost several times as much as rectangular ones. A two-story great room wall with stacked picture windows and transoms can cost as much as the rest of the windows in the house. Plans from the large windows collection are beautiful. Price them with that in mind.
Myth 6: A patio door is a patio door
Fact: In 2025, a standard 6 ft vinyl sliding door can be installed for roughly $1,500 to $3,500. A pair of hinged French doors in fiberglass or clad wood often runs $3,000 to $7,000. A multi-slide or folding door system 12 to 16 ft wide is a different category: roughly $10,000 to $30,000 or more for the unit, plus a structural header or beam, a recessed sill if you want a flush floor, and careful flashing. Pocketing systems that disappear into the wall cost more still. On a plan that opens the living room to a covered patio, this one opening can be the single biggest item in the package.
Myth 7: Impact-rated glass is an optional upgrade
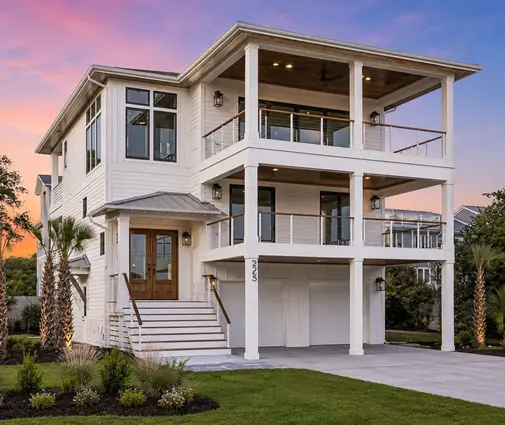
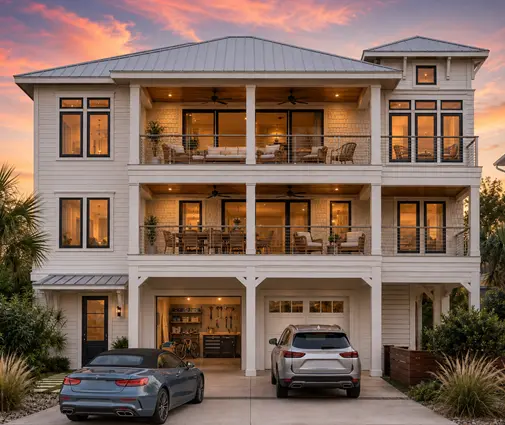
Fact: In wind-borne debris regions along the Gulf and Atlantic coasts, the building code generally requires the openings to be protected, either with impact-rated windows and doors or with an approved shutter system. Impact units often cost roughly 1.5 to 3 times as much as standard ones, and large impact sliders are especially expensive. Rules differ by state, county and exact wind speed zone, and Florida has its own product approval system, so check with your building department and the engineer who adapts the plan. Coastal designs with lots of glass, like the Florida-style modern coastal home with 5 bedrooms and 3,231 sq ft or the beach house with 4 bedrooms and 3,315 sq ft, should be priced with impact glass from day one, not as a surprise later. Impact glass also brings benefits beyond code: less noise, better security, and often a lower windstorm insurance premium.
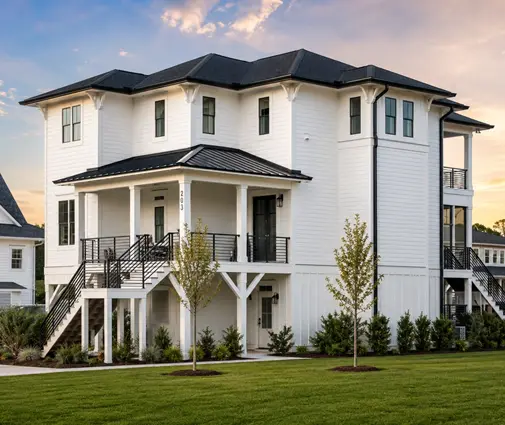
Myth 8: You cannot know the number until the bids come in
Fact: The elevations and the floor plan tell you most of the story before you call a supplier. Before you pick a plan, do a quick takeoff:
- Count every window and exterior door on all four elevations, including transoms, garage service doors and basement windows.
- Sort them by size: standard (up to about 3 x 5 ft), large (up to about 4 x 6 ft), and oversized or fixed picture units.
- Note the special items: multi-slide doors, arched or custom shapes, stacked windows in a vaulted room, and egress windows in basement bedrooms.
- Multiply by a per-unit range for the material you want, then add 10 to 15 percent for color, grilles, screens and trim kits.
A clean modern design such as the contemporary house with 3 bedrooms and 2,155 sq ft may have few openings but large ones. A traditional plan like the Cape Cod cottage with 4 bedrooms and 2,410 sq ft has more windows, but in standard sizes with simple shapes. Either way, a 20-minute count gets you within a useful range. It also tells you where to cut: swap a picture window on a side elevation for a standard unit, use fiberglass on the back and clad wood on the front, or replace a multi-slide door with a pair of French doors.
Conclusion: price the glass with the plan, not after it
The window and exterior door package is driven by choices you can see on paper: how many openings, how big, what frame, what color and what wind zone. Read the elevations of any plan you are considering, from the farmhouse plans with black frames to the modern ones with walls of glass, and build a rough number before you buy. Then ask a local window supplier and your builder for quotes on two options, for example vinyl versus fiberglass, so you decide with real numbers in your market. If you build on the coast, confirm the impact requirements with the building department before anything is ordered.