Two framing bids for the same house plan can be $40,000 apart, and both can be honest. The gap usually comes from what each bid includes, how the framer counts square footage, and how carefully they read the plan. Framing is one of the largest line items on a wood-frame house. Most owners only see a single total on the builder's budget sheet.
Below is what goes into that total, with rough 2026 price ranges. Lumber and panel prices move with the commodity market, and labor rates differ a lot from one metro to the next. Treat these numbers as a way to check whether a bid makes sense, not as a quote. Your lumber yard and your framer will give you the real figures.
1. The total: framing per square foot
In 2026, framing a typical single-family house (materials plus labor) often lands somewhere around $25 to $50 per square foot of living area. Simple production homes in lower-cost regions sit at the low end. Custom homes with complex roofs, tall walls and lots of engineered lumber can go well past the top. On many projects, framing works out to a sixth to a fifth of the hard construction cost.
That per-square-foot number only means something once you know what is in it. The next sections break it down.
2. The lumber package
The lumber package is everything the yard delivers. That includes studs, plates, headers, joists or I-joists, rafters if the roof is stick framed, blocking, nails, hangers and straps. For a typical house in 2026, expect very roughly $12 to $25 per square foot of living area. A 2x6 exterior wall uses noticeably more wood than a 2x4 wall. Most climates now favor 2x6 for insulation depth, so assume it unless your plan says otherwise.
Ask the yard for a material takeoff priced line by line, not a single lump sum. Lumber quotes are usually only good for a short window, often a week or two. Check when yours expires before you compare it with an older bid.
3. Sheathing and wall panels
Wall and roof sheathing is usually 7/16-inch OSB on walls and 7/16 or 1/2-inch OSB or plywood on the roof. Subfloors are typically 3/4-inch tongue-and-groove. In 2025 and 2026, a plain 4x8 sheet of OSB has generally run in the low-to-mid teens up to the low twenties, depending on the market. Integrated panels with a built-in water-resistive barrier cost more per sheet but can save the separate housewrap step.
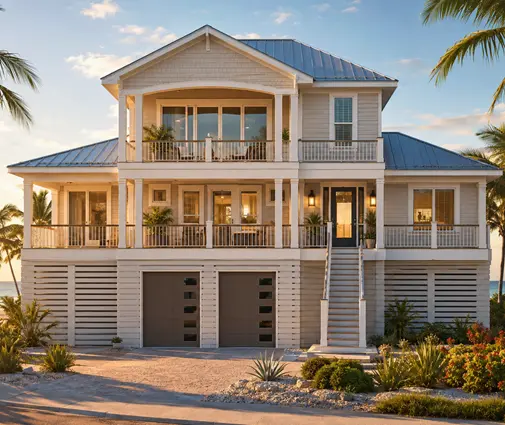
In hurricane and high-wind zones, codes and engineers often call for thicker panels and tighter nailing. Seismic zones may require shear walls with heavy hold-downs. Both add material and labor that a plan drawn for a mild inland lot will not show. An elevated coastal design such as this four-level, 5-bedroom beach house of 2943 sq ft is exactly the kind of home where the local engineer's wind design shapes the framing bill.
4. Engineered beams and headers
LVL, PSL and glulam beams carry loads over openings and open spaces that sawn lumber cannot span. An LVL can run anywhere from about $8 to well over $20 per linear foot, depending on depth and how many plies are needed. A long flush beam that holds up a second floor over an open kitchen can easily cost four figures by itself, before the posts, hangers and crane time.
Open floor plans are where these beams pile up. Every wall you remove between kitchen, dining and living has to send its load somewhere. Before you settle on an open concept layout, count the beams on the framing plan, not just the square feet.
5. Roof trusses versus a stick-framed roof
Factory-built roof trusses are the most economical way to roof most American houses. In 2026, a simple common-truss package often prices out at roughly $4 to $9 per square foot of roof footprint. Delivery and crane set are sometimes extra. Scissor trusses for vaulted rooms, girder trusses and hip sets raise that number. A stick-framed roof with rafters, ridge beams and hand-cut valleys takes more labor on site and more lumber.
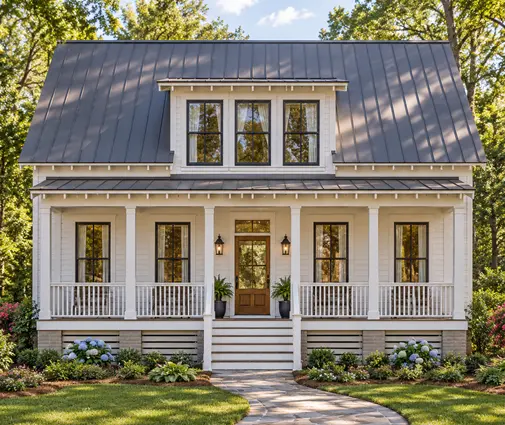
A long, simple gable roof is the cheapest roof to frame, full stop. A plan like this one-story Craftsman with 3 bedrooms and 2007 sq ft keeps most of the house under one main roof. That is why single-level Craftsman and Ranch homes often frame efficiently, even though their larger footprint needs more roof and foundation.
6. Floor systems on two-story homes and basements
A second floor, or the first floor above a basement or crawlspace, needs a floor system. Most new homes use wood I-joists or open-web floor trusses rather than sawn 2x10s. Open-web trusses cost a bit more but let the HVAC, plumbing and electrical trades run through them without cutting. That saves money and headaches later. Budget very roughly $4 to $8 per square foot of framed floor for the joists or trusses, rim board and hardware. Subfloor sheathing comes on top of that.
A slab-on-grade ranch, common across the South, skips the first floor system entirely. In the North and Midwest, where basements are the norm, you pay for that floor over the basement on every house.
7. Framing labor
Framing crews usually bid labor per square foot. In 2026, that is commonly somewhere between about $8 and $20 per square foot, depending on the region and complexity. Expensive metros and remote areas can run higher. Some crews count only living area. Others count everything under roof, including the garage, covered porches and the bonus room. On a house with a large 3-car garage, that difference alone can be thousands of dollars.
Labor bids often carry extras for stories above the second, steep roof pitches, and anything the framer considers custom. Ask the framer to write those adders down and price each one. Do not accept "complexity" as a single bump on the total.
8. Corners, jogs and a busy footprint
Every outside corner adds studs, more cuts, extra sheathing waste and trim later. A rectangle or a simple L frames fastest. A footprint with bump-outs, angled bays and stepped walls costs more per square foot even when the area is the same. The roof follows the walls: each jog in the foundation usually means another valley or hip above it.
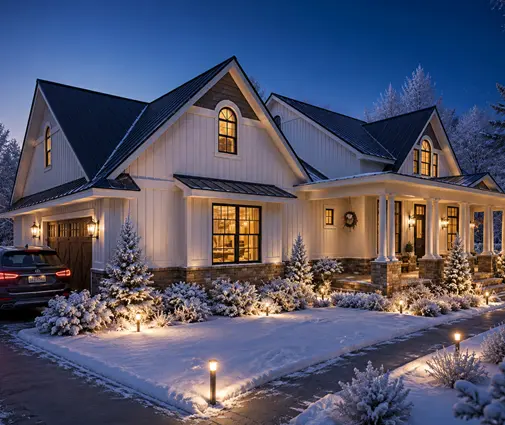
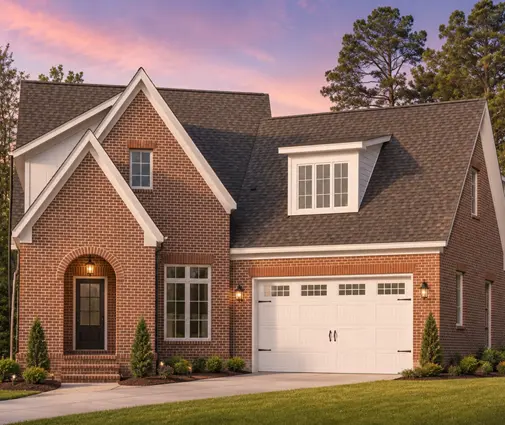
Compare a straightforward 2-story Modern Farmhouse with 4 bedrooms and 3062 sq ft with a 2-story Tudor of 3847 sq ft. Tudor-style homes are known for steep, layered gables. Both are beautiful, but the cross gables and roof intersections a Tudor relies on add framing hours that a calmer farmhouse massing avoids.


9. Tall walls, vaults and multi-level homes
Walls over the standard 8 or 9 feet need longer studs, and 10-foot and taller 2x6 studs cost more per piece. Very tall walls may also need engineered studs or extra bracing so they stay straight and resist wind. Two-story foyers and great rooms add scaffolding time. Each extra story adds hoisting and safety work. Vaulted ceilings usually mean scissor trusses or a structural ridge beam with rafters. The second option is the more expensive one.
Height adds up quickly on large multi-level designs. A 3-story contemporary of 4075 sq ft or a 3-story European home of 4277 sq ft will carry more labor adders per square foot than a single-level plan. That is mostly from working off the ground and moving material up, not from the area itself.
10. Cantilevers, point loads and how to read the bid
Cantilevered floors, deep overhangs and second-floor walls that do not stack over walls below all create concentrated loads. These are called point loads, and they have to be carried down through posts and beams to the foundation. They are the items the plan reviewer and the engineer focus on. They also show up as hardware, extra beams and extra footings in the bid. A plan where the upper walls sit right on top of the lower walls is cheaper to frame.
When the bids come in, put them side by side and check five things:
- Which square footage each framer used (living area or total under roof).
- Whether trusses, LVLs, hardware, windows and doors set, and crane time are included or excluded.
- Who supplies the material, and how long the lumber price is held.
- Whether wind or seismic hardware from the engineer's sheets is in the price.
- How changes and extra trips are billed.
The cheapest bid is often the one that left the most out.

What this means for your plan choice
You control a large part of the framing bill before anyone cuts a stud. A compact footprint, one or two main roof planes, walls that stack, and a reasonable number of open spans keep framing near the low end of the ranges above. Tall vaults, cantilevers and a busy roofline are worth it if you love them. Just know where the money goes. Once you have a plan, have your local engineer or drafter adapt it to your code and lot. Then get at least two framing bids based on the same drawings, and check current lumber prices with your yard before you sign.