





Это значит, что у вас есть два варианта на выбор:
1.Доработать проект на уровне эскиза с его автором, купить CAD Concept, а заказать разработку самой документации можете у архитектора из вашей страны.
Construction documents are prepared for the following countries:
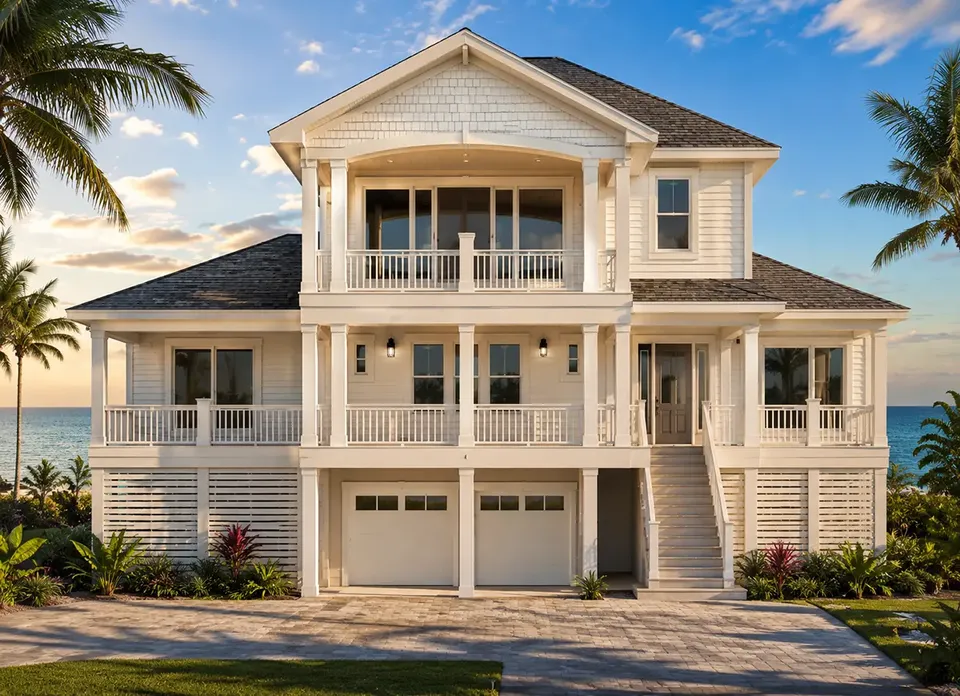
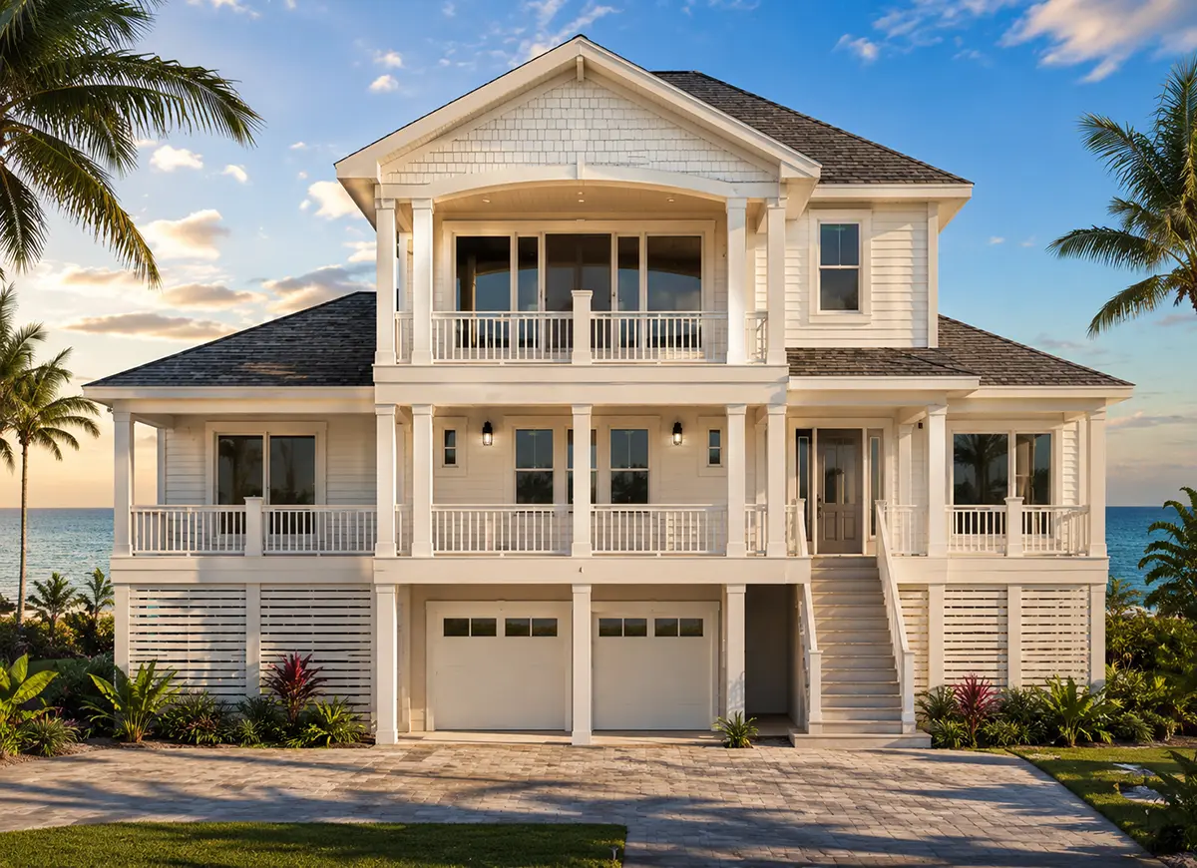
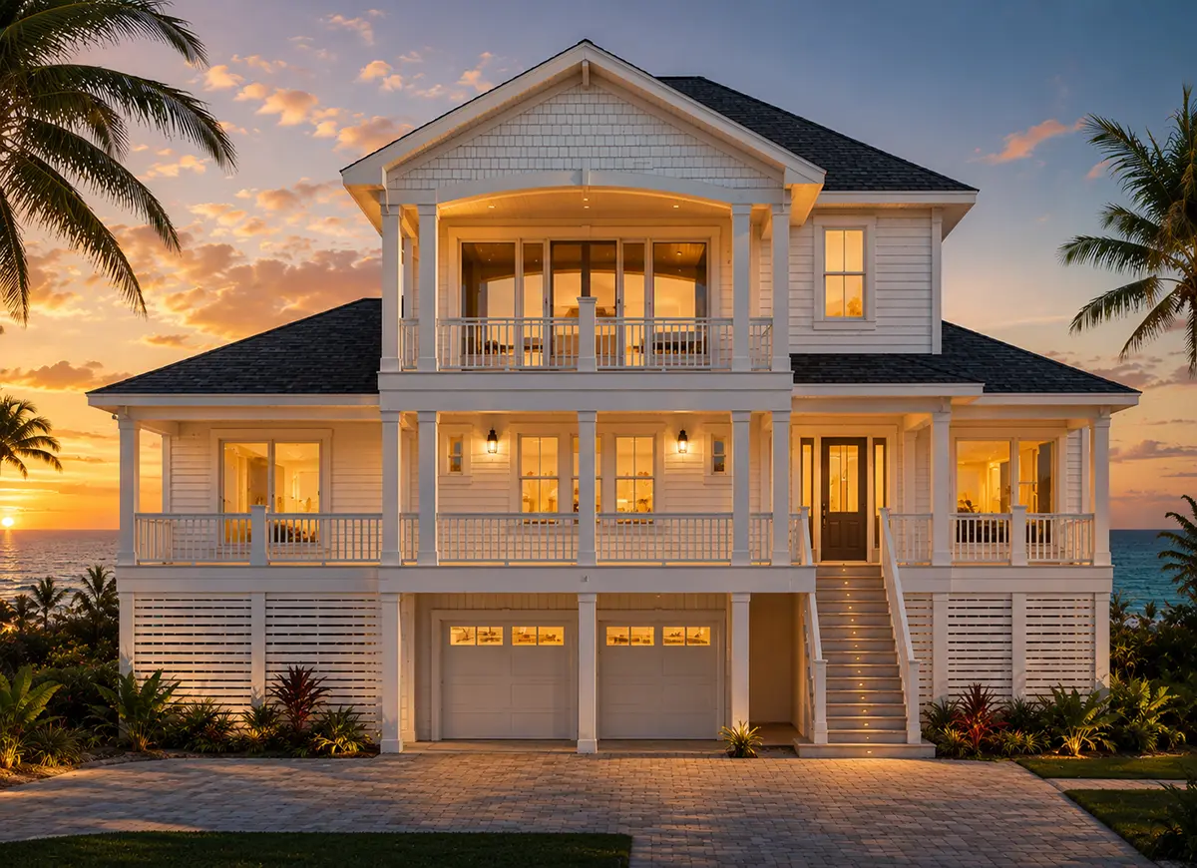
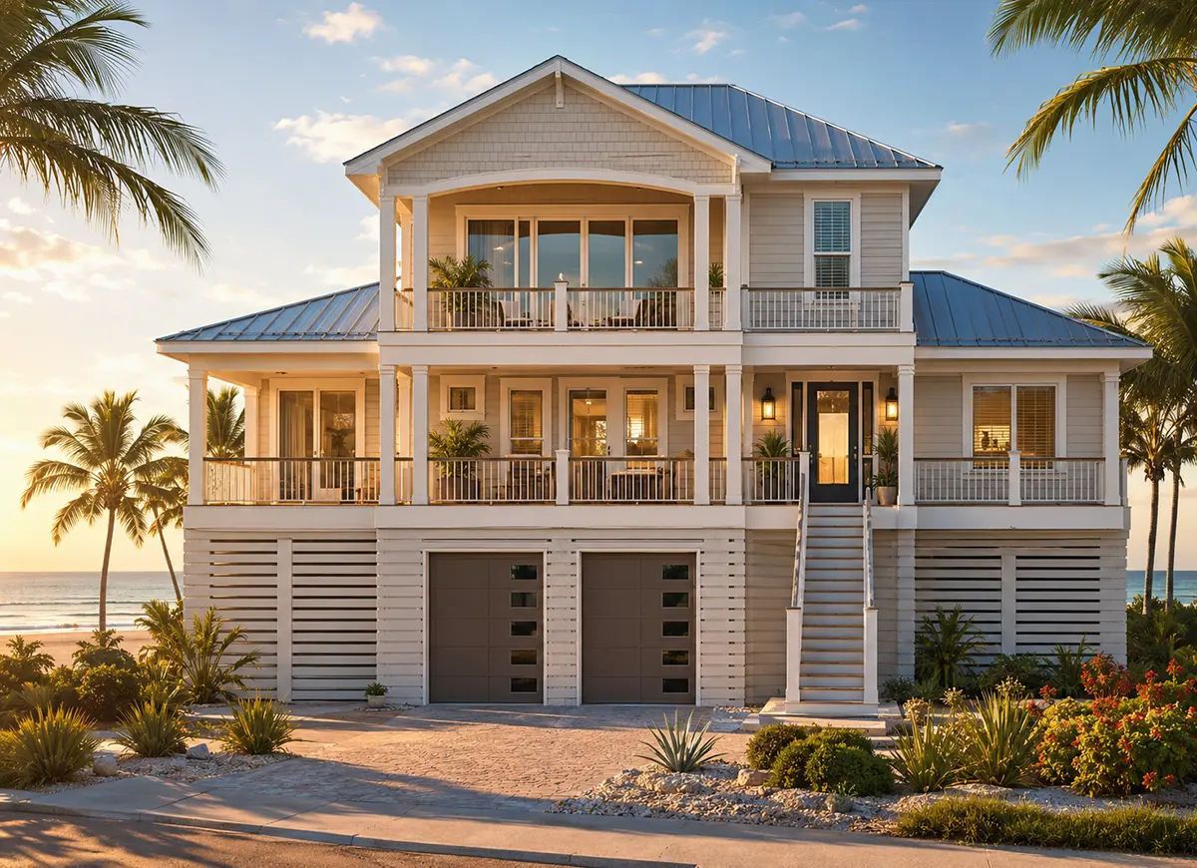
2,943 Sq Ft Beach Elevated 3-Story House Plan with 5 Bedrooms, 4 Bathrooms and 2-Car Garage
Plan
98339R
Complete
Unsigned & Unsealed
DC Available
Key Specs
2943
Heated ft²
3 + 2
Baths + 1/2 Baths
5 + 1
Beds + Home Office
2
Cars
United States Canada
General & Documentation
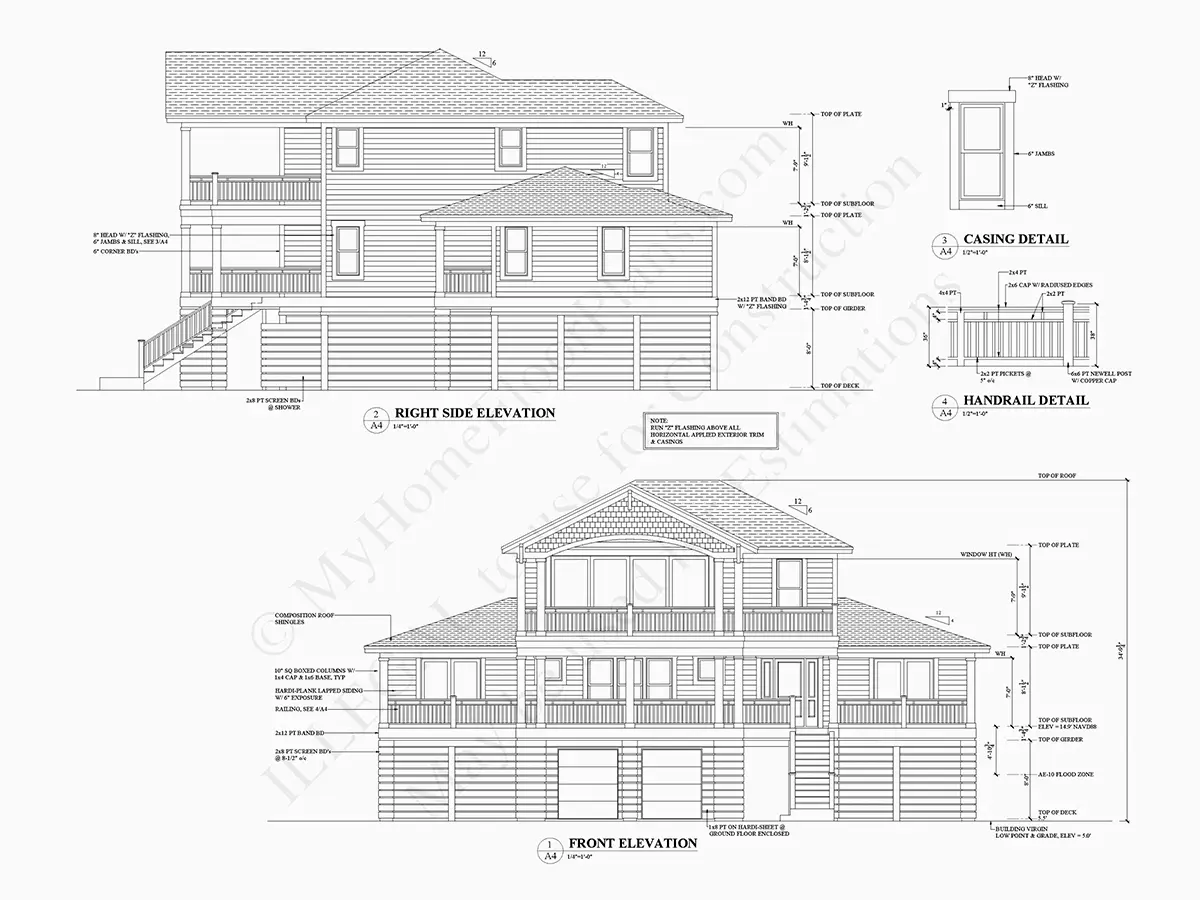
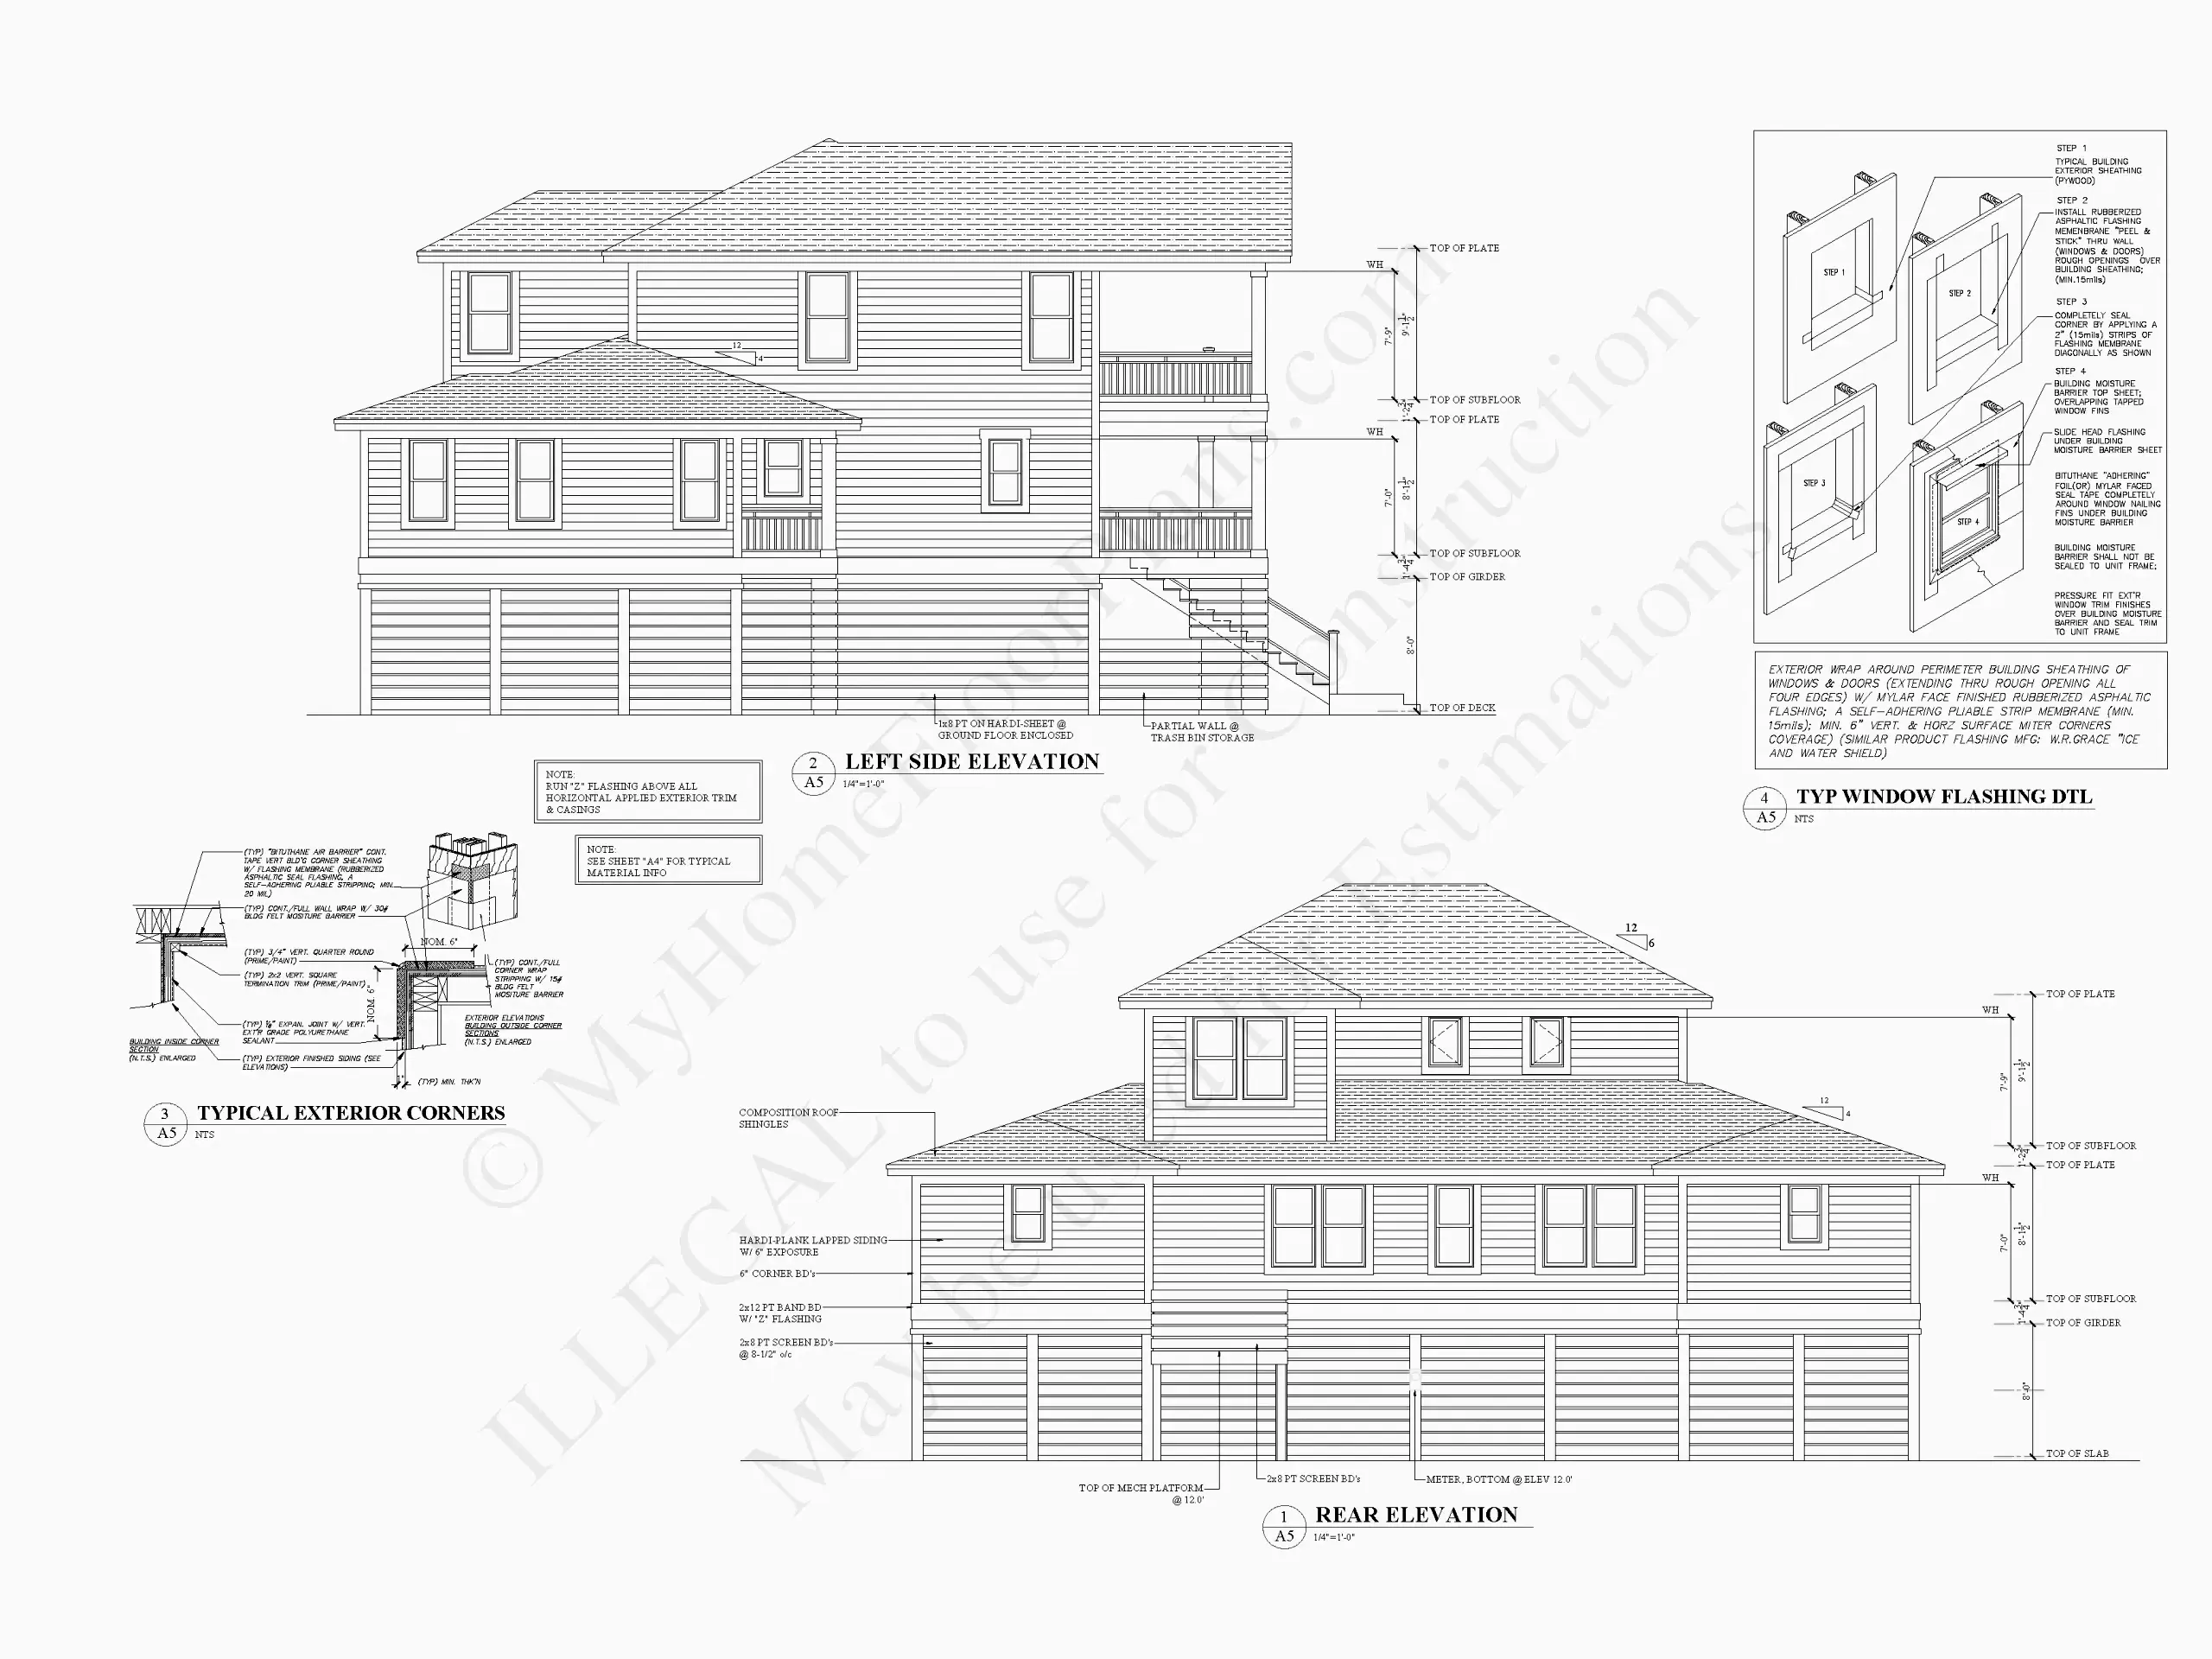
Cover Sheet (Includes Front Perspective & Project Data)
General Construction Notes (Specifications & Standards)
Index of Drawings (Sheet List)
Architectural (A)
Floor Plans
Exterior Elevations
Overhead Roof Plan
Cross Sections
Stair Details
Miscellaneous Details
Structural (S)
Foundation/Basement Plan
Electrical (E)
Electrical Plans
General & Documentation
Cover Sheet (Includes Front Perspective & Project Data)
General Construction Notes (Specifications & Standards)
Index of Drawings (Sheet List)
Architectural (A)
Floor Plans
Structural (S)
Foundation/Basement Plan
Electrical (E)
Electrical Plans
Need to make some changes?
This house plan can be modified to fit your family’s lifestyle and your lot’s specifics.
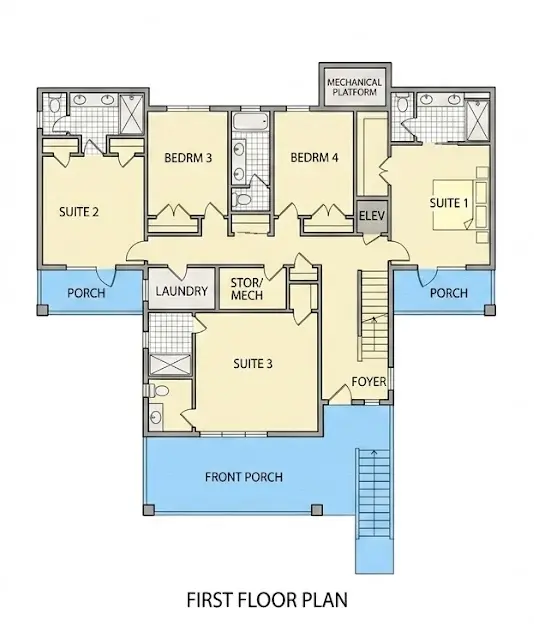
Floor Plans
Main Floor
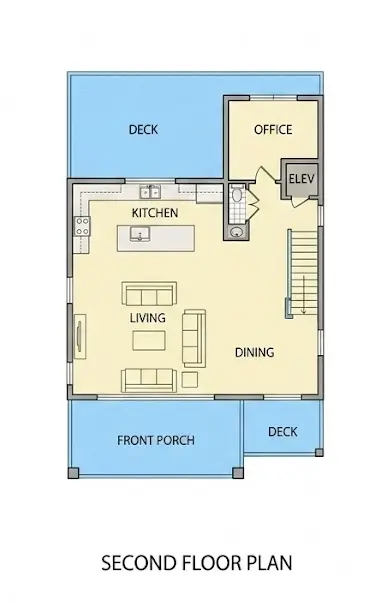
Second Floor
Full Specs & Features
Area
Heated: 2943.00 ft²
Unheated: 1733.00 ft²
Dimensions
Depth: 54'7" ft
Width: 60'2" ft
Garage
Cars: 2
Drive Under
Front Entry
Foundation
As Shown
Crawl Space (Optional)
Slab (Optional)
Monolithic Slab (Mono) (Optional)
Stem Wall (Optional)
Basement (Optional)
Exterior Wall Framing
As shown
2×6 Exterior Walls (Optional)
Exterior Wall Materials
Siding
Rooms
Full bathrooms: 3
Half bathrooms: 2
Bedrooms: 5
Laundry
Home Office
Storage
Kitchen and Dining
Breakfast bar
Island
Rear Kitchen
Interior Features
Laundry On Main Floor
Main Floor Master
2 Master Suites
Clustered Bedrooms
Elevator
Open Floor Plan
Reverse Living
Exterior Features
Balcony
Stacked Porches
Covered Front Porch
Deck
Large Windows
Floor-to-Ceiling Windows
Architectural Style
Beach
Coastal
Farmhouse
Roof
Hip & Valley
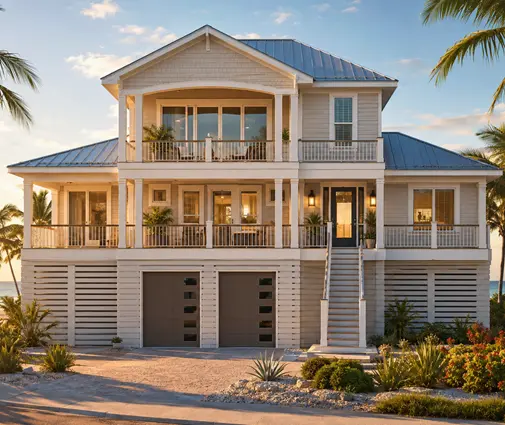
Plan 98339R is a 5-bedroom coastal house plan with four stories, 2,943 Sq Ft of living space and a hip & valley roof above a siding exterior. Elevated and designed as a single-family home, it blends Beach and American influences with a relaxed modern farmhouse character, and it measures 60'2" wide and 54'7" deep. Two master suites, a private elevator and a reverse living layout make this 4 story house plan easy to live in from the garage level to the top floor.
The reverse living arrangement places the main living spaces on an upper level, where the open floor plan keeps the living area and the kitchen in one generous, connected space. The rear kitchen is organized around an island, and a breakfast bar gives the family a casual spot for quick meals and morning coffee while someone cooks. Large windows and floor-to-ceiling windows bring daylight deep into this open concept interior, and a balcony and a deck extend the living space outdoors for long summer evenings.
Five bedrooms are clustered together, so the family stays close while the living areas remain open and sociable. One of the two master suites sits on the main floor, a welcome feature for guests, older relatives or anyone who prefers fewer stairs, and the elevator connects every level of the house. Three full bathrooms and two half bathrooms serve the household and visitors comfortably. A home office offers a quiet corner for remote work, the laundry on the main floor keeps everyday chores simple, and dedicated storage helps keep beach gear and seasonal items out of sight.
The house stands on the foundation as shown, suited to its elevated design, and it is also available with a crawl space, a slab, a monolithic slab, a stem wall or a basement on request; 2×6 exterior walls are offered as an option as well. A drive under garage for 2 cars with front entry sits beneath the living levels, keeping the facade tidy and the cars sheltered. Outside, a covered front porch welcomes visitors, stacked porches layer outdoor rooms one above another, and together with the balcony and the deck they give every level its own place in the fresh air.
More Plans By This Architect
Related Plans & Collections
Worth Reading
 Well and Septic Costs for a New Home: 7 Floor Plan Choices That Change the Bill Off city water and sewer, a well and septic system can add $15,000 to $50,000 or more to a build. Here are seven floor plan choices that shape that number before anyone starts drilling. Read more →
 10 Things That Set the Framing Cost of a New House: Lumber, Trusses and Labor Framing is one of the biggest checks you will write on a new house, yet most owners only see one number. Here is how a framing bid breaks down, and which plan features push it up. Read more →
 Driveway, Curb Cut and Right-of-Way Permits: Connecting Your New Home to the Street Your building permit stops at the property line. Here is how to get the driveway apron, curb cut, sidewalk and culvert approved, and why it matters before you pick a garage layout. Read more →
