The rural acreage looked like a bargain: no HOA, room for a shop, and a price well under anything in town. Then the soil report came back, the county asked for an engineered septic design, and the driller quoted 300 feet to reach dependable water. On many rural lots, the private water and wastewater systems end up as one of the largest line items in the build, somewhere between $15,000 and $50,000 in 2025, and more on difficult sites.
The ground sets part of that price. The rest comes from the house you choose to put on it. Below are seven design decisions that affect what you pay for the well, the pump and the drain field, along with plans that show each one.
1. Count bedrooms the way the health department counts them
Septic permits are almost never sized by square footage. In most states, the county or state health department sizes the tank and drain field by the number of bedrooms, because that number stands in for how many people will live in the home. Many codes assume about 120 to 150 gallons of wastewater per bedroom per day. In many jurisdictions, a three-bedroom home gets a 1,000-gallon tank, and a fourth or fifth bedroom moves you up to a larger tank and more trench footage. The thresholds vary by state, so confirm them with your county before you settle on a plan.
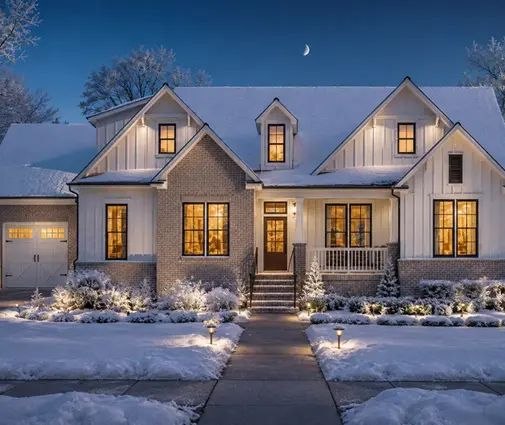
That means a large house with few bedrooms can be cheaper to serve than a smaller one with many. The 2-bedroom Modern Farmhouse at 2,931 sq ft has the living space of a family home but would be permitted as a two-bedroom system in most places. That can mean a smaller field, a smaller tank, and more of the lot left free for the well and its required setback.
2. Keep a big home at three bedrooms
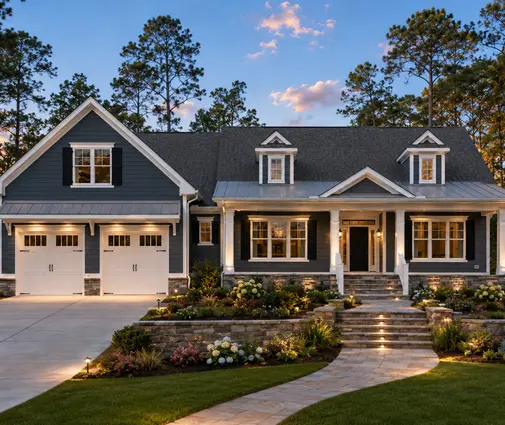
For many families, three bedrooms is the practical limit if they want to stay in the base septic tier. The 3-bedroom Craftsman with 3.5 baths and 2,920 sq ft puts its space into wide shared rooms and a two-car garage rather than extra sleeping rooms. The 3-bedroom Modern Farmhouse with a three-car garage takes the same approach and adds room for vehicles and equipment, which rural owners usually need. You can browse more options in the 3-bedroom collection.
Bathroom count makes less difference to sizing than most people expect. Fixture count rarely drives the permit, so a 3.5-bath plan usually needs the same system as a 2-bath plan with the same number of bedrooms.

3. Design the bonus room so it stays a bonus room
Inspectors look at function, not the label on the drawing. A room with a closet, an egress window and a door may be treated as a bedroom even if the plan calls it an office. If that pushes the permit from three bedrooms to four, the septic bill rises accordingly. The 3-story Modern Craftsman with 3 bedrooms and 2,470 sq ft shows how flexible space can stay open to the floor, with no closet that reads as sleeping quarters. Browse plans with a bonus room with this in mind. If you know a future bedroom is likely, ask the county about permitting the larger system now. Expanding a drain field later almost always costs more than building it larger at the start.
4. Leave room on the lot for the field and its backup
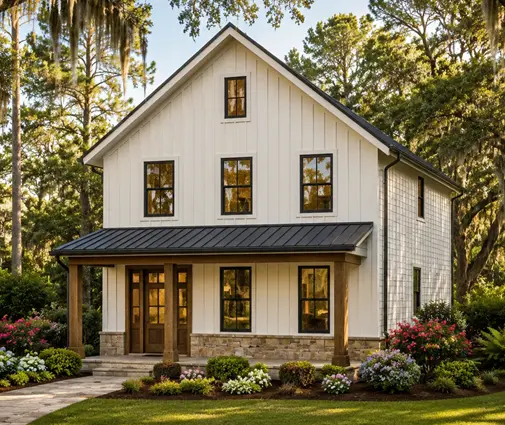
Private systems take up land. Many counties require a reserve area for a replacement field, and wells must sit a set distance from the tank and the field, often 50 to 100 feet depending on state rules and loan type. On a one-acre parcel with poor soil, the house footprint is often what decides whether everything fits. The 3-bedroom cottage farmhouse at 1,394 sq ft over three stories builds upward rather than outward, which leaves open ground for a gravity field and keeps the well comfortably far from it.
5. Put the plumbing where the tank wants it
A gravity septic system needs steady fall from the house to the tank. A single-story house with its bathrooms, kitchen and laundry clustered on one side of the plan keeps the sewer line short and simple. The one-story Craftsman with 3 bedrooms and 2,007 sq ft fits a lot where the field sits downhill behind the house. If the best soil is upslope, you may need an effluent pump, a pump chamber and an alarm, which in 2025 often adds roughly $3,000 to $8,000 to a conventional system. Site the house after the soil test, not before.
6. Give the water system a real mechanical room
A well is more than the hole in the ground. In 2025, residential drilling commonly ran about $25 to $65 per foot, depending on region and geology, and casing adds to that. A submersible pump, pressure tank, wiring and controls typically added $2,000 to $5,000 more. Treatment depends on what the lab test finds. A softener, sediment filter, UV unit for bacteria, or an iron or arsenic system can range from about $1,000 to well over $6,000 in total.
All that equipment needs space, along with a floor drain and a spot that stays above freezing. The one-story Transitional plan with a basement and 1,906 sq ft provides it in the lower level. A basement does need planning, though: any fixtures below the outlet pipe will need an ejector pump. More layouts are available among house plans with a basement. On slab foundations, which are common in the South, set aside a heated utility room near the garage.
7. Expect an engineered system on low, wet or coastal ground
Where the water table is high, bedrock is shallow, or the soil drains too fast or too slowly, a conventional trench system may not be allowed. Chamber systems, made of plastic arches in place of gravel, usually cost about the same as conventional fields, roughly $6,000 to $15,000 in 2025, and can fit in a smaller footprint. Mound systems, which raise the field on imported sand, often run $15,000 to $35,000. Aerobic treatment units commonly cost $12,000 to $25,000 and usually require a service contract and power, so they add an ongoing bill as well.
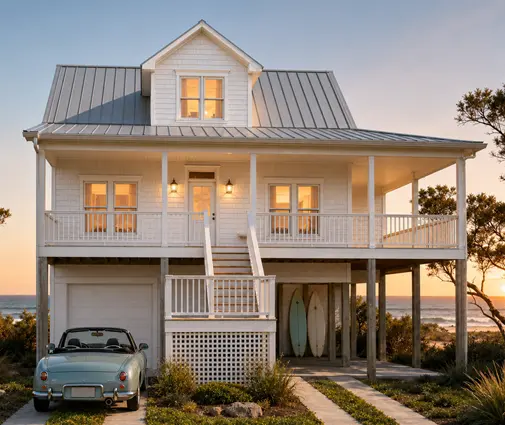
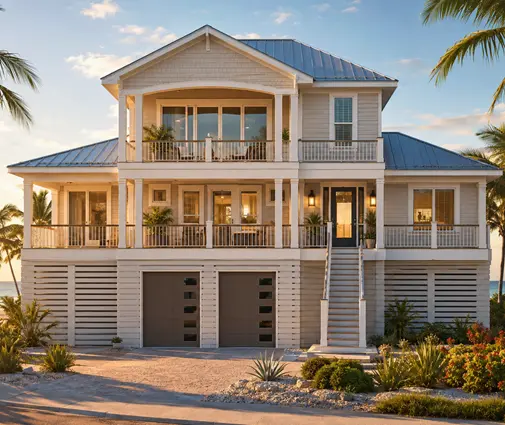
Elevated homes on coastal and low-country lots, such as the 3-bedroom beach house at 1,704 sq ft, often land in this category. A five-bedroom home like the 5-bedroom coastal farmhouse at 2,943 sq ft on a similar site will need an engineered system at its larger size, so get the soil evaluation done before you commit to the plan.
How the lender handles it
In a construction-to-permanent loan, the well and septic systems are line items in the builder's budget and are paid through the draw schedule like the framing or the roof. Before closing on the permanent loan, the lender will usually want a passing water test, the septic permit and final approval, and an appraisal showing that the property has working utilities. Government-backed loans may have their own setback and testing rules. Bring real quotes from a local driller and a septic installer to the lender early. A placeholder figure that turns out too low means the overrun comes out of your own pocket.
Order the perc test or soil evaluation first, then the well quote, then pick the plan. Once you know how many bedrooms the ground can support, choose a layout that fits that number, and leave the trenching footage to the soil report. Your county health department and a local engineer have the final word on any design.




