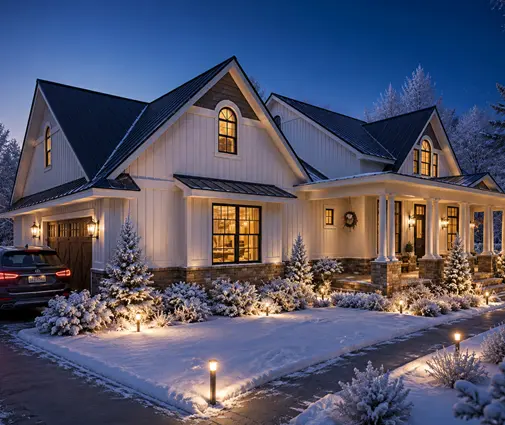
A 2,400 sq ft house can easily take 180 to 200 sheets of drywall. Every one of those sheets gets hung, screwed, taped, mudded, sanded, primed and painted. For a typical family home that work often adds up to $20,000 to $40,000 or more. Yet many buyers never see it as a separate line, because the builder rolls it into "interior finishes" or a single drywall-and-paint figure. Here are the myths that make this line item harder to understand than it should be, and what is actually true.
Myth 1: Drywall is priced per square foot of the house
Fact: Drywall contractors price by the board, meaning the square footage of gypsum that covers walls and ceilings, not by the heated floor area. A rough rule of thumb is that board area runs about 3.5 to 4 times the floor area, because every interior wall has two faces and every room has a ceiling. A one-story plan like this 2,007 sq ft Craftsman with 3 bedrooms might need around 7,000 to 8,000 sq ft of board. A plan with tall walls, many small rooms or a long hallway needs more. When you compare bids, ask for the board count or the board square footage. A per-square-foot price only means something once you know what it is multiplied by.
Myth 2: "Finished" drywall is one standard
Fact: The industry describes finish quality in levels from 0 to 5. Level 4 is the usual standard in American homes: joints are taped, three coats of compound go on, and everything is sanded smooth enough for texture or flat paint. Level 5 adds a skim coat of compound over the entire surface, so joints and screw heads do not show under low-angle light or glossy paint. Level 5 typically adds something like $0.50 to $1.25 per sq ft of board (2025 figures, varying by region and crew). That works out to a few thousand dollars on a whole house, or less if you use it only where it matters, such as a great room with large windows or a long hallway washed by daylight. If a bid simply says "finished," ask which level.
Myth 3: Smooth walls are cheaper because there is no texture to apply
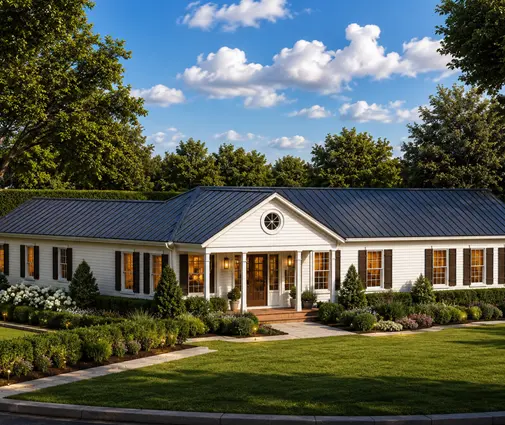
Fact: It is the other way around. Orange-peel and knockdown textures are sprayed on quickly, and they hide minor flaws in taping, framing and sanding. A smooth wall hides nothing, so the crew has to sand more carefully, and often has to go to Level 5. In much of Texas, the Southwest and the Southeast, textured walls are the default and smooth walls are a paid upgrade. In parts of the Northeast and the upper Midwest, smooth is more common and local crews price it in. Either way, a smooth finish usually costs more in labor, not less. Clean, modern interiors like this 2,168 sq ft one-story modern farmhouse tend to look their best with smooth walls, so budget for it from the start.


Myth 4: Vaulted ceilings only cost more in framing
Fact: Vaults and two-story walls add drywall and paint labor too. Hangers need scaffolding or tall lifts, sheets have to be cut to angles, and taping a ridge or a slope is slower than taping a flat 8-foot or 9-foot ceiling. Painters face the same problem with cutting in along a 16-foot wall. Multi-level designs with tall stair halls, like this 2,412 sq ft coastal home on four levels or this 2,470 sq ft Modern Farmhouse with 3 bedrooms, have more high work than a single-story plan of the same size. If you love the look, browse the house plans with vaulted ceilings. Just expect the drywall bid to reflect them, often by 10% or more on the affected rooms.
Myth 5: Arches and curves are just a design choice, not a cost
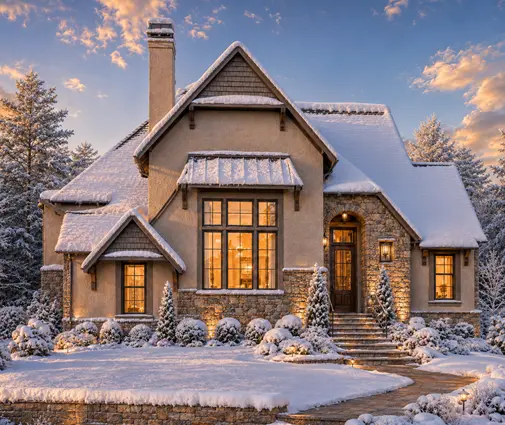
Fact: Curved walls, arched openings, barrel ceilings and niches are slow work. They usually call for flexible 1/4-inch board or scored and wetted sheets, plus flexible corner bead, and each one takes extra hours to finish cleanly. Storybook and French Country designs are full of these details. This 2,764 sq ft one-story French Country plan and this 1,890 sq ft two-story cottage are good examples. Many drywall crews price arches and curves by the piece on top of the base rate, so count them on the plan before you get bids.
Myth 6: Every wall gets the same board
Fact: Different spots call for different products. Bathrooms and laundry rooms often get moisture-resistant board, and tile areas in showers need a proper backer or waterproofing system. The wall and ceiling between an attached garage and the house need gypsum board for fire separation. Under the IRC this is commonly 1/2-inch on the walls and 5/8-inch Type X on the ceiling when there is living space above, but check the edition and local amendments your city or county has adopted. Many builders also use 5/8-inch board on ceilings with wide joist or truss spacing to prevent sagging. Each of these costs more per sheet than standard 1/2-inch board. A plan with a large garage, such as this 2,489 sq ft Ranch with a 3-car garage and a basement, carries more of that fire-rated area.


Myth 7: Paint is mostly the cost of the paint
Fact: On new construction, labor is usually the larger share. Material often lands somewhere around 15% to 30% of the painting bid. The work includes priming new drywall, spraying or rolling two finish coats, cutting in, and painting trim and interior doors, which may be quoted separately. In 2025, painting the interior of a new home commonly ran about $2 to $4.50 per sq ft of floor area, depending on the region, the number of colors and the trim package. Things that push the number up:
- accent walls and many different colors, since each color change means more cutting in
- dark or deep-base colors that need an extra coat
- semi-gloss on walls, which shows every flaw and may demand a better drywall finish
- painted stained-look trim, wainscoting and built-ins
- tall walls and stairwells
Myth 8: A single drywall-and-paint number is easier to compare
Fact: A lump sum hides everything above. Here are typical totals for a mid-size plan in the 2,000 to 2,500 sq ft range, using 2025 ranges. Your local market can sit well outside them.
| Item | Basis | Typical range (2025) |
|---|---|---|
| Drywall hang and finish, Level 4 with texture | About 8,000–9,500 sq ft of board | $16,000–$30,000 |
| Upgrade to smooth Level 5 throughout | Same board area | +$4,000–$11,000 |
| Interior paint, walls, ceilings and trim | 2,000–2,500 sq ft of floor area | $5,000–$11,000 |
| Combined, standard finish | — | roughly $21,000–$41,000 |
When a bid lumps both trades together, ask these questions:
- How many square feet of board, and what thickness and type, are included?
- Which finish level, and is it the same in every room?
- What texture is on the walls and on the ceilings, and is smooth an upgrade?
- Are vaults, two-story walls, arches and niches included or priced extra?
- Is the garage fully finished and painted, or only fire-taped?
- How many colors, coats and sheens are included, and are trim and doors part of it?
- Who pays for patching after the electrician, plumber and cabinet installer are done?
The bottom line
Drywall and paint follow the shape of the house more than its size. Ceiling heights, vaults, curves, the number of rooms and the finish you expect all move the number. A simple one-story plan with flat 9-foot ceilings and textured walls will usually come in near the low end of the ranges above. A tall, detailed home with smooth walls will land near the top. Before you settle on a plan, look at its sections and ceiling heights, decide where smooth walls really matter to you, and ask your builder to break this line out. Prices change quickly, so get current local bids and confirm code requirements with your building department before you lock in the budget.