Somewhere between $235,000 and $680,000. That is the realistic spread, in 2025–2026 money and before land, for the same 1,500 sq ft, three-bedroom ranch on a slab with an attached two-car garage. The low end is a simple gable-roof house with builder-grade finishes in the South. The high end is a similar house on the West Coast with better finishes. The floor plan barely changes. What changes is the region, the site and a handful of decisions you make early.
This guide walks through the build in the order it happens. Each step lists what you do, how long it usually takes and what it typically costs. The mid-range numbers assume a builder bid in the South, with overhead and profit spread through the line items. Use them to check a bid or to set a budget before you talk to a lender. Then confirm every number locally, because prices for lumber, labor and fees move from county to county and from year to year.
Step 1: Choose the plan and lock the footprint
Start with a stock plan that is already close to what you want. Each change you skip later saves you money twice, once at the drafting table and once on site. A good benchmark is this 1,517 sq ft one-story with three bedrooms and a two-car garage. It sits right at the target size and has a compact, mostly rectangular footprint. If you want two full baths in a slightly smaller shell, a 1,393 sq ft three-bedroom, two-bath plan with a two-car garage trims heated area without losing the garage. You can compare more options in the ranch house plans collection.
Budget for the plan set and then for local adaptation. A local drafter or engineer usually adjusts the plan for your lot, your wind or seismic zone, your energy code and your foundation. Expect roughly $500 to $3,000 for that work, more if the structural engineering needs a full redesign.
Time: 2–6 weeks. Mid cost: about $3,000 including adaptation.


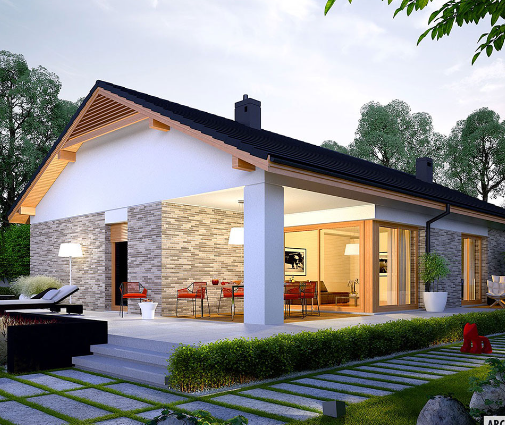
Step 2: Prepare the lot and bring in utilities
Site work is the line that surprises people most, because it depends on the lot rather than the house. A flat lot in a subdivision with water, sewer and power at the curb might need only a survey, light clearing, a building pad and utility taps. A rural lot can need a well, a septic system, a long driveway and a power line extension. Any one of those can add $10,000 to $30,000 or more.
- Survey and soil test: $1,000–$4,000
- Clearing, grading and building pad: $4,000–$15,000
- Utility taps and connections (city): $3,000–$15,000+
- Well and septic (rural): often $20,000–$45,000 combined
Time: 2–6 weeks, often overlapping with permits. Mid cost: about $25,000 for a typical suburban lot.
Step 3: Get the building permit
Your city or county issues the permit under its version of the IRC and local amendments. If you build in a subdivision, the HOA's architectural committee may need to approve the plan first. That review can dictate roof pitch, siding materials and even garage door placement. Permit fees themselves are often a few thousand dollars. Impact fees, school fees and utility capacity charges can be much larger, and they are highest in fast-growing parts of the West.
Time: 2–12 weeks, longer in busy West Coast jurisdictions. Mid cost: about $6,000 in the South. Total fees above $20,000 are not unusual in parts of California.
Step 4: Pour the slab foundation
A slab on grade is the cheapest foundation for a ranch, which is why it dominates across the South. The slab covers the house and the garage, roughly 1,950–2,000 sq ft for this house. Expect about $6 to $14 per square foot of slab, depending on thickness, reinforcement and local concrete prices. On expansive clay, parts of Texas for example, builders often use post-tensioned slabs, and they cost more. In the Midwest and North, the footings must go below the frost line or use a frost-protected shallow design. This is where the garage first shows up in your budget: a two-car garage adds around 450 sq ft of slab, footings and walls.
Time: 1–3 weeks including inspections. Mid cost: about $20,000.
Step 5: Frame the walls and set the roof
Framing with 2x6 walls and engineered roof trusses usually runs $35,000 to $55,000 for this size, including the garage. A roofing package with architectural asphalt shingles adds roughly $10,000 to $20,000. Standing-seam metal can double that number. This step holds three of the biggest cost levers:
- Roof shape. A simple gable over a rectangle is the cheapest roof you can build. Hips, valleys, dormers and intersecting ridges add trusses, flashing and labor. Going from a plain gable to a cut-up hip roof can add 10–20% to the roof cost.
- Ceiling height. Moving from 8-foot to 9-foot walls adds studs, drywall, paint and conditioned volume. Vaulted great rooms need special scissor trusses. Plan on a few thousand dollars per upgrade.
- Footprint complexity. Every corner adds foundation forming, framing and siding. An L-shaped or angled layout costs more than a box of the same area.
For a modern farmhouse look, this 1,706 sq ft three-bedroom ranch with a two-car garage shows the style. Board-and-batten siding and a steeper roof pitch both add to this step.
Time: 3–6 weeks. Mid cost: about $40,000 for framing and $14,000 for roofing.
Step 6: Close in the envelope
Windows, exterior doors, siding, house wrap and insulation close in the house. Vinyl windows and vinyl or fiber cement siding keep this step near the low end. Brick veneer, which is common in the South, and fiber cement with real trim push it up. Energy codes in many states now call for better insulation and air sealing, which is money well spent on a long-term home.
Time: 3–5 weeks. Mid cost: about $38,000 (range $25,000–$55,000).
Step 7: Rough in mechanicals
On a slab, plumbing drains go in before the pour, and the rest follows after framing. A one-story house keeps runs short, which is one reason ranches are efficient to build.
- HVAC (heat pump or furnace with AC, ductwork): $10,000–$20,000
- Plumbing (two baths, kitchen, laundry, water heater): $12,000–$25,000
- Electrical (panel, wiring, fixtures, code-required protection): $12,000–$25,000
Every extra bathroom adds plumbing, fixtures and tile. Compare a 1,345 sq ft three-bedroom with one bath and a two-car garage with a 1,697 sq ft three-bedroom with two and a half baths. You will see how fast fixture counts climb. On the West Coast, add seismic hardware. California also generally requires solar on new single-family homes, so check with your building department for current requirements.
Time: 3–5 weeks including rough-in inspections. Mid cost: about $46,000.



Step 8: Finish the interior
Finishes are where the same house can cost $45,000 or $120,000. Drywall, interior doors, trim and paint are fairly fixed. Cabinets, countertops, flooring, tile and fixtures are not. Stock cabinets with laminate or entry-level quartz, luxury vinyl plank and fiberglass tub surrounds keep you near the low end. Semi-custom cabinets, tile showers and hardwood floors move you up quickly. This is the biggest single lever you control after the region.
Time: 8–12 weeks. Mid cost: about $60,000.
Step 9: Close out, add contingency and compare totals
The last items are the driveway, the walks, the final grading, basic landscaping and cleanup, usually $8,000–$20,000. Then come the final inspections and the certificate of occupancy. Your lender's appraisal also has to support the final number. Keep a contingency of at least 10% on top of the bid. In the mid South scenario, the line items above add up to about $264,000, and a 10% contingency brings the total to about $290,000.
Here are typical 2025–2026 totals for the whole house, including the garage, site work, fees and a 10% contingency, but not land.
| Region | Low | Mid | High |
|---|---|---|---|
| South | $235,000 | $290,000 | $385,000 |
| Midwest | $255,000 | $320,000 | $420,000 |
| West Coast | $375,000 | $490,000 | $680,000 |
To cut the number without cutting bedrooms, shrink the house slightly. This 1,292 sq ft three-bedroom ranch cottage with a one-car garage saves on almost every line. Dropping to a one-car garage alone can save roughly $10,000–$25,000. Plans in the 1,000–1,500 sq ft collection are a good place to look if the mid numbers stretch your budget.
Timeline at a glance
| Step | Typical duration | Mid cost (South) |
|---|---|---|
| 1. Plan and adaptation | 2–6 weeks | $3,000 |
| 2. Lot prep and utilities | 2–6 weeks | $25,000 |
| 3. Permit | 2–12 weeks | $6,000 |
| 4. Slab foundation | 1–3 weeks | $20,000 |
| 5. Framing and roof | 3–6 weeks | $54,000 |
| 6. Envelope | 3–5 weeks | $38,000 |
| 7. Mechanicals | 3–5 weeks | $46,000 |
| 8. Interior finishes | 8–12 weeks | $60,000 |
| 9. Close-out and contingency | 2–4 weeks | $12,000 + $26,000 |
| Total | about 7–12 months | about $290,000 |




