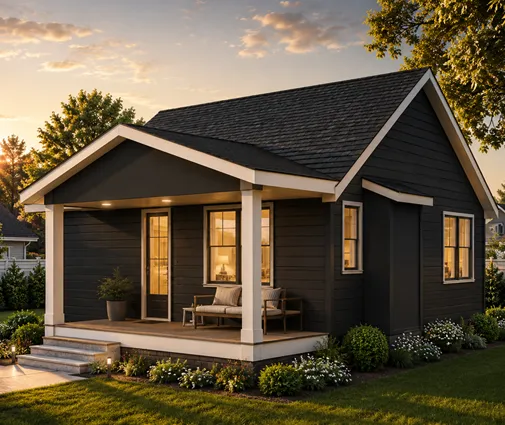
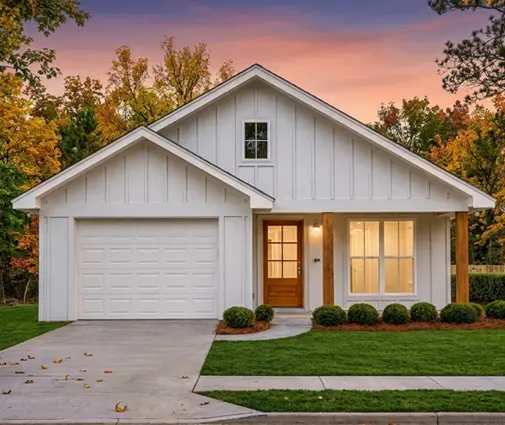
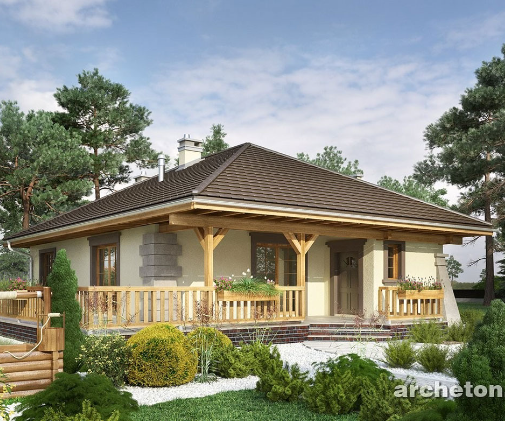
Picture three bids on your kitchen table, all for the same plan: one at $412,000, one at $468,000, one at $531,000. The cheapest looks like a gift until you notice that it allows $6,000 for cabinets, leaves out the driveway, and says nothing about the septic system. Most families who go over budget are not cheated. They signed a number they never took apart.
Builders in other countries do the same job in different ways. A Polish homeowner gets a kosztorys, a German one gets a Leistungsverzeichnis, and a Canadian gets something very close to an American bid. Looking at how they do it shows what a good American estimate should contain, and what you should ask for before you sign a construction contract.
Why the Estimate Has to Come From Your Plan
Cost per square foot is useful for a first budget and almost useless for a decision. In 2025, a builder-grade new home in much of the US cost roughly $150 to $250 per square foot to build, not counting the lot, and coastal metros and custom work often ran well past $300. That range is so wide because two houses of the same size can differ in almost everything that drives cost.
What a per-square-foot number hides
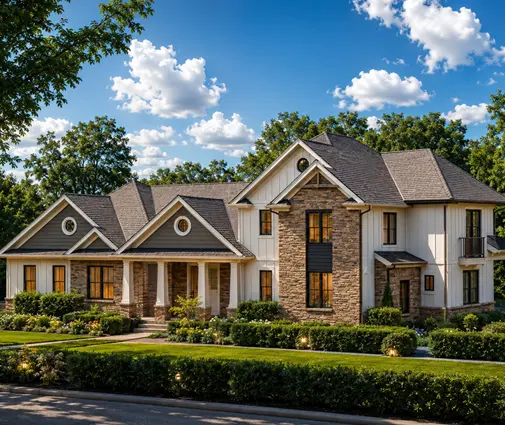
Roof shape, corners, ceiling height, the number of bathrooms and the foundation type move the price more than the area does. Compare two homes in the same size bracket. The clean-lined modern two-story at 1953 sq ft has a simple footprint and few breaks in the walls. The storybook French Country design of 1890 sq ft has steep, intersecting rooflines and more exterior detail. The second one is smaller and will probably cost more to frame and roof, so an estimate that only multiplies area by a rate will miss it.
When to ask for real numbers
Ask for a full estimate once you have chosen a plan and a lot, and before you commit to a builder, a loan amount or a design change. The lender and the appraiser will need a detailed budget anyway, and the local engineer or drafter who adapts the plan to your site and code will change quantities that the builder must price.
How a Cost Estimate Looks in Four Countries
United States: takeoff and builder's bid
An American estimate usually starts with a material takeoff: someone, often the lumber yard, the builder or an estimating service, counts studs, sheathing, trusses, concrete, drywall and roofing from the plan. The builder then adds subcontractor quotes for each trade, the costs of running the job, and overhead and profit. What you receive is often a summary of 20 to 60 lines grouped by phase, sometimes with allowances for items you have not yet picked. Quantities are rarely shown unless you ask for them.
Canada: almost the same, with a few twists
Canadian builders work from the same kind of takeoff and trade quotes. The differences are mostly about climate and paperwork: deep frost lines make full basements the norm in most provinces, energy rules push wall and window specs higher, and federal and provincial sales taxes on new construction can change the total, so the first question is whether tax is included.
Germany: the Leistungsverzeichnis
In Germany the architect usually writes a Leistungsverzeichnis, a "bill of services" broken down by trade. Each line describes one task in detail, gives a quantity and a unit (square meters of masonry, linear meters of gutter), and leaves blank columns for the unit price and the total. Every bidder fills in the same form. Comparing bids becomes a matter of putting the forms side by side, line by line, and the overall budget is usually tracked in standard cost groups so that the building itself, the technical installations and the site work are kept apart.
Poland: the kosztorys
A Polish family typically gets a kosztorys, built from a przedmiar (a quantity takeoff) and priced with standard labor and material norms. There is an "investor's" version, which the owner uses to check prices, and an "offer" version from the contractor. Polish budgets are also organized around clear stages: the raw open shell, the closed shell with windows and roof, and the "developer standard" ready for finishes. Each stage is a natural point to pay and to check progress.
| Country | Main document | Who prepares it | Quantities shown? | Lesson for a US buyer |
|---|---|---|---|---|
| United States | Takeoff and builder's bid | Builder, supplier, estimator | Often not | Ask for quantities on major lines |
| Canada | Takeoff and builder's bid | Builder | Often not | Check taxes and basement scope |
| Germany | Leistungsverzeichnis | Architect writes, builders price | Yes, on every line | Give all bidders the same scope sheet |
| Poland | Kosztorys | Estimator or contractor | Yes, from a takeoff | Tie payments to finished stages |
The point for you: an American bid is not wrong for being short, but you can borrow the German habit of one shared scope and the Polish habit of stage-based checks. Both make bids comparable.
Where the Money Goes: Typical Shares of the Total
Shares vary by region, plan and finish level, but for a typical American wood-frame home in 2025 the construction cost (without land and soft costs) often splits roughly like this:
| Phase | Approximate share | What moves it |
|---|---|---|
| Site work and foundation | 10–18% | Slab vs crawlspace vs basement, soil, slope |
| Framing and sheathing | 15–20% | Footprint, roof complexity, lumber prices |
| Roof, windows, doors, siding | 12–18% | Window count, cladding, roof material |
| Plumbing, electrical, HVAC | 12–17% | Bathroom count, equipment efficiency |
| Insulation and drywall | 6–9% | Climate zone, ceiling heights |
| Interior finishes | 22–30% | Cabinets, counters, flooring, trim |
| Final steps and exterior | 5–10% | Driveway, grading, landscaping, cleanup |
Foundation
This is where regions differ most. A slab in Texas and a full basement in Minnesota are not the same line. A plan with a lower level, like the Modern Farmhouse with a basement, will carry a foundation figure far above that of a slab home of similar size, though it also gives you finishable space. Browse plans with a basement if that space matters to you, and price it honestly.
Shell and systems
Plumbing scales with bathrooms more than with square feet. The Craftsman-style two-story with three and a half baths needs more fixtures and drain lines than a plan of the same size with two baths, and the estimate should show it.
Finishes
Interior finishes are the largest single block and the one most open to interpretation. This is where allowances live, and where bids drift apart.
Items That Are Often Missing or Set Too Low
Allowances
An allowance is a placeholder dollar amount for something you have not selected yet. Low allowances make a bid look cheap, and you pay the difference later. Check the usual suspects:
- Cabinets and countertops, often set at entry-level prices
- Flooring, priced per square foot installed
- Lighting fixtures and plumbing fixtures
- Appliances, which some builders exclude entirely
- Tile in bathrooms and the mudroom
Site and soft costs
These are the lines a European estimate tends to list and an American summary bid tends to skip:
- Survey, soil test and engineering for your site
- Permit, plan review and impact fees, set by your city or county
- Utility tap fees, or a well and septic system on a rural lot
- Clearing, excavation, fill, retaining walls and final grading
- Driveway, walks, gutters and landscaping required by the HOA
- Temporary power, dumpsters, portable toilets and builder's risk insurance
- A contingency, usually 5 to 10 percent, held for surprises
How to Compare Three Bids Line by Line
Here is where the German approach helps most. If three builders bid on three different interpretations of your plan, you are comparing guesses.
- Send everyone the same package. The same plan set, the same engineering, and a written spec sheet listing windows, roofing, siding, insulation, HVAC type and finish level.
- Ask for the same format. Give bidders a list of phases (site, foundation, framing, roof, and so on) and ask them to price each one, with quantities for concrete, framing lumber, roofing and drywall.
- Normalize the allowances. Set the allowances yourself, for example $25,000 for cabinets, so that every bid uses the same figure.
- Build one spreadsheet. Put the three bids in columns. Any line that differs by more than about 20 percent deserves a question.
- Read the exclusions. The list of what is not included is often the most important page of the bid.
- Check the payment schedule. Like the Polish stages, draws should follow finished milestones: foundation, dried-in shell, rough-ins, drywall, completion.
When the cheapest bid is right
Sometimes the low bid is simply efficient. If its quantities match the others, its allowances are realistic and its exclusions are short, the builder may just run a tighter operation. Check references and recent finished homes, then decide.
Checklist for a Mid-Size Two-Story House With a Garage
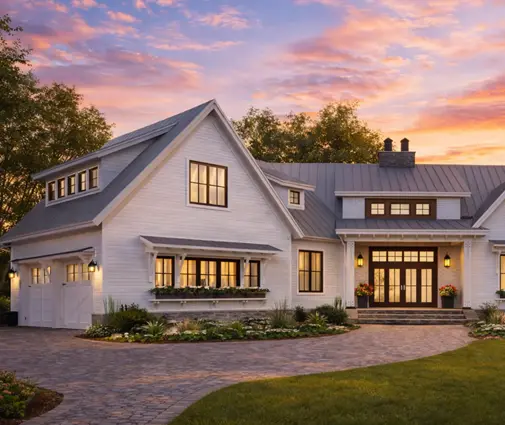
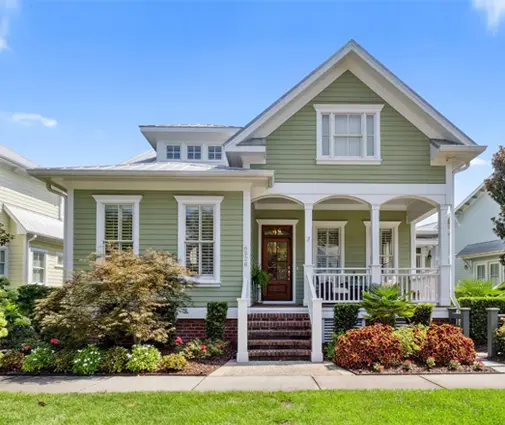
Take a typical case: about 2,000 to 2,200 sq ft, two floors, an attached two-car garage. The Modern Farmhouse at 2150 sq ft and the Low Country plan with four bedrooms are good examples to price against. You can find more in the two-story collection and among plans with a two-car garage.
Before you sign, confirm that the estimate covers:
- Foundation type that matches your site, with soil and frost depth considered
- Garage slab, garage door and opener, and the fire-rated wall to the house
- Stairs, the second-floor framing and any floor trusses
- Roofing over both the house and the garage, with gutters
- HVAC sized for two floors, often two zones or two units
- Insulation and windows that meet your local energy code
- Every bathroom counted, with fixture allowances
- Kitchen, mudroom and laundry cabinetry with realistic allowances
- Driveway sized for two cars, walks and final grading
- Permits, fees, utilities, insurance and a contingency
- A draw schedule tied to finished stages
FAQ
Can I get an estimate before I buy a lot?
You can get a rough one, but the foundation, site work and utilities depend on the lot. Treat any number without a site as a range, and refine it once you have a survey and soil information.
Should I pay for an independent estimate?
For a first build, it is often worth it. An independent estimator or a takeoff service gives you quantities to check the bids against, much as a Polish owner uses an investor's kosztorys.
How much contingency is enough?
Five to ten percent of construction cost is common for a stock plan on an ordinary lot. Use the upper end for sloped lots, rural sites or plans you are changing heavily.
Do plan changes affect the estimate much?
Yes. Moving a wall is cheap on paper but can touch framing, plumbing and HVAC. Settle changes with your engineer or drafter before bidding, and check local code requirements with your building department.