



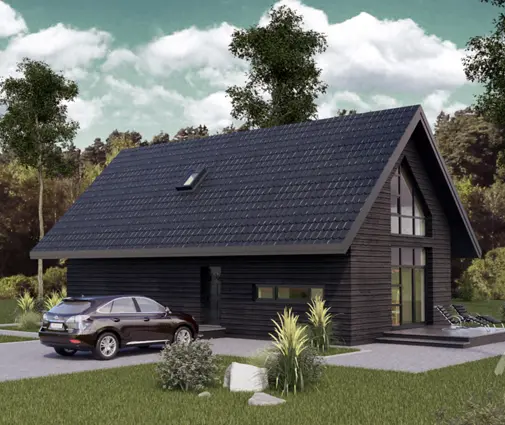

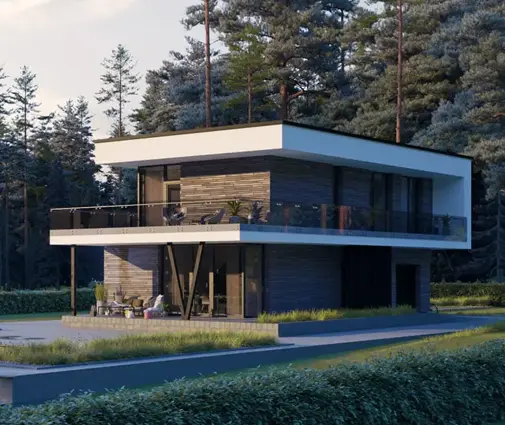



Это значит, что у вас есть два варианта на выбор:
1.Доработать проект на уровне эскиза с его автором, купить CAD Concept, а заказать разработку самой документации можете у архитектора из вашей страны.
Construction documents are prepared for the following countries:
2-Story House Plan 1699 ft²: 3 Beds, Home Office, 2 Baths, 1-Car Garage
Plan
40573R
Complete
Signed & Sealed
DC Available
Key Specs
1699
Total Heated ft²
2 + 0
Baths + 1/2 Baths
3 + 1
Beds + Home Office
1
Cars
111
222
Need to make some changes?
This house plan can be modified to fit your family’s lifestyle and your lot’s specifics.
The architect of this plan is not from your country.
You have two options for modifying this house plan:
1. Order modifications from the original architect. Purchase the modified Digital Concept and send it to your local architect to prepare the Construction Documents.
2. Work with your local architect. Purchase the original Digital Concept without modifications, then ask your local architect to make the changes and prepare the Construction Documents.
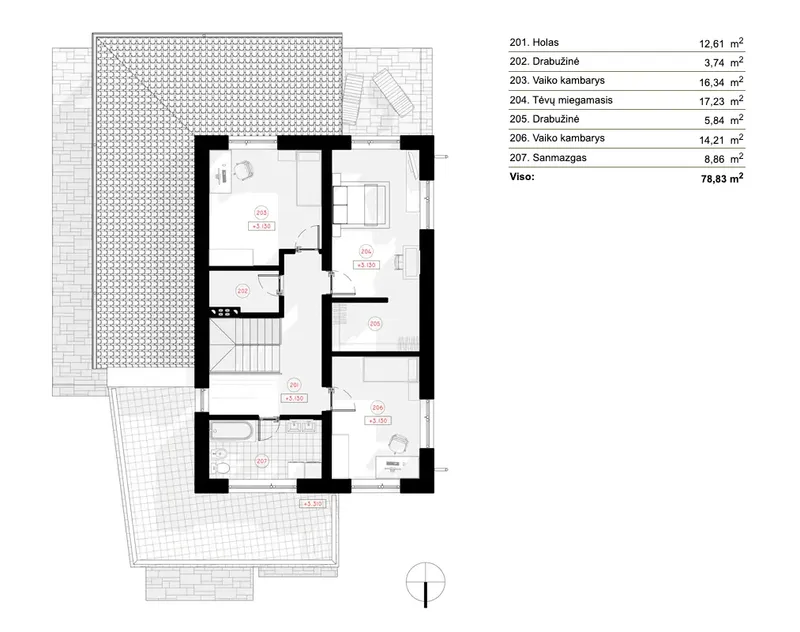
Floor Plans
Main Floor
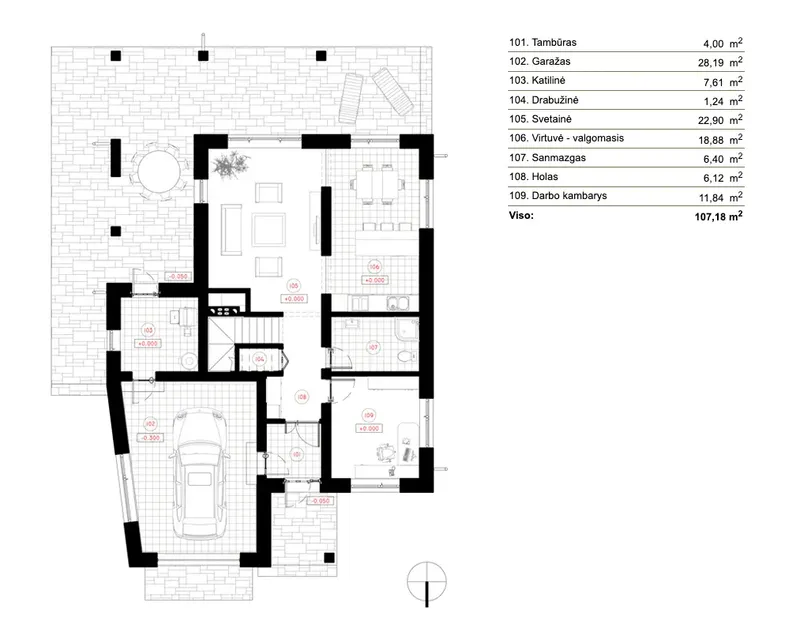
Second Floor
Full Specs & Features
Area
First Floor: 850.24 ft²
Second Floor: 848.52 ft²
Total Heated: 1698.76 ft²
Dimensions
Depth: 56'4" ft
Width: 35'7" ft
Height: 23'8" ft
Garage
Area: 303 ft²
Cars: 1
Front Entry
Extension Forward
Foundation
Gręžtinis
Plokštuminis (Optional)
Juostinis (Optional)
Iš blokelių (Optional)
Exterior Wall Framing
Silikatinis blokelis
Akytbetonis (Optional)
Keraminiai blokeliai (Optional)
Karkasinis (Optional)
Exterior Wall Materials
Stone/Brick Veneer
Stucco
Rooms
Full bathrooms: 2
Bedrooms: 3
Utility room
Entry
Home Office
Walk In Closet
Kitchen and Dining
Breakfast bar
Breakfast Nook
Island
Interior Features
Laundry Second Floor
Fireplace in Family Room
Clustered Bedrooms
Closed Floor Plan
Large Kitchen (>130 ft²)
Exterior Features
Balcony
Covered Front Porch
Covered Rear Porch
Garage rooftop deck
Architectural Style
European
Traditional
Roof
Shed
Roof Pitch: 2/12 (9.5°)
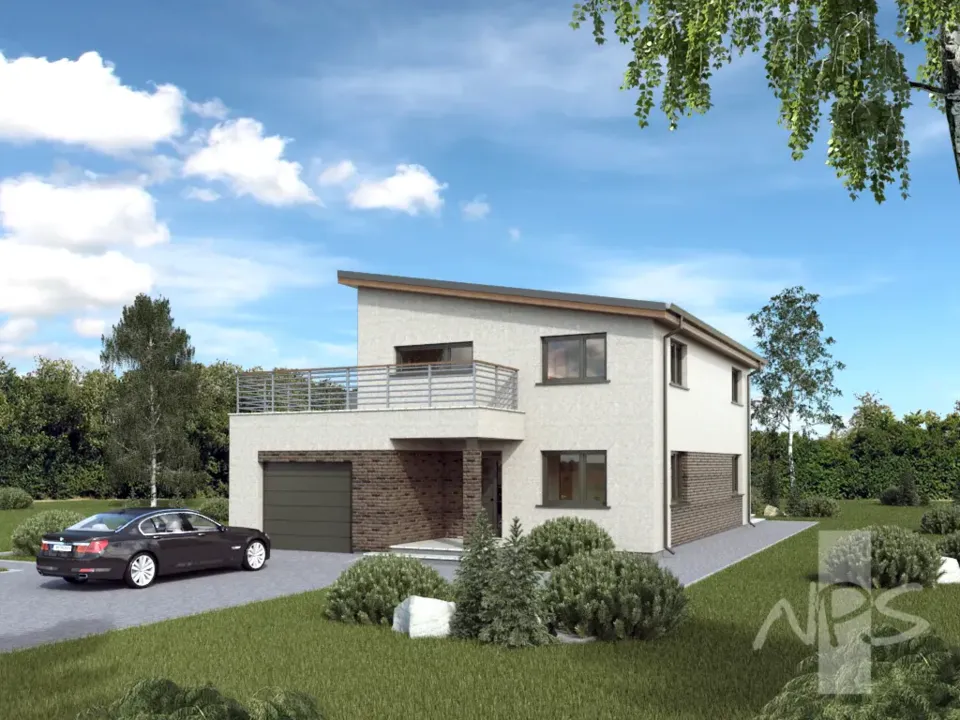
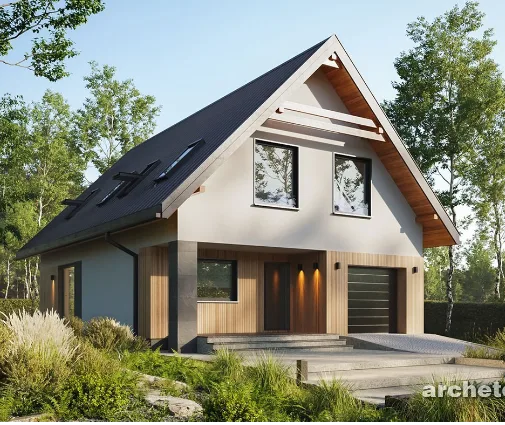
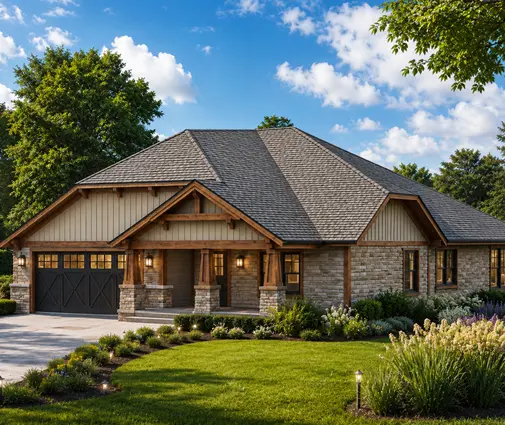
Plan 40573R is a 3-bedroom, 3-story house plan in a European and Traditional style, offering 1699 ft² of living space under a low single-slope roof with a 2/12 (9.5°) pitch. Stone/brick veneer and stucco dress the exterior, and the house measures 35'7" wide and 56'4" deep, with a height of 23'8". With two full bathrooms and a front-entry one-car garage, this single-family home has a composed, confident presence from the street.
The interior follows a closed floor plan, so each room has its own purpose and its own quiet. A proper entry separates the porch from the living spaces and gives coats, bags and boots a place to land. The family room is arranged around a fireplace, the natural gathering point on winter evenings, which makes this a true house plan with fireplace. The large kitchen works hard: a central island anchors the prep zone, a breakfast bar handles quick meals and homework, and a breakfast nook offers a sit-down table for slower weekend mornings. A dedicated home office keeps work apart from family life, a real advantage for anyone who works from home.
The three bedrooms are clustered together, keeping the private side of the house compact and easy to manage. A walk-in closet adds generous storage, and two full bathrooms share the daily routine without morning queues. The laundry sits on the second floor, and a separate utility room keeps mechanical equipment and household storage out of sight. Spread over three levels, the plan gives family members room to retreat without losing touch with one another.
Outside, the front-entry garage extends forward of the main facade, and its roof becomes a deck, an open-air spot for morning coffee or a quiet evening. A balcony adds another private outlook, while a covered front porch and a covered rear porch shelter both entrances and invite you to sit outdoors in any weather. The house has no basement and stands on a bored pile foundation; it is also available with a slab, strip footings or a block foundation. The exterior walls are built of sand-lime block, with aerated concrete, ceramic block or wood framing available on request.
Plan Package
Local Architects
Offers from your local architects who are ready to develop construction documents based on the digital concept.
 Advanced Drafting & Design Co. Mooresville US$ 8,494
 ivore batimen Juneau US$ 84,956
 My Home Floor Plans Rosemead US$ 5,097
 Plan & Simple LLC Austin US$ 3,398
Silver Fox Aruba Bangor US$ 8,494
Tayibe Cingöz Ceylan Birdsall US$ 316
More Plans By This Architect
Related Plans & Collections
Worth Reading
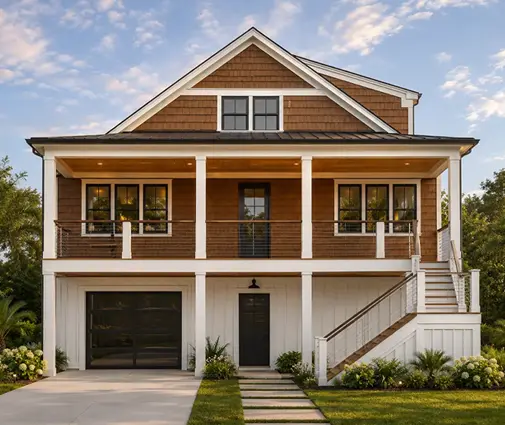 Teardown and Rebuild on the Same Lot: How US Rules Compare With Germany, Poland and More Buying a tired house for its address and replacing it with a new one is common in the US and in Europe, but the paperwork, hidden costs and setback traps differ. Here is a stage-by-stage checklist for American owners, with a look at how other countries handle the same job. Read more →
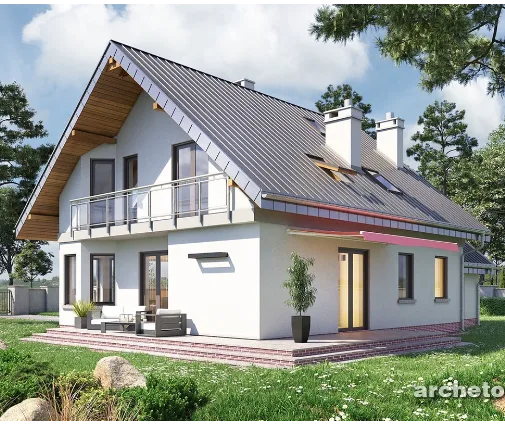 Can You Build a House in Winter? When to Break Ground, from Texas to the Baltics The foundation has to beat the frost. Once the house is framed and dried in, winter matters much less. Here is how to time a US build, and what Canada, Germany, Poland and Latvia can teach us. Read more →
 Stock House Plan or Custom Architect? What Design Really Costs in the US vs. Abroad A stock plan set in the US is not the whole bill, and the same is true abroad. We compare what design really costs in five countries and what that means for your build. Read more →
