Most buyers of a new house never ask what holds up the roof. They choose a kitchen, a garage and a front porch, and the roof framing gets settled later by a truss supplier and the framing crew. Yet the roof framing decides whether the space above the ceiling can become a bedroom in ten years or will only hold holiday decorations. This is the story of one ordinary family in central Ohio who did ask, and of what they learned by looking at how builders in Poland, Germany, Romania and the Baltic states handle the same question.
A Corner Lot and the Upstairs Question
The couple had two kids in grade school, a pre-approved construction loan and a half-acre corner lot at the edge of a growing town. Their list was short: three bedrooms, a garage for two cars, a mudroom off the driveway, and as few stairs as possible, because a parent was likely to move in with them within a few years.
That pointed to a single-level home. They spent several weekends browsing ranch-style plans and narrowed the list to three. The first was a modern farmhouse ranch with a deep covered porch. The second was a Craftsman one-story with a gabled front and generous common rooms. The third was a Cape Cod–inspired design with a basement under it and a fourth bedroom, which the parent could use.
All three had a wide, simple gable roof. The father, who had once helped a friend reroof a garage, asked the obvious question: there is a lot of volume up there, so could they ever use it?
Lesson: decide early what the attic is for. A roof framed for storage and one framed for living space look almost identical from the street, but they are different structures, and converting one into the other later is expensive.



How an American Roof Usually Goes Up
Their builder explained the local norm. On nearly every new home in the region, the roof is a set of engineered trusses. A supplier designs them with software from the plan, presses them together in a plant with metal connector plates, and delivers them on a flatbed. A crane or boom truck lifts them onto the walls, and a crew usually has the frame set and braced in a day or two.
The advantages are real. Common trusses span the full width of the house without interior bearing walls, which is why open kitchens and great rooms are easy to build. They use relatively small lumber, they come with engineering the building department accepts, and the cost is predictable. In 2025 the truss package for a one-story home of around 2,000 square feet commonly ran somewhere in the low to mid five figures in USD, depending on the region, the roof pitch and lumber prices. The builder's own bid is the only figure to trust.
The catch is the web of diagonal members. Those W-shaped webs are what make the truss strong, and they also fill the attic. You can walk a catwalk through it, insulate the floor and store some boxes, but you can never cut a web to put a room there. It is a cold attic by design: insulation on the ceiling, ventilation above it.
Lesson: standard trusses are the cheapest and fastest roof for a single-level house with a vented attic. Treat every web as part of the structure that cannot be removed. If you want a room upstairs someday, a common truss is the wrong starting point.
A Relative's House Across the Ocean
The mother's cousin had recently built near Kraków, and her photos showed something completely different. There was no crane and no stack of trusses. A carpenter's crew had spent about two weeks cutting and fitting heavy timber on site to build what Poles call a więźba dachowa: rafters resting on wall plates, purlins supported by posts, and horizontal collar beams set high enough that people can walk under them.
The Polish house, like many there, also had a ścianka kolankowa, a knee wall. The exterior masonry walls continue roughly three to five feet above the upper floor before the roof starts. That short wall is what turns a dark triangle into a usable second floor with beds against the walls and windows in the roof.
Germany works the same way. The Dachstuhl is still mostly a carpenter's job, though today the timber is often cut by CNC machines in the shop and only assembled on site. The knee wall, the Kniestock, is so important to the floor area upstairs that local zoning plans sometimes limit its height. In Romania the șarpantă is also built on site by carpenters, often over a reinforced concrete tie beam on masonry walls, and a finished attic room, the mansardă, is a common way to add bedrooms without building a full second floor.
In all three countries the starting assumption is the reverse of the American one. The roof is expected to hold rooms, and a storage-only attic is the exception.
Lesson: rafter roofs with collar ties and knee walls take longer and cost more in labor, but they leave the middle of the attic open. That is why storey-and-a-half houses are so common in Central Europe and why their attics count as real living space.
The Baltic Shortcut and the American Middle Ground
While researching, the father learned about a third approach. Latvia and Estonia have a large industry that builds houses in factories, much of it for export to Scandinavia. Some producers ship roofs as finished panels or cassettes, already insulated and sheathed, which are lifted into place like walls. The open attic of a rafter roof goes up at the speed of a truss roof. The precision of the factory is paid for with careful planning, because nearly every decision has to be made before production starts.
Back home, the builder pointed out that Americans have their own middle ground: the attic truss, sometimes called a room-in-attic truss. It is a factory truss with an open rectangle in the center, so the bottom chord works as a floor and the sides form short knee walls. The limits are geometry. The roof has to be steep, often 10/12 or more, and the clear room is usually only about a third to half of the building's width. Attic trusses also cost noticeably more per piece than common trusses and are heavier to set. If the roof is stick-framed with rafters instead, raising the ties to make headroom usually calls for a structural ridge beam, because rafter ties low in the attic are what stop the walls from spreading. An engineer has to size that beam.
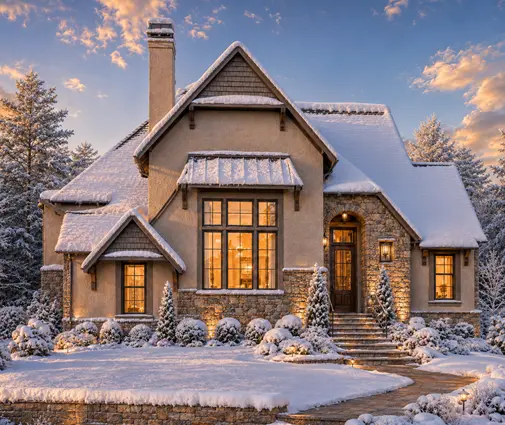
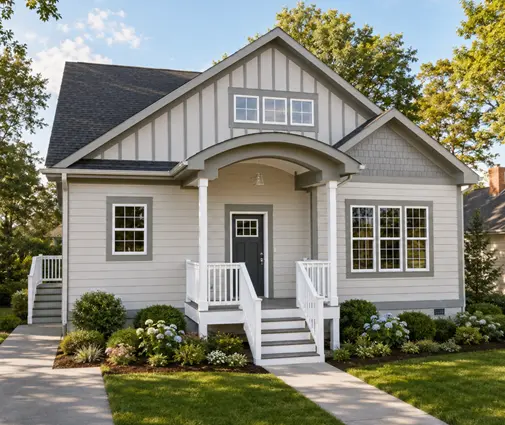
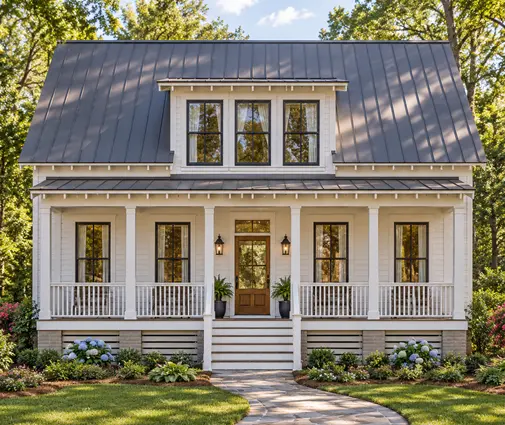
The family looked at a few plans that use the space under the roof, browsing story-and-a-half designs. A storybook cottage with steep gables placed bedrooms under a pitched roof in the European way. A compact Craftsman cottage stacked its rooms efficiently on a small footprint. A Low Country farmhouse showed how dormers turn sloped ceilings into usable rooms.
Lesson: if you want a true storey-and-a-half, the roof is the floor plan of the upper level. Choose a steep pitch, plan the knee walls deliberately, and have the truss designer or engineer involved before the plan is final, not after.
The Decision: A Ranch With a Room Waiting Above the Garage
In the end they did not copy Kraków. The parent needed a bedroom on the main floor, the budget had little room to spare, and a full story-and-a-half would have added stairs they did not want. They chose a single-level modern farmhouse with its living spaces in one open wing, with standard trusses over the house and a cold, well-insulated attic.
The European idea survived in one place. Over the garage, the builder ordered attic trusses at a steeper pitch and framed the floor for living loads rather than storage. For now it is an unheated, unfinished space with a pull-down ladder. When the kids are teenagers, it can become a bonus room with a real staircase, insulation in the roof slope and a dormer, without anyone cutting a single web. The upgrade cost a few thousand dollars at framing. The architect who adapted the plan warned them that rebuilding that roof later would cost several times as much.
There were practical details too. The building department wanted the attic truss design sheets with the permit set. The appraiser valued the unfinished space at far less than finished square footage. The HVAC contractor left a capped duct run toward the garage so that a future room would not need a separate system. The trusses were set in a single morning in spring, and the family moved in before the school year began.
Lesson: you do not have to choose one system for the whole house. A cheap, fast truss roof over the living areas and a deliberately designed room-ready roof over the garage often give an American family the best of both traditions. Check with your local building department and a structural engineer which loads and documents your county requires.
What the Comparison Means for Your Own Plan
The difference between the countries is not that one way is better. Europeans build with rafters because they plan to live under the roof, and their masonry walls and knee walls support that. Americans build with trusses because single-level living and open plans reward clear spans and fast framing. The Baltic factories show that open attics and speed can coexist when the design is fixed early.
- Single-level plan with a vented attic: common trusses are almost always the right choice.
- Possible future room: specify attic trusses or an engineered rafter roof over that area now, with a steeper pitch and a floor sized for living loads.
- Bedrooms upstairs from day one: choose a story-and-a-half plan designed around knee walls and dormers, and get a quote from your truss supplier early.
Ask about the attic before you sign the plan, not after the crane leaves.




