Picture the listing: two acres, a gentle slope down to a quiet lake, a stand of oaks along the back line, and a price that looks lower than a subdivision lot in town. Many families stop reading there. The ones who end up happy are those who asked, before closing, what the shoreline, the floodplain and the trees would add to the bill. On a lot like this, that extra can run from a few thousand dollars to well over a hundred thousand.
This article breaks those costs down for an American buyer and then looks across the border and the ocean. Canada, Germany, Poland and Lithuania all have families chasing the same dream, but their rules decide not so much how much it costs as whether you may build at all. That contrast says a lot about where your own money and risk sit.
The extra costs of a lot near water or woods
The figures below are rough 2025 ranges for a modest single-family home on a rural or semi-rural lot. They vary widely by state, county and site, so treat them as a checklist for your budget, not a quote.
| Cost item | Typical range (USD, 2025) | When it hits hardest |
|---|---|---|
| Boundary and topographic survey, elevation certificate | $1,000 – $4,000 | Any lot touching a mapped flood zone or shoreline |
| Wetland delineation and environmental review | $1,500 – $8,000 | Marshy edges, streams, low wooded ground |
| Geotechnical (soil) report | $1,500 – $5,000 | Soft soils, high groundwater, steep banks |
| Raised foundation: piers, stem walls or fill | $15,000 – $70,000 over a standard slab | Flood zones A and AE; V zones on the coast cost more |
| Septic system (conventional to mound or advanced) | $8,000 – $40,000 | Shallow water table, sandy shoreland soils |
| Private well | $8,000 – $25,000 | No public water, deep or poor aquifer |
| Driveway or access road | $5,000 – $60,000 | Long gravel runs, culverts over creeks, wet ground |
| Clearing, tree work, erosion control | $3,000 – $20,000 | Forested lots, slopes toward the water |
| Flood insurance (yearly) | $500 – $5,000+ | High-risk zones, low floor elevations |
Add these up on a difficult site and you can easily match the price of the land itself. The good news is that most of them can be measured before you buy.
Flood zones and the foundation: the biggest single line
In the US, the first document to pull is the FEMA flood map for the parcel. If the house footprint lands in a Special Flood Hazard Area, a lender will require flood insurance on a federally backed mortgage, and your local floodplain ordinance will require the lowest floor to sit at or above the base flood elevation, often with an extra foot or more of freeboard set by the county. That rule, more than anything else, decides your foundation.
A raised crawlspace on a stem wall, a pier system, or a pad of engineered fill all lift the living space out of harm's way, and each comes with a price tag far above a plain slab. A surveyor's elevation certificate then tells the insurer how high you actually built, and that number moves your premium for as long as you own the house. A foot of extra height at construction time is usually cheaper than decades of higher payments.
The flip side: the cheapest move is often simply to place the house on the highest part of the lot, outside the mapped zone. A compact footprint makes that far easier, which is why small, single-level homes work so well on these sites.
Why a basement is usually the wrong call here
Near a lake or river the groundwater is often only a few feet down, and it rises in spring. A basement there means waterproofing, perimeter drains, a sump pump that must never fail, and in many flood zones it is simply not allowed below the flood elevation. Even outside the mapped zone, a wet basement shows up in the appraisal and the inspection report when you sell. A crawlspace or a raised floor gives you room for pipes and ducts without fighting the water table.
Shoreland setbacks, septic and the well
Most states with many lakes have shoreland zoning that keeps homes back from the ordinary high-water mark, commonly somewhere between 50 and 100 feet, sometimes more on sensitive waters, plus limits on clearing trees along the bank and on how much of the lot can be covered by roofs and paving. Wetlands bring federal and state permits into play if you need to fill or cross them. The exact distances differ from county to county, so ask the zoning office for the shoreland map and the current ordinance before you sketch anything.
Setbacks interact with the septic system. The drainfield also has to stay away from the water and from your well, and on a narrow lake lot those three circles can leave a surprisingly small envelope for the house. A perc test and a site plan from the septic designer early on will show what fits.
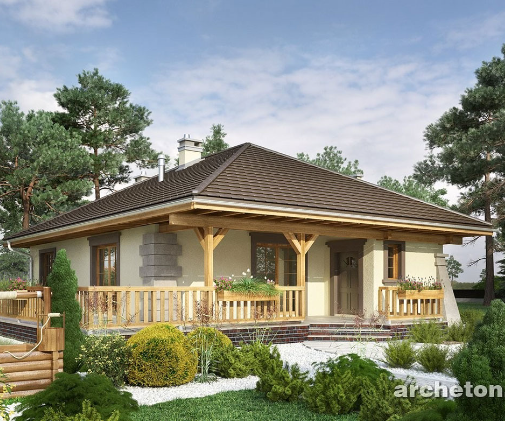
For that kind of tight envelope, a small footprint is the easiest answer. The 750 sq ft lake cabin with two bedrooms squeezes a full home into a space that a larger layout could never reach, and the 537 sq ft modern design shows how far a compact, efficient plan can go. More options without a garage block are in the plans without a garage.


Access roads and the forest edge
The road is the line people forget. A lot that sits a quarter mile off the county road needs a driveway that a fire truck, a concrete truck and a septic pumper can all use, sometimes with a turnaround and a culvert under a seasonal creek. Some counties and fire districts set minimum widths and grades. On wooded land in dry regions, expect defensible-space rules too: thinning trees near the house, ember-resistant vents and noncombustible siding near the ground. These rules matter for insurance as much as for the permit.
How it looks from Canada, Germany, Poland and Lithuania
In the US, building near nature is mostly a question of money and engineering: almost any buildable lot can take a house if you pay for the elevation, the septic and the road. Elsewhere, the permission itself is the hurdle.
- Canada. In Ontario, regional conservation authorities regulate building near rivers, lakes, wetlands and valley slopes, and a permit from them comes on top of the municipal one. The approach feels close to the American one, with more weight on hazard lands and slope stability.
- Germany. Land outside an approved development plan, the so-called Außenbereich, is largely closed to ordinary new homes; farmers and certain special uses get exceptions, families mostly do not. Designated flood areas add further limits. A German buyer often cannot get the lakeside lot at any price.
- Poland. National building rules keep homes a set distance from the forest boundary, and work near water may need a separate water-law permit. Buyers there check the local zoning plan before anything else.
- Lithuania. Wide protective zones along lakes and rivers restrict new houses close to the shore, and many attractive sites fall inside Natura 2000 areas, the EU network of protected habitats, where any project needs an environmental review.
What this means for you: an American family has more freedom, but also carries more of the risk. Nobody stops you from building low in a floodplain as long as you meet the ordinance; the insurer and the next buyer will judge the choice. Use that freedom carefully and build higher and farther back than the minimum.
Turn the house toward the view, keep the car on the road side
On these lots the street and the view are usually on opposite sides. A good plan respects that: entry, garage, mudroom and utility rooms face the drive, while the living room, kitchen and a covered deck or terrace open to the water or the trees. You walk in from the car with muddy boots, and the first thing you see across the room is the lake.
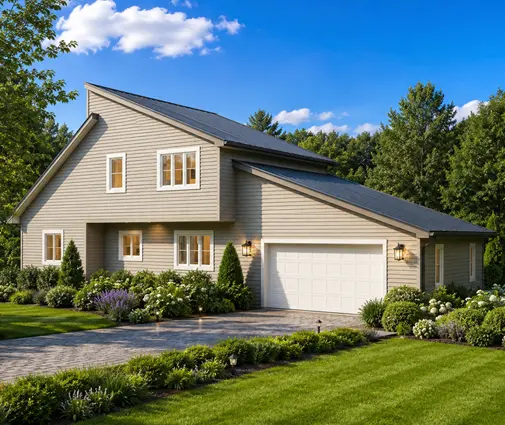
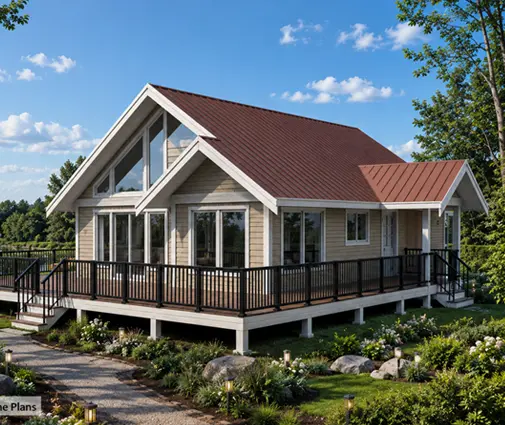
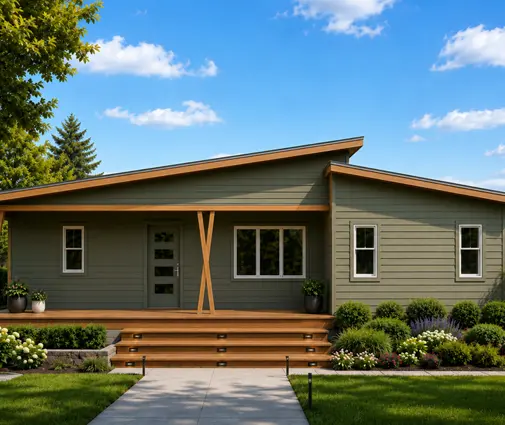
The three-bedroom chalet design of 1063 sq ft puts its gable and glass toward one side, which suits a lake or hillside lot. For a family that needs room for two vehicles, the 1317 sq ft plan with a double garage keeps the cars and the entry grouped together, freeing the opposite wall for the main rooms. And the modern cabin with two full baths leans on large openings that work best facing the trees. Browse the plans with large windows for more layouts built around a view.


One practical note: a terrace facing the water is often subject to the same setback as the house, and a roofed porch more often than an open deck. Check how your county counts them before you design that big outdoor room.
How to save on a lot near nature
- Pay for studies before you buy. A survey, a flood determination, a perc test and a wetland check can cost a few thousand dollars and save the price of a bad lot.
- Build small and on one level. A footprint like the two-bedroom Scandinavian-style cottage fits tight setbacks and needs less raised foundation.
- Site the house on high ground, even if the view is slightly less perfect; it can drop your insurance for good.
- Keep the drive short by placing the house nearer the road and letting the yard run toward the water.
- Keep the trees you can. Shoreland rules often reward it, and clearing is a cost, not a saving.
In short
- The flood map and the elevation of the lowest floor drive the biggest cost and the insurance for decades.
- Shoreline setbacks, septic and well distances can shrink the buildable area to a small pocket.
- Skip the basement where the water table is high; use a crawlspace or a raised floor.
- Budget for the access road and, on wooded land, for fire-safe design.
- In Canada and much of Europe the permit itself is the hurdle; in the US it is mostly cost and risk, so build above the minimum.
- Place the entry and garage on the road side and the living spaces toward the view, and confirm the current rules with your county and a local engineer.