Four feet. In California, that is generally the most a city can require between a new detached ADU and your side or rear lot line. A rule like that can decide whether a small second house fits in your backyard at all. ADUs are allowed by right in more places every year. California, Oregon and Washington have state laws that push cities to approve them, and many cities in other states have rewritten their zoning codes too. Still, every lot comes with its own limits, and the plan you choose has to fit them. Below are the questions homeowners ask most before they buy an ADU plan, with direct answers.
Can I build an ADU on my lot?
If you live in California, Oregon or Washington and your lot is zoned for a single-family home, the answer is probably yes, though the details depend on your city or county. In California, state law requires local governments to approve qualifying ADUs on lots zoned for residential use. Oregon generally requires cities above a certain population to allow at least one ADU with each detached single-family home. Washington's 2023 law (HB 1337) requires cities within urban growth areas to allow two ADUs per lot.
In other states, it depends on the local zoning code. Some cities allow ADUs everywhere, some allow them only in certain districts, and some still don't allow them at all. Start by calling your city or county planning department, or by searching your municipal code for "accessory dwelling unit." Ask for the current rules, because many codes have changed since 2020.
How big can an ADU be?
Most jurisdictions cap a detached ADU somewhere between 800 and 1,200 sq ft. Many also limit it to a percentage of the main house's floor area. California generally lets cities set a maximum of up to 1,200 sq ft. However, a city cannot cap a detached ADU below 850 sq ft for a one-bedroom or 1,000 sq ft for a two-bedroom. Washington's law sets a similar floor of 1,000 sq ft for the local cap. Elsewhere, lower caps such as 600 or 800 sq ft are common, especially in older ordinances.
Height is limited too. A one-story ADU is usually allowed at 16 feet or more. A two-story unit may need extra setbacks or may be limited to certain lots. Check how your code measures area, because some cities count only conditioned space and others count covered porches.
How close to the property line can a backyard cottage go?
For a detached ADU, side and rear setbacks are often 4 to 5 feet. That is much tighter than the setbacks for the main house. In California, cities generally cannot require more than 4 feet from the side and rear lot lines for an ADU. Other places may still require 5 to 10 feet, plus a separation of 6 to 10 feet from the main house for fire safety.
Setbacks are where many backyard plans fail. A 24-foot-deep cottage may fit easily on a 120-foot lot. On a 100-foot lot with a deep main house, the same cottage may not fit at all. Measure your buildable area first, then look at plans. Easements, mature trees and slopes all shrink the space you can use.
Do I have to live on the property?
In the three West Coast states, generally not. California permanently removed owner-occupancy requirements for most ADUs in 2024. Oregon and Washington laws also bar cities from requiring the owner to live on site. In many other cities, owner-occupancy rules remain common. These rules often require the owner to live in either the main house or the ADU, and sometimes to record a deed restriction.
Owner-occupancy affects your financing and how you can rent the unit, so confirm this rule before you commit. A lender or appraiser will also want to know whether the ADU is legally permitted. Unpermitted space usually adds little or no appraised value.
Do I need to provide an extra parking space?
Often no, especially near transit. California generally bans ADU parking requirements within half a mile of public transit and in several other situations. Washington limits parking requirements near major transit stops. Oregon cities generally cannot require extra parking for an ADU.
In other places, one extra off-street space per ADU is still a common requirement. On a narrow lot, that space can take up the room you hoped to use for the cottage. If your code requires parking, include the driveway and the parking pad in your site plan from day one.
Does an ADU need separate utility meters?
Usually not, but it depends on your utility providers and on your plans to rent. Many ADUs share water and sewer with the main house through a new branch line. Electricity is often run as a subpanel from the main service, as long as the service has enough capacity. That can mean upgrading from 100 or 150 amps to 200 amps.
A separate meter makes billing a tenant easier, but it usually costs more. You may pay connection fees, a new service drop and sometimes a trench to the street. In 2025, separate metering added anywhere from a few thousand dollars to well over $15,000, depending on distance and utility rules. Ask each utility what it requires before you finalize the site plan.
What fees will I pay?
Expect plan review and permit fees, and possibly impact fees and utility connection charges. In California, impact fees are generally waived for ADUs under 750 sq ft. Larger units can be charged fees proportional to the size of the main house. Other states and cities set their own rules. Some waive fees to encourage ADUs, while others charge school, park and traffic impact fees that can reach five figures.
For budgeting, many homeowners in 2025 saw a detached ADU cost roughly $150,000 to $400,000 all in, with higher numbers in coastal California. Fees, site work and utility runs often surprise people more than the construction itself. Ask your permit office for a fee estimate based on your square footage before you choose a plan.
Can my HOA stop me from building an ADU?
In many states it can, but California limits that power. Since 2020, California law has made HOA rules that effectively prohibit or unreasonably restrict ADUs on single-family lots void. An HOA there can still set reasonable rules on design, materials and placement. In most other states, the CC&Rs control. Deed restrictions that limit lots to "one single-family dwelling" can block an ADU even where the city allows one.
Read your CC&Rs and architectural guidelines before buying a plan. If your HOA requires design review, submit early and match the roof pitch, siding and colors of the main house. That alone heads off many objections.
Why is a plan under 800 sq ft often the easiest to approve?
A compact one- or two-bedroom plan under 800 sq ft fits under nearly every local size cap. It also fits within tight setbacks, and in California it can stay below the 750 sq ft impact fee threshold. Small one-story plans usually avoid height and privacy objections as well. Neighbors rarely complain about a single-story cottage behind a fence.
For example, this 713 sq ft two-bedroom cottage on one level fits most ADU caps, and so does this 703 sq ft two-bedroom bungalow. If you want a second bathroom for a tenant or a family member, look at this 750 sq ft cottage with two bedrooms and two baths. You can browse more in our two-bedroom plans.
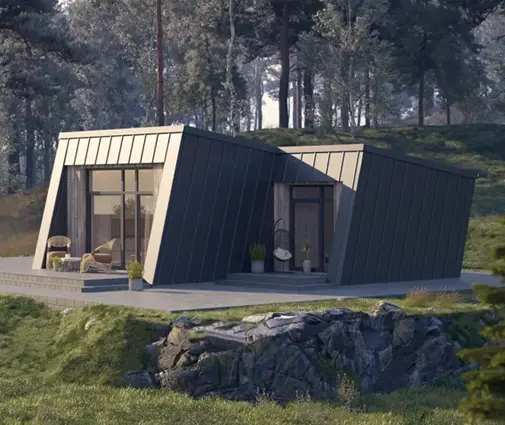

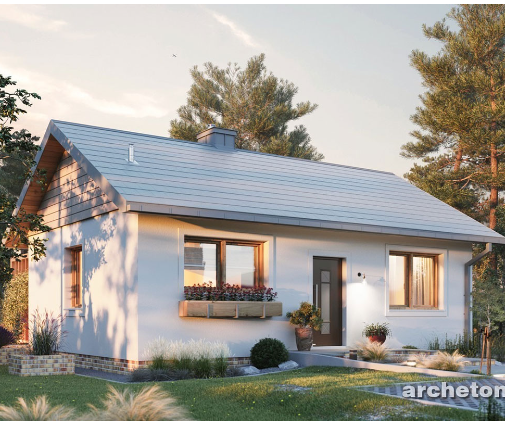
If your lot is truly tight, go smaller. This 501 sq ft one-bedroom bungalow works well as a rental or for a parent. This 455 sq ft one-bedroom A-frame and this 373 sq ft one-bedroom plan fit where almost nothing else will. See more options in our one-bedroom plans and tiny house plans.
Is a two-story ADU worth the extra review?
It can be on a small lot, because building up leaves more of the yard open. This 537 sq ft two-story one-bedroom plan has a small footprint. This 816 sq ft two-story plan with two bedrooms and two baths fits a lot of living space on a small slab. The tradeoff is that some cities limit ADU height or require larger setbacks for the second story. Upper windows facing a neighbor's yard can also draw objections.


Can I build an ADU from a stock house plan?
Yes, and many homeowners do. A stock plan gives you a tested floor plan and a set of construction drawings. A local drafter, architect or engineer then adapts the plan to your site. That work includes the site plan, foundation for your soil and climate, energy code compliance, and any wind or seismic requirements. Some cities, especially in California, also publish preapproved ADU plans that can speed up review. Ask your permit office whether that option exists where you live.
How long does the ADU permit take?
It ranges from a few weeks to several months, depending on the jurisdiction and how complete your application is. California generally requires cities to approve or deny a complete ADU application within 60 days. Elsewhere, there is often no set deadline. Incomplete site plans, missing utility details and HOA disputes cause most delays, so check every rule above before you submit.



