







Это значит, что у вас есть два варианта на выбор:
1.Доработать проект на уровне эскиза с его автором, купить CAD Concept, а заказать разработку самой документации можете у архитектора из вашей страны.
Construction documents are prepared for the following countries:
500 Sq Ft Tiny House Plan with 1 Bed and Pyramid Roof
Plan
39753R
Complete
Signed & Sealed
DC None
Key Specs
501
Total Heated ft²
1 + 0
Baths + 1/2 Baths
1 + 0
Beds + Home Office
0
Cars
Projekt architektoniczno-budowlany zawiera
opis techniczny
rzuty wszystkich kondygnacji
rzut więźby dachowej
rzut dachu
przekroje
elewacje
Projekt techniczny zawiera
projekt konstrukcji
projekt instalacji sanitarnych
projekt instalacji elektrycznej
projekt instalacji wentylacji mechanicznej
Do projektu dodajemy bezpłatnie
teczka do przechowywania dokumentacji projektowej
dziennik budowy
tablicę informacyjną na budowę - po otrzymaniu projektu domu i wypełnieniu ankiety
zgodę na wprowadzenie zmian do projektu
dokumentację projektową w plikach pdf
Need to make some changes?
This house plan can be modified to fit your family’s lifestyle and your lot’s specifics.
The architect of this plan is not from your country.
You have two options for modifying this house plan:
1. Order modifications from the original architect. Purchase the modified Digital Concept and send it to your local architect to prepare the Construction Documents.
2. Work with your local architect. Purchase the original Digital Concept without modifications, then ask your local architect to make the changes and prepare the Construction Documents.
Floor Plans
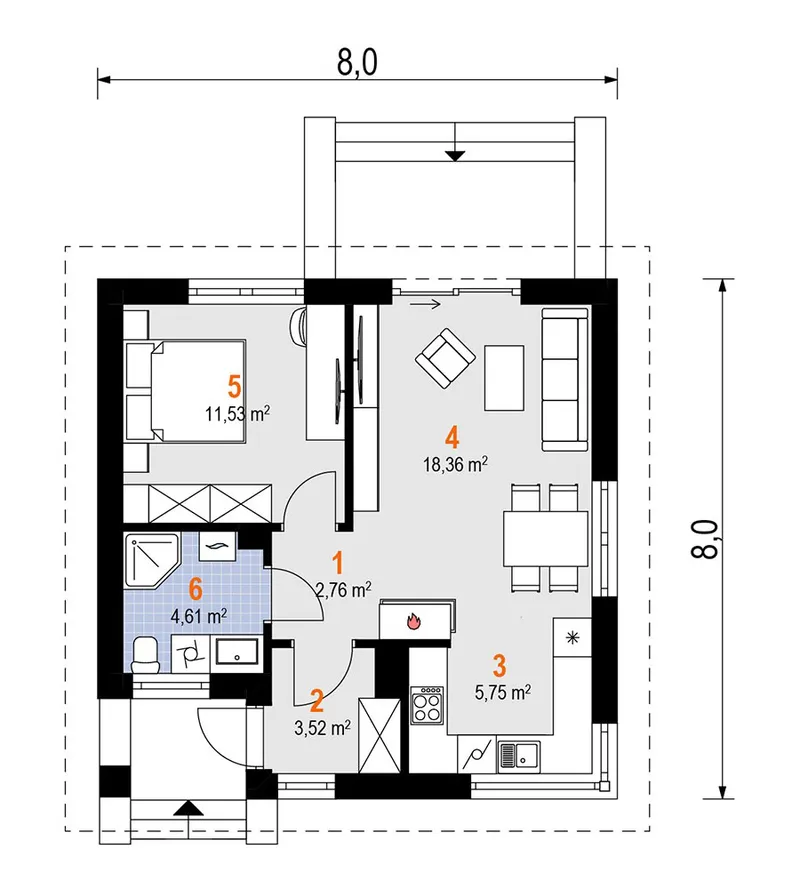
Main Floor
Full Specs & Features
Area
Total Heated: 500.84 ft²
Dimensions
Depth: 24'4" ft
Width: 24'4" ft
Height: 18'5" ft
Foundation
Ławy
Płyta (Optional)
Exterior Wall Framing
Pustak ceramiczny (Optional)
Beton komórkowy
Szkieletowe (Optional)
Exterior Wall Materials
Stone/Brick Veneer
Wood
Stucco
Rooms
Full bathrooms: 1
Bedrooms: 1
Entry
Kitchen and Dining
Breakfast Nook
Corner Window
Interior Features
Fireplace in Family Room
Open Floor Plan
Architectural Style
Bungalow
European
Traditional
Transitional
Roof
Roof Area: 1001.04 ft²
Hip
Pyramid
Roof Pitch: 10/12 (40°)
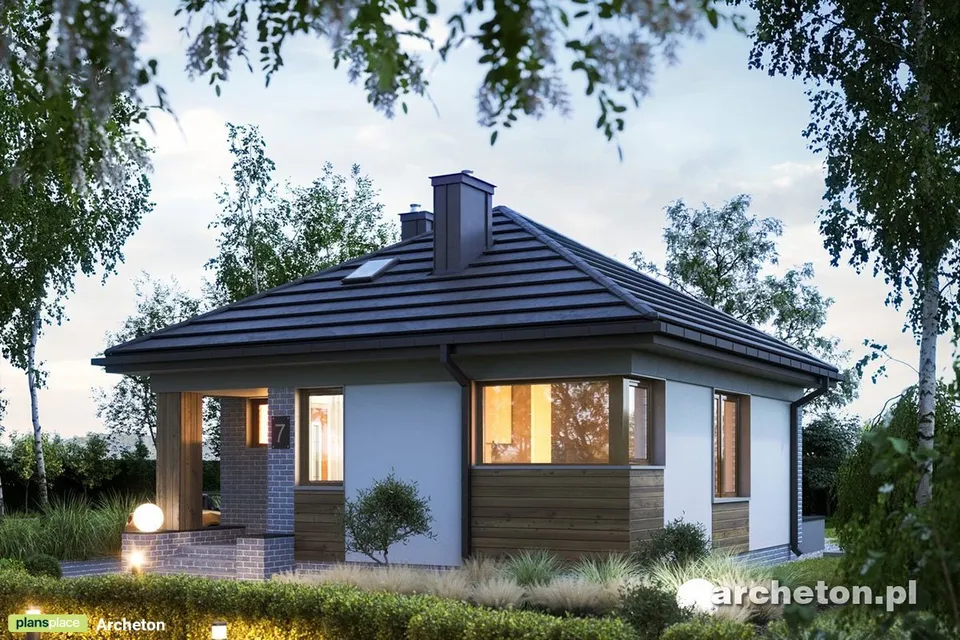
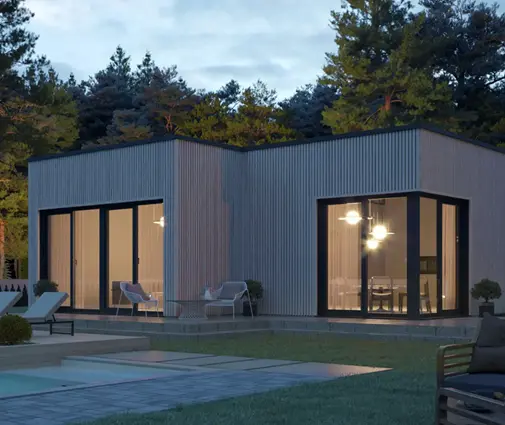
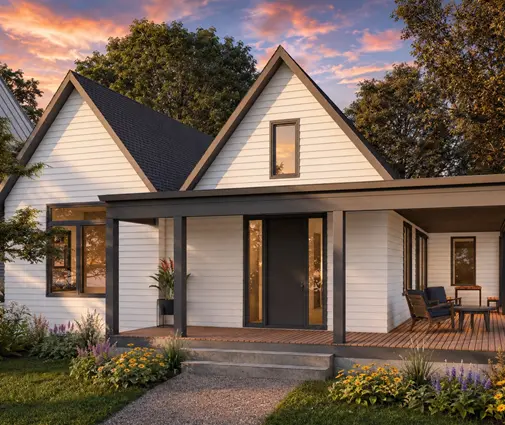
Plan 39753R is a 1-bedroom single-story house plan that fits a complete, comfortable home into 501 ft² under a steep hip roof drawn up as a neat pyramid. Bungalow proportions meet European and traditional details, and a transitional restraint keeps the lines calm and current. The footprint is a perfect square, 24'4" wide and 24'4" deep, with a height of 18'5". The 10/12 (40°) roof pitch gives this small house plan a confident, almost cottage-like silhouette, while stone/brick veneer, wood and stucco on the exterior walls add texture and a sense of permanence.
The front door leads into a proper entry, a small but valuable room that keeps coats, boots and cold air away from the living space. Beyond it, an open floor plan joins the family room and the kitchen into one generous room. The fireplace in the family room is the anchor of the house, the place everyone gathers when the evenings turn cold. The kitchen includes a breakfast nook for morning coffee and everyday meals, and a corner window opens it to daylight from two directions, so the cooking area never feels closed in.
The private side of the home holds one bedroom and one full bathroom, everything daily life requires on a single level, with no stairs to climb. As a 1 bedroom house plan with a compact square layout, it suits a couple or a single owner who wants a well-built house rather than a large one, and it is easy to heat, furnish and maintain. The plan has no basement and no garage, which keeps the construction straightforward and puts the budget into the rooms that are lived in every day.
The house stands on strip footings, and the plan is also available with a slab foundation on request. The main exterior wall framing is aerated concrete block, with clay block or wood framing offered as alternatives. The hip roof slopes down on all four sides, sheltering the walls evenly and giving the square volume a balanced, finished look from every angle. Simple in form and refined in its materials, this single-story home brings the character of a traditional European bungalow to a modest, efficient footprint.
More Plans By This Architect
Related Plans & Collections
Worth Reading
 Building Next to Your Parents: Lot Splits in the US, Canada, Germany and Poland Building on part of a parent's land can save you the price of a lot, but only if the split works on paper. Here is how the process runs in the US, what Canada, Germany and Poland do differently, and how to pick a plan for the smaller parcel. Read more →
 Detached Garage, Workshop or Summer Kitchen: Permit Rules in the US and Abroad A smaller house plus a separate garage or workshop can save money, but only if you know where the permit line sits. Here is how US rules compare with four other countries, and what that means for your lot. Read more →
 Build Small Now, Add On Later: Planning an Expandable Home in the US vs. 4 Countries Building a compact home now and adding a bedroom wing or garage later can work well, if you plan for it on day one. Here is what to plan, how permits work, and what US owners can learn from Poland, Germany, Canada and Australia. Read more →
