The most expensive addition is the one nobody planned for. A family builds a tidy 900 sq ft ranch, and eight years later wants a third bedroom. Then they find the electrical panel is full, the septic system was sized for two bedrooms, the only free wall faces a side setback, and the new roof has to be tied into a hip that was never meant to be extended. The addition still gets built, but a third of the budget goes to undoing decisions made when the house was new.
Building in stages is a sound strategy for a household on a tight budget: a smaller mortgage now, a home sooner, and growth that follows family and income. Owners in other countries do this too, often more deliberately than Americans do. Looking at how they handle it shows what a US owner should lock in on day one.
Why staged building is common elsewhere and less common in the US
In the US, the default path is to build the whole house at once with a construction-to-permanent loan, then appraise it as a finished home. Lenders and appraisers like complete houses, and many subdivisions are built by production builders who deliver finished homes. Staged building usually happens on rural or infill lots where an owner or a small builder works from a stock plan.
Elsewhere the picture differs:
- Poland has a long tradition of families building a single-family house over several years, often financing each phase separately. Planning for a future wing or a finished attic is normal there.
- Germany builds slowly and expensively, mostly in masonry. Expansion is planned on paper from the start because the local development plan strictly controls what can be added later.
- Canada is closest to the US: wood framing, similar lenders, municipal permits. Its cities have been opening up secondary suites and garden suites, which gives owners a second way to grow.
- Australia builds mostly on slabs with brick veneer or framed walls, and the backyard granny flat is a familiar way to add space without touching the main house.
The lesson for the US: the market won't plan the expansion for you. You have to make it part of the plan from the start.
What to plan on day one
Foundation and walls
Decide which wall will open up and keep it simple. On a slab-on-grade house, common in the South, the addition will get its own slab. Ask your engineer to detail the edge where the two will meet, with dowels or a planned control joint, so the new slab doesn't settle against the old one. On a crawlspace or basement foundation, common in the North and Midwest, it helps to put the footing and frost depth for the future wall on the drawings now, even if you pour it later.
In a 2x6 wood-frame house, the wall that will become an opening should not carry point loads, such as a girder truss bearing, that would require a large header later. Keep plumbing, the water heater and the HVAC equipment off that wall. A window on the future-connection wall is easy to turn into a doorway later. A wall full of plumbing and ductwork is not.
Utilities
- Electrical: install a 200-amp service and a panel with spare spaces, even if a 100-amp service would meet code for the small house.
- Septic: in most jurisdictions, a septic system is sized by the number of bedrooms. If you plan three bedrooms later, ask whether you can permit and build the system for three now. It costs far less than replacing a drain field.
- Water and sewer: on a city lot, choose a service line size that can serve an extra bathroom or a second unit.
- HVAC: a heat pump sized for the starter house may be too small later. A ducted system with a trunk line stubbed toward the future wing, or a plan for a separate mini-split zone, avoids rework.
Roof geometry
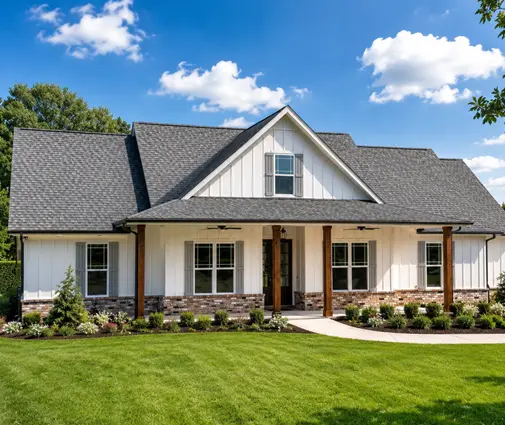
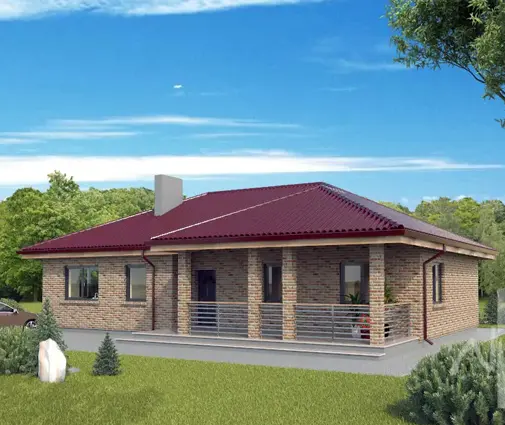
A simple gable roof is the easiest to extend. You can continue the ridge, or add a perpendicular gable to form an L or a T. Hip roofs and complex intersecting roofs make tie-ins expensive and leak-prone. If your future wing will be a garage, its roof can sit lower than the house roof and meet the wall instead of the main roof. Browse gable roof designs with that in mind.
Leave room on the lot: setbacks, coverage and the HOA
Setbacks, lot coverage limits, impervious surface limits and sometimes a floor area ratio decide whether the addition fits at all. Draw the future footprint on the site plan you submit for the first permit, even as a dashed outline, and check it against current zoning. Put the house toward one side of the lot so the open side can take the wing. Don't put the well, the septic field or the driveway where the addition will go.
Abroad, coverage rules are often stricter and are written in the local plan. Germany sets a site coverage ratio for each area, and Polish local plans set maximum built-up areas and biologically active surface. In both countries, families learn early that the lot, not the budget, sets the limit. American owners should check the same thing, and also read the HOA covenants. Many HOAs require architectural review for additions, set materials and rooflines, and some ban detached second units.
Permits for the future addition: how the five countries compare
An addition is not covered by your original permit. Here is a general comparison. Procedures vary by state, province and municipality and change often, so treat this as orientation and confirm with your local building department.
| Country | Typical route for adding a room or wing | What controls the size |
|---|---|---|
| United States | A new building permit from the city or county, with plans meeting the locally adopted IRC. A zoning review applies, and possibly HOA approval. | Zoning setbacks, lot coverage, height, sometimes FAR; septic capacity |
| Poland | Depending on the scope, either a building permit or a simpler notification (zgłoszenie) to the authority. Many extensions still require a permit. | Local zoning plan or a planning decision; built-up area and green-surface limits |
| Germany | Usually a building application. Some states offer simplified or permit-exempt procedures when the project complies with the development plan. | Development plan: site coverage, floor area, building lines |
| Canada | A municipal building permit under the provincially adopted code. A minor variance is needed if the zoning limits are exceeded. | Municipal zoning bylaw; secondary suite rules |
| Australia | Either a development approval or, in some states, a faster complying development pathway for standard projects, followed by building approval | State and council planning controls; granny flat rules vary by state |
The practical lesson is the same everywhere: the rules in force on the day you apply for the addition are the ones that count, not the rules from when you built. US zoning has been changing quickly. Several states have loosened rules for accessory dwelling units (ADUs) in recent years, while some localities have tightened setbacks or stormwater requirements. Building to today's minimum setbacks may leave no room tomorrow.
Staged vs. all at once: what it really costs
Building in stages almost always costs more in total. In 2025, many US markets priced new single-family construction roughly in the $150 to $300 per sq ft range. A room addition commonly ran higher per square foot, often $200 to $400 or more, depending on region and finishes. The extra cost comes from:
- a second permit, plan review and inspections;
- remobilizing the crew and equipment;
- demolition and tie-in work: opening walls, roof flashing, matching siding and flooring;
- construction cost inflation in the years between phases.
Polish and Canadian owners report the same pattern: staging trades a higher total cost for a lower cost today. It pays off when it keeps you out of a loan you can't comfortably carry, or when the addition might never be needed. To narrow the gap, spend more on the expensive-to-change parts in phase one (foundation edge, service sizes, septic) and skip finishes that are easy to upgrade later. Talk to your lender as well. Some construction loans and appraisals don't value an unfinished or deliberately "incomplete" house well, so a phase-one house should be a complete home in its own right.
Layout ideas for plans that grow cleanly
Extend the bedroom zone
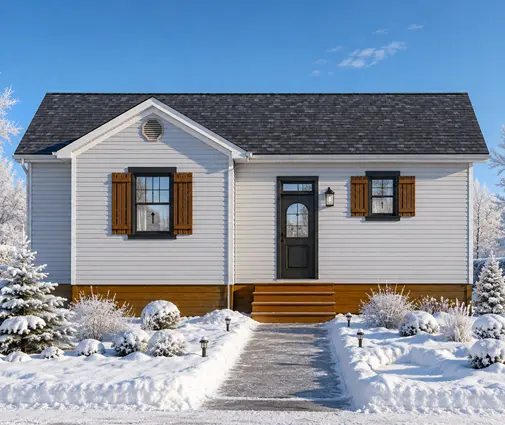
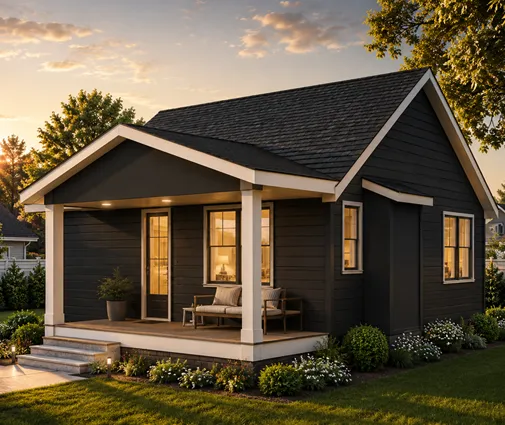
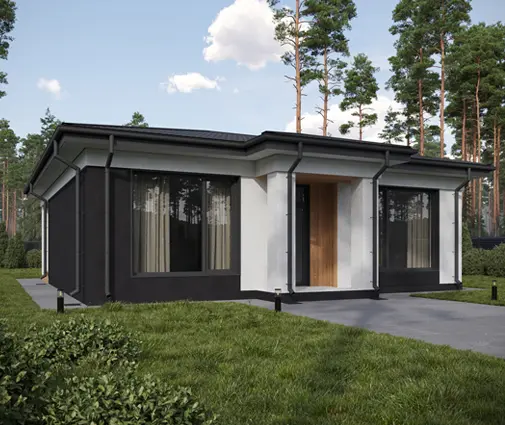
Put the bedrooms at one end of a linear plan, along a hallway that ends at an exterior wall. Later, the hallway continues into the new wing. A compact two-bedroom like the 750 sq ft cottage with two bedrooms and two baths works well this way because its second bath already serves a larger household. The 713 sq ft two-bedroom bungalow is another good starting point for a gable extension at the bedroom end.
Extend the living area
An open kitchen and living space on one gable end can push outward into a larger family room or a sunroom. The 857 sq ft modern three-bedroom keeps the living space compact and could grow toward the yard. In the 913 sq ft three-bedroom cottage with 1.5 baths, the half bath could later become a full bath once a primary suite is added.
Add a garage or a second unit
Most of these starter plans come without a garage, which suits a phased build: pour the driveway toward the side where an attached garage will go, and keep a door location ready on that wall for a future mudroom. For a second unit, check local ADU rules first. A small plan such as the 501 sq ft one-bedroom bungalow shows the scale many jurisdictions allow for a backyard unit, whether it is built as the first phase or as a future in-law suite.
Or start a size up
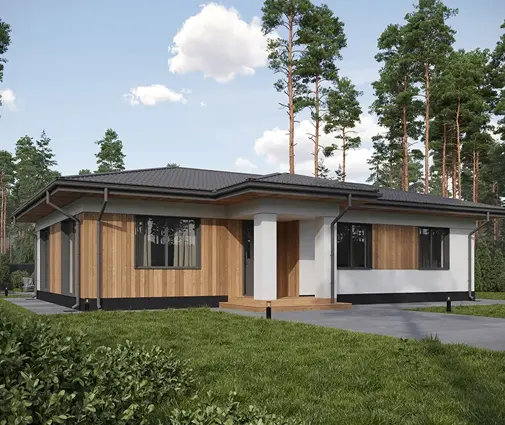
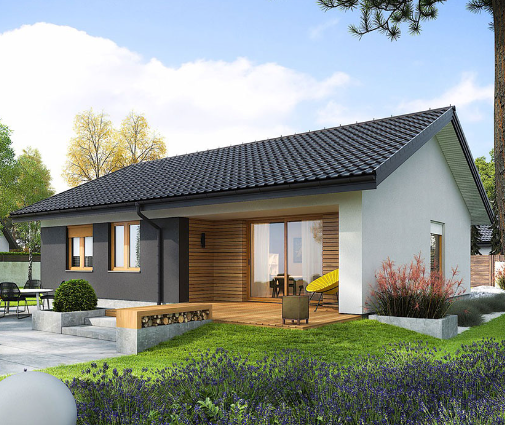
If the budget stretches a little, a plan in the 1000 to 1500 sq ft range can delay an addition for years. The 1040 sq ft three-bedroom with two baths and the 1102 sq ft three-bedroom bungalow both deliver a full family layout in one phase.
FAQ
Do I need a new permit to add a bedroom to my house?
Yes, in almost every US jurisdiction. An addition requires its own building permit and a zoning review, and adding a bedroom may also trigger a septic review. Check with your city or county before you design it.
Can I get the addition approved when I build the first phase?
Some jurisdictions will review a phased plan, but a permit usually expires if work doesn't start within a set period. Expect to apply again under the code in force at that time. Showing the future footprint on your site plan is still worthwhile.
Is it cheaper to build everything at once?
Usually yes, per square foot. Staging makes sense when it keeps your loan affordable or when you are unsure you will need the extra space.
Which roof is easiest to extend?
A simple gable roof. It can be lengthened along the ridge or joined by a cross gable with minimal rework. Avoid complex hips if you plan to grow.