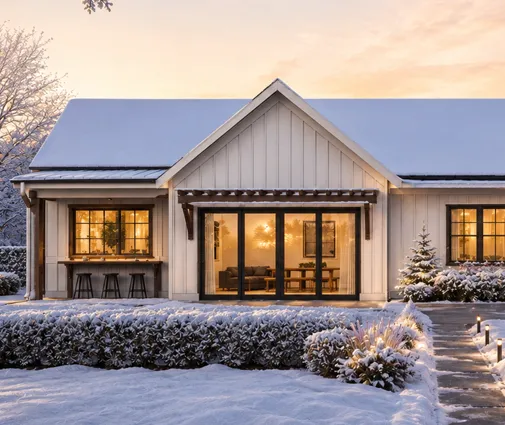
A family buys a lot, picks a modest one-story plan and decides the car, the table saw and the lawn tractor can live in a separate building out back. Six months later the county sends a stop-work notice because the "small" workshop crossed a size limit nobody checked. It happens often, and it is avoidable.
Splitting the program between a compact house and a detached accessory building is a smart strategy in the United States, but the rules for that second structure are local, uneven and full of thresholds. Looking at how other countries handle the same question helps make sense of the American system and shows where you have more freedom than you think, and where you have less.
Why Families Build a Separate Structure Instead of a Bigger House
Every square foot inside the house is expensive: it gets insulation, drywall, HVAC, finished flooring and lighting, and it counts toward the conditioned area your lender and appraiser look at. A workshop, garden storage room or two-car garage needs none of that finish. Moving those functions out of the house keeps the main footprint tight, which also shrinks the foundation and roof, the two most costly parts of a wood-frame home.
There are practical reasons too. Sawdust, fuel and fertilizer stay away from bedrooms. A detached garage can sit at the back of a deep lot instead of dominating the street view. And the second building can be added a year or two later, when the budget recovers from the house itself.
United States: The Code Threshold, Zoning and the HOA
What the building code exempts
Most states and counties adopt the International Residential Code with their own amendments. Recent editions of the IRC let a one-story detached accessory structure used for tool storage, a playhouse or similar purposes go without a building permit if its floor area stays at or under 200 sq ft. Many jurisdictions lower that to 120 sq ft or less, and some require a permit for anything on a foundation. The exemption covers the building permit only: electrical, plumbing and gas work in that same structure almost always need their own permits.
A detached garage is a different story. Because it holds vehicles and is usually larger than the exemption, a garage of any normal size goes through plan review, inspections and, in many places, an engineered foundation design. The same applies to a workshop with a heated, finished interior, and to anything that might be used as living space.
Setbacks, height and the HOA
Zoning applies even when the building code does not. Small accessory structures often may sit closer to the side and rear lot lines than the house, commonly 3 to 5 ft, while larger ones must respect the full setback. Height caps around 12 to 16 ft for accessory buildings are typical, and many ordinances limit their combined footprint to a share of the rear yard or of the house itself. Walls very close to a property line may need fire-resistant construction.
Then there is the homeowners association. CC&Rs can ban detached structures outright, cap their size, require the same siding, roofing and colors as the house, and demand architectural committee approval before you pour a slab. Read them before you buy the lot, not after.
How Four Other Countries Draw the Line
Canada
Canada is the closest comparison. Provinces set the building code and municipalities write zoning bylaws, so the picture is just as local. In Ontario, for example, small accessory buildings of roughly 160 sq ft can usually skip the building permit, while other municipalities set the line lower. Bylaws then govern the distance to the lot line, height and lot coverage, much as American zoning does. Cold-climate frost depth makes slab and footing details for garages more demanding than in the American South.
Germany
Each German state has its own building code, and many measure permit-free garden buildings by enclosed volume rather than floor area, which effectively means a small, low structure without a fireplace or toilet. Garages are treated separately: some states allow a garage of up to roughly 50 m² (about 540 sq ft) without a full permit procedure. Germany's boundary rules are distinctive: garages and accessory buildings may often be built right on the property line, provided the wall stays low and fairly short. That is the opposite of the American reflex to pull everything back from the line.
Poland
Poland uses a simplified notification to the local authority, called a zgłoszenie, instead of a full permit for a detached one-story garage or utility building up to 35 m² of footprint, roughly 377 sq ft. The number of such buildings is limited relative to lot size. Distances to the boundary are generally around 13 ft for a wall with windows or doors facing the neighbor and around 10 ft for a blank wall, with exceptions for building closer or on the line.
Romania
Romanian rural lots traditionally carry a household annex and a summer kitchen, a separate small building used for cooking and canning in the warm months. These generally still need a building authorization from the town hall, though the paperwork for a simple annex is lighter than for a house. The civil code sets minimum distances for windows that look directly onto a neighbor's lot and forbids roof water draining onto the neighboring property.
| Country | Small building without a full permit (approx.) | Distance to the lot line | Who decides |
|---|---|---|---|
| United States | Up to 200 sq ft in the IRC, often 120 sq ft locally; garages need a permit | Often 3–5 ft for small structures, full setback for larger ones | City or county, plus HOA |
| Canada | Often 100–160 sq ft, depending on province and town | Set by municipal bylaw | Municipality |
| Germany | Small garden buildings by volume; garages up to about 540 sq ft in some states | Often allowed on the line with low, short walls | State code, local building office |
| Poland | Notification up to about 377 sq ft footprint | About 10–13 ft, with exceptions | County office |
| Romania | Authorization usually required, simplified for annexes | Civil code rules on views and roof drainage | Town hall |
Thresholds change and vary inside each country; treat the table as a 2025 orientation, not a legal reference.
Typical Sizes and Costs in the US in 2025
American detached buildings cluster around a few sizes. Garden storage and small workshops run 80 to 200 sq ft, often sized to stay under the local exemption. A two-car garage is usually 22 by 22 ft to 24 by 24 ft, roughly 480 to 576 sq ft; a garage with a workbench or a third bay grows to 700 sq ft and more.
- Small prefab storage building: roughly $3,000 to $12,000 in 2025, installed on a gravel or block base.
- Stick-built detached two-car garage: commonly $40,000 to $90,000, depending on region, slab, doors, electrical and siding that matches the house.
- Insulated, heated workshop or studio: often $150 to $300 per sq ft once finishes and mechanical systems go in.
For comparison, adding finished living space to a new house typically costs in the $150 to $300 per sq ft range in much of the country in 2025, so the savings come from leaving space unfinished, not from detaching it as such.
When a Detached Building Beats a Bigger House
An attached garage shares a wall and often a roof line with the house, so per square foot it is usually cheaper than a stand-alone garage with its own four walls and foundation. Detaching makes financial sense when:
- The space stays unconditioned. A garage or tool room without heat, plumbing or drywall costs a fraction of living space.
- You build in phases. The house goes up first; the garage or workshop follows when cash allows, without reopening the house.
- The lot shape helps. A narrow or deep lot may fit a slim house in front and a garage off an alley or at the rear.
- The use is noisy or dirty. Woodworking, engine work and storing fuel are safer away from the home.
- The rules allow it. If the zoning or the HOA caps accessory structures tightly, an attached garage may be the only realistic option.
Before committing, ask your lender how the appraiser will value a detached garage or workshop; it rarely adds as much value as the same area inside the house.
Planning the Main House Around a Separate Building
Start with a home plan that does not already include an attached garage, so you are not paying for one twice. Browsing plans without a garage is a quick way to find those. A compact Scandinavian-inspired layout such as this three-bedroom modern farmhouse leaves room on a typical suburban lot for a garage at the back. If you prefer a classic look, a Craftsman ranch with a split-bedroom layout pairs naturally with a detached garage finished in the same siding and trim, which also keeps an HOA review smooth.
On a narrower lot, the clean rectangle of a mid-century modern design lets the driveway run alongside the house to a rear garage. In the northern states, where a basement holds much of the storage anyway, a one-story plan with a full basement can reduce what the separate building needs to hold to a car and a workbench.
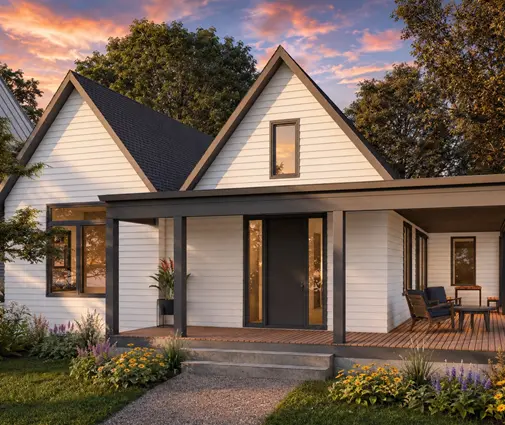


A word of caution about the reverse idea: putting a small dwelling in the backyard as a guest suite or rental. That is no longer an accessory storage structure but a residence, and it triggers full permits, utilities and, in many cities, specific ADU rules. Plans such as a 501 sq ft one-bedroom cottage or a compact Scandinavian one-bedroom show what that scale looks like, and the tiny house collection has more, but check with your planning department first.
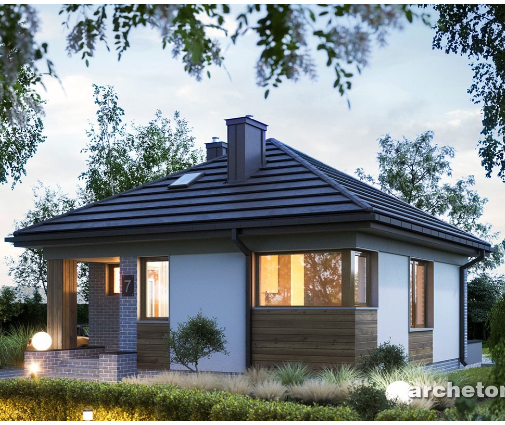
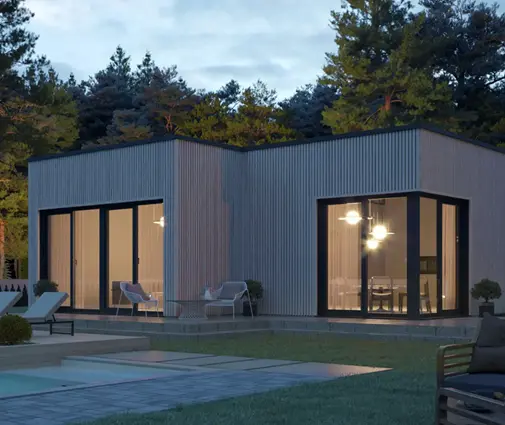

Whatever you choose, sketch the second building on the site plan from the start, together with its setbacks, driveway and utility runs, even if you build it later. Trenching power to a rear garage is far cheaper before the lawn and patio go in. Simple one-story homes make this easiest, since they keep the rooflines low and the yard open.
FAQ
Do I need a permit for a 10 by 12 ft storage building in the US?
At 120 sq ft it falls under the exemption in many places, but not all. Zoning setbacks, HOA rules and any electrical work still apply, so call the city or county building department before you order it.
Can I put a detached garage right on the property line?
Rarely in the US. Most ordinances require a setback, and walls close to the line may need fire-rated construction. Building on the line is common in Germany, but that does not carry over to American zoning.
Is a detached garage cheaper than an attached one?
Usually not per square foot, because it needs its own walls and foundation. It pays off when it lets you build a smaller house, phase construction or use the lot better.
Does a detached workshop add to my home's appraised value?
It adds some value, but appraisers count it far below finished living area. Ask your lender before you size the building around resale expectations.