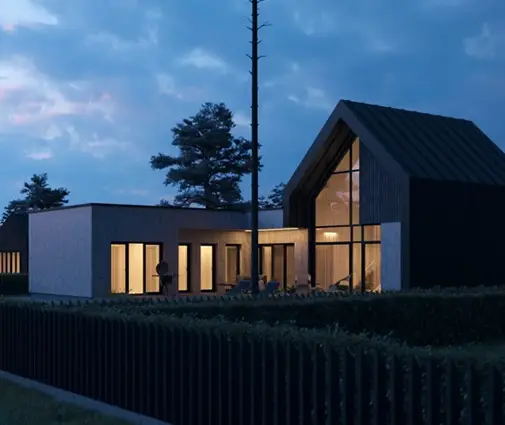
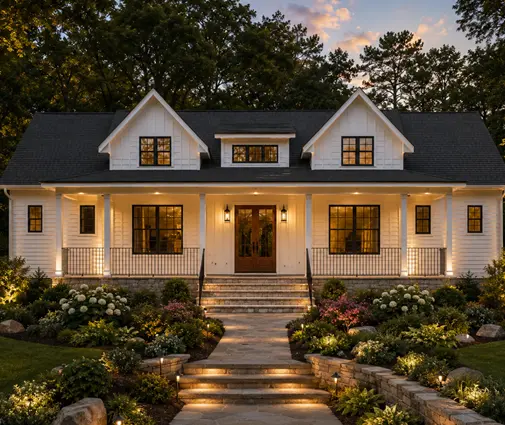
Picture a lot in a newer subdivision. The street sits at the top, and the ground falls about five feet to the back property line. A standard slab ranch would need fill and a tall stem wall. A full walkout basement doesn't have enough drop to work. This is the lot where a split-level or bi-level plan starts to make sense, and it is why the form is coming back in suburbs from Minnesota to Colorado to Pennsylvania.
The form also carries decades of assumptions with it. Below are the most common myths about split-level and split-foyer homes, and what actually holds up when you build one today.
Myth 1: Split-level and bi-level are just two names for the same house
Fact: They are related, but the stairs work differently. A split-level has three or more floor levels offset by short half-flights, usually six to eight steps. A common arrangement puts the living room, kitchen and dining room on the entry level. Bedrooms sit a half-flight up, and a family room and garage sit a half-flight down. A bi-level, also called a split-foyer or raised ranch, has only two full floors. You enter on a landing between them, then walk a half-flight up to the main living floor or a half-flight down to a lower level that is partly below grade. That difference affects the foundation, the roof and how the house feels to live in. Agree on the term with your builder before you compare bids.
Myth 2: These plans only work on steep lots
Fact: They work best on moderate slopes. On a gentle grade of roughly 3 to 6 feet across the footprint, a split-level lets each level meet the ground close to where the ground actually is. Very steep lots usually suit a full walkout or a stacked multi-story plan better. A bi-level doesn't even need a slope. On flat Midwest and Northern lots, builders often set the lower level about half below grade. That keeps the footing below the frost line and puts larger windows into the lower rooms. If your lot is in between, browsing house plans designed for sloped lots next to true split-level plans shows quickly which approach matches your grade.
Myth 3: A split design is always the budget option
Fact: The savings are real but specific. You dig less than you would for a full basement, and the partly buried lower level gives you finished space without a second full story of framing and siding. Against that, you pay for:
- stepped footings and more foundation corners,
- several short stair runs instead of one,
- more complex roof intersections where the levels meet,
- waterproofing and drainage for the below-grade walls.
In 2025 and 2026, typical new-construction costs in much of the U.S. ran very roughly $150 to $300+ per square foot, depending on region and finishes. A split plan won't move you out of your local range. Where it saves money is on a lot that would otherwise need heavy grading, retaining walls or imported fill. Ask your builder to price the site work for both options, not just the house.
Myth 4: The lower level is just a basement with a nicer name
Fact: It is usable living space, but codes and appraisers treat it differently. A sleeping room on a below-grade level needs an emergency escape and rescue opening under the IRC. That usually means a large egress window with a properly sized window well. The walls need good damp-proofing or waterproofing, perimeter drainage and positive grading away from the house. In many areas, radon-resistant construction is required or recommended. Appraisers following standard mortgage guidelines generally report below-grade finished space separately from above-grade living area. That affects how a "2,000 sq ft" house is valued. Check local rules with your building department and talk with a lender before you count the lower level as bedroom space.
For comparison, a compact plan such as this 4-bedroom, 3-story Modern Farmhouse with a basement, 2,082 sq ft shows how much of a family's program can sit on a partly buried level without making the main floor feel small.

Myth 5: A tuck-under garage is free square footage
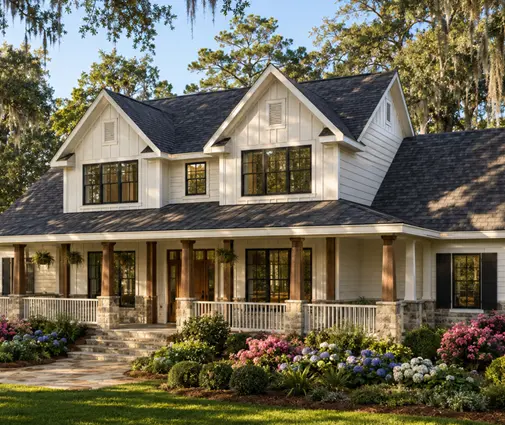
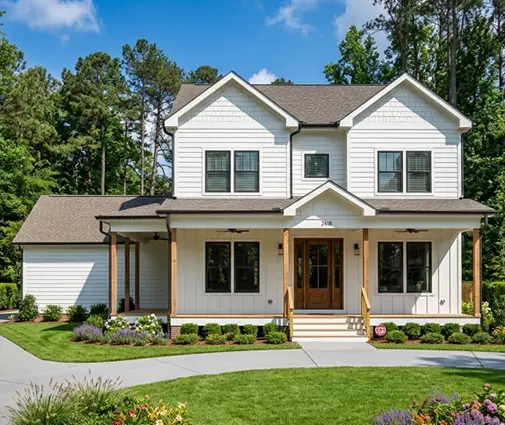
Fact: Tucking the garage under living space saves lot width and roof area, which helps on narrow suburban lots. It comes with conditions. When habitable rooms sit above a garage, the IRC typically requires 5/8-inch Type X gypsum board on the garage ceiling. The door into the house must meet fire-separation rules. Floors over an unheated garage need solid insulation and air sealing, or the bedroom above will feel cold every January. The driveway slope and garage door height also have to work with the grade. On a split lot, the garage often ends up on the low side, so the driveway dips downhill. In snow country that makes the plowed path the steep one.
Myth 6: Half-flights are easy, so accessibility isn't an issue
Fact: Short flights feel easy at 35. At 75, or with a stroller, a broken ankle or a week of groceries, every room is up or down some steps. A bi-level is especially demanding: there is no floor you can reach from the front door without climbing. If you plan to age in place, or have a family member with limited mobility, look for these features:
- the kitchen, a full bath and at least one bedroom on the same level,
- an at-grade entry from the garage or a side door onto that level,
- wider stairs with handrails on both sides,
- a stacked closet that could later become a residential elevator shaft.
A plan like this 3-bedroom, 3-story Craftsman farmhouse of 1,980 sq ft with a 2-car garage is a useful reference for how a compact footprint spreads rooms across levels. Check carefully which rooms share a floor before you commit.
Myth 7: Nobody wants to buy a split-level anymore
Fact: Resale depends on your local market, not on national taste. In suburbs where split-levels and raised ranches are common, buyers know the layout, and appraisers have plenty of comparable sales. Where they are rare, the house may take longer to sell. An appraiser may also struggle to find good comps. The "dated" image mostly comes from 1970s finishes: low ceilings, small windows and a closed kitchen. It doesn't come from the section itself. A split plan with taller ceilings, an open main floor and a Modern Farmhouse or Craftsman exterior reads as a current house. Before you buy a lot, ask a local agent how split-levels in that school district sell, and check your HOA's design guidelines.
Myth 8: A full walkout basement always beats a split
Fact: A walkout needs roughly a full story of fall toward the rear, often 8 feet or more. If you have it, a walkout gives you a full lower floor with daylight and a patio door. If you don't, forcing one means expensive excavation and retaining walls.
| Split-level / bi-level | Full walkout basement | |
|---|---|---|
| Ideal fall across footprint | About 3–6 ft (bi-level also works on flat lots) | About 8 ft or more, toward the rear or side |
| Excavation | Partial | Full depth on the uphill side |
| Stairs in daily life | Several short flights | One full flight; main floor can be single-level living |
| Aging in place | Harder | Easier if the main floor holds the primary suite |
| Lower-level daylight | Good, with larger windows | Excellent on the open side, dark on the uphill side |
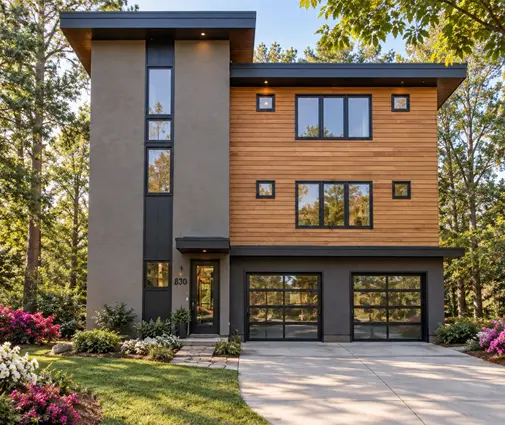
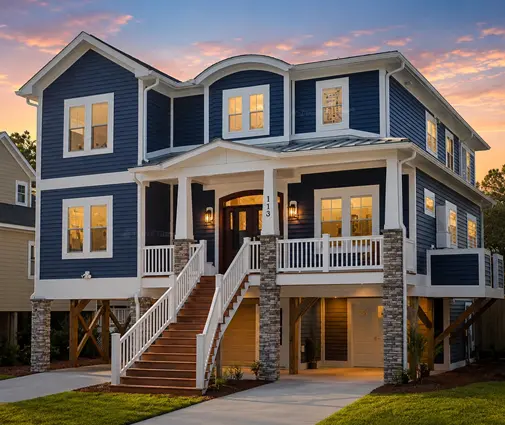
If your lot does have the drop, compare split options with house plans with a basement. A large example is this 6-bedroom, 3-story Modern Tudor with a basement, 6,450 sq ft. On steeper hillside and view lots, stacked plans such as this 5-bedroom, 4-story Northwest Prairie design of 3,779 sq ft or this 4-bedroom, 4-story Modern Craftsman of 2,744 sq ft with a 4-car garage show how levels can step with the land instead.
Conclusion: who should build a split-level or bi-level
A split-level or bi-level fits best when:
- your lot has a moderate slope that is too much for a slab and too little for a walkout,
- you want separate zones for adults and kids, such as a lower family room, a guest room or a home office a half-flight away from the bedrooms,
- everyone in the household handles stairs easily, and you don't expect to age in place there,
- you are building in a market where buyers already know the form.
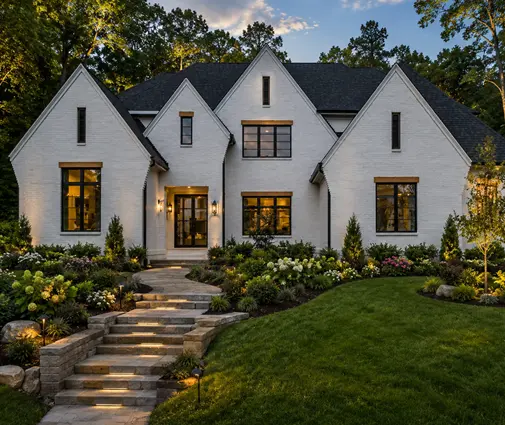
It fits less well for single-level living, very steep lots or areas with high groundwater. If you are still unsure, compare a split design with a traditional layout like this 3-bedroom, 3-story Colonial of 2,261 sq ft or this 4-bedroom, 3-story farmhouse of 2,551 sq ft. Then walk the lot with a topographic survey in hand, and have a local engineer or drafter confirm the foundation, the egress and the setbacks before you finalize the plan.