Most people pick windows by how they look: grille pattern, black or white frames, how big the slider off the kitchen should be. The numbers on the sticker come later, often when the builder hands over a quote. That order is backwards. Windows usually make up 12 to 18 percent of the wall area of a new house, yet they can account for a large share of its heat loss in winter and heat gain in summer. A wall insulated with 2x6 framing and batts loses several times less heat per square foot than even a good double-pane window.
The good news is that the choice comes down to a few numbers, a frame material and an honest look at your climate. Here is how to work through it, step by step, while your house plan is still being adapted for permit.
Step 1: Find your climate zone and the code your county enforces
The International Energy Conservation Code (IECC) and the energy chapter of the IRC divide the country into climate zones, from Zone 1 (South Florida, Hawaii) to Zones 7 and 8 (northern Minnesota, Alaska). Your window targets depend on the zone, and on which edition of the code your city or county has adopted. Some jurisdictions are on the 2021 IECC, others still use 2015 or 2018, and many states add their own amendments.
- What to do: look up your county on a climate zone map, then call the building department or ask your drafter which code edition applies.
- Time: an hour or less.
- Cost: free.
Step 2: Learn to read the NFRC label
Every rated window sold in the U.S. carries a National Fenestration Rating Council sticker. Ignore the marketing brochure and read these lines:
- U-factor measures how fast heat escapes through the whole unit, glass and frame together. Lower is better. Typical values run from about 0.15 to 0.35 for modern windows.
- Solar Heat Gain Coefficient (SHGC) is the share of the sun's heat that gets through, from 0 to 1. Low SHGC keeps a Texas kitchen cooler; higher SHGC can help warm a south-facing room in Michigan.
- Visible Transmittance (VT) is how much daylight comes through, also 0 to 1. Some low-e coatings that cut solar heat also make the glass look slightly darker, so check VT if you want bright rooms.
- Air leakage (optional on the label) in cubic feet per minute per square foot. Look for 0.3 or lower.
- Condensation resistance (optional), a score from 1 to 100. Higher means less fogging and frost on the glass in cold weather.
Make sure you compare whole-window ratings. A "center-of-glass" number always looks better than the real unit.
Step 3: Set your targets by region
Under the 2021 IECC prescriptive path, most of the country (Zones 3 through 8) needs a window U-factor of about 0.30 or lower, and the hot Zones 1 through 3 also cap SHGC at about 0.25. ENERGY STAR, which many builders and some green financing programs use as a benchmark, is stricter. Its current criteria (version 7, in effect since 2023) look roughly like this:
| ENERGY STAR region | Typical states | U-factor | SHGC |
|---|---|---|---|
| Northern | Minnesota, Wisconsin, Maine, Montana | 0.22 or lower | any |
| North-Central | Kansas, Missouri, Virginia, Kentucky | 0.25 or lower | 0.40 or lower |
| South-Central | Oklahoma, Tennessee, the Carolinas, Arizona highlands | 0.28 or lower | 0.23 or lower |
| Southern | Florida, South Texas, Gulf Coast | 0.40 or lower | 0.23 or lower |
Regional boundaries and trade-off options change between versions, so confirm the current numbers on the ENERGY STAR site and the code requirements with your building department before you order.
Step 4: Decide between double-pane and triple-pane
A good double-pane window with low-e coating and argon fill usually lands around U-0.25 to 0.30. Triple-pane units typically reach 0.15 to 0.22. In 2025, the triple-pane upgrade generally adds roughly 15 to 30 percent to the window package, depending on the frame and brand.
Where it pays off: Zones 6 and 7, the upper Midwest, northern New England and the mountain West. There, a triple-pane window keeps the inner glass warm enough that you can sit next to it in January without feeling a draft, and condensation on the sash mostly disappears. Be honest with yourself about payback: energy savings alone often take many years to cover the extra cost. Comfort, quieter rooms and meeting the Northern ENERGY STAR target without trade-offs are the real arguments.
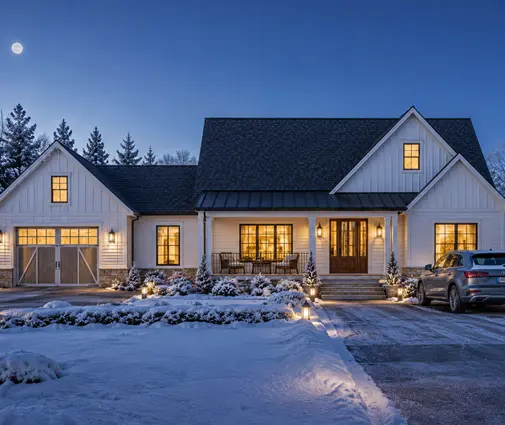
A single-story home with a full basement, such as this 2,489 sq ft three-bedroom ranch, is a typical Northern build where triple-pane glass in the main living areas makes sense. In Zone 5, a common compromise is triple-pane on north and west walls and high-quality double-pane elsewhere.
Where it usually doesn't: in the South and most of the West, triple-pane rarely earns its cost. Spend the money on low-SHGC glass, good shading and an airtight installation instead.
Step 5: In the South and West, prioritize SHGC
In Phoenix, Houston or Orlando, the sun is the problem, not the cold. A window with SHGC 0.20 lets in less than two-thirds of the solar heat of one at 0.35, which directly cuts your air conditioning load. Ask for "low-e 366" or similar spectrally selective coatings, and check that VT stays around 0.40 or higher so the rooms don't feel dim.
Orientation matters as much as the glass. West-facing windows take the hardest hit in late afternoon. A covered porch, a deep roof overhang or simply fewer square feet of glass on the west side can do more than any coating. This compact 1,676 sq ft one-story Modern Farmhouse and this three-bedroom Craftsman ranch of 1,972 sq ft both work well in hot climates when the porch side faces west or south.
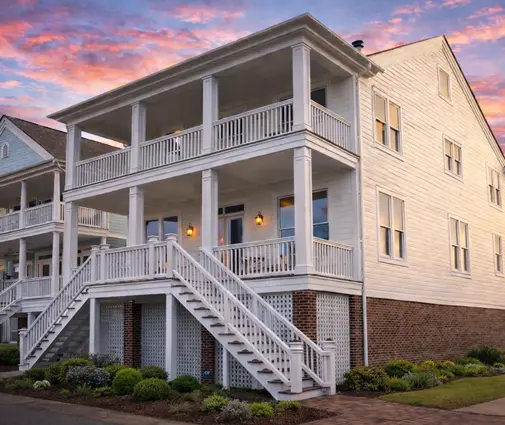
On the coast, add one more requirement: in hurricane-prone areas the code may require impact-rated glazing or approved shutters, plus a design pressure (DP) rating matched to your wind zone. Raised beach homes like this six-bedroom coastal house of 3,877 sq ft often have a lot of glass facing the water, so impact windows with low SHGC become a large line item. Budget for it early.

Step 6: Choose the frame: vinyl, fiberglass or clad wood
The frame affects U-factor, lifespan and price as much as the glass. Rough 2025 ranges for a standard-size new-construction window, unit price before installation:
- Vinyl: about $250 to $700. The most common choice in production building. Good thermal performance, no painting. Expansion in heat can stress large units, and dark colors on vinyl need a product rated for it. Expect roughly 20 to 30 years of service.
- Fiberglass: about $500 to $1,200. Stiff and stable, expands at nearly the same rate as glass, takes dark finishes well and handles big openings and extreme climates. Often 30 years or more.
- Clad wood (aluminum or fiberglass exterior, wood interior): about $800 to $1,800 and up. Warm wood inside, low-maintenance exterior. Popular for Craftsman and traditional homes. The interior wood needs finishing and care, and the cladding must be installed with good flashing to keep water out.
For most family homes, fiberglass is the sweet spot when you want black frames on a Modern Farmhouse or large picture windows. Vinyl works well for a budget build with standard sizes. Clad wood is the choice when the interior look matters most.
Step 7: Plan the window walls and sliders in your open floor plan
An open concept layout usually comes with a wall of glass at the back: a 12- or 16-foot slider, a multi-panel door, transoms above. A single 12 by 8 foot slider is 96 square feet of glazing, about as much as six ordinary windows. In winter, that wall cools the great room. In summer, it can overheat the kitchen by mid-afternoon.
What to do on the plan:
- Ask your drafter or energy rater to check the whole-house window-to-floor ratio. Many energy compliance tools let you trade a larger glass area for better U-factor elsewhere, but only up to a point.
- Put the largest glass on the south side where you can, with an overhang sized to block high summer sun and admit low winter sun.
- Specify the same or better ratings for patio doors as for windows. Big sliders are often the weakest unit in the house.
- Make sure your HVAC contractor's Manual J load calculation includes the actual glass sizes and ratings, not defaults.
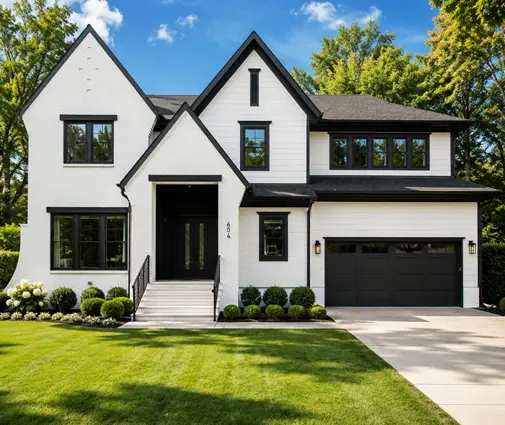
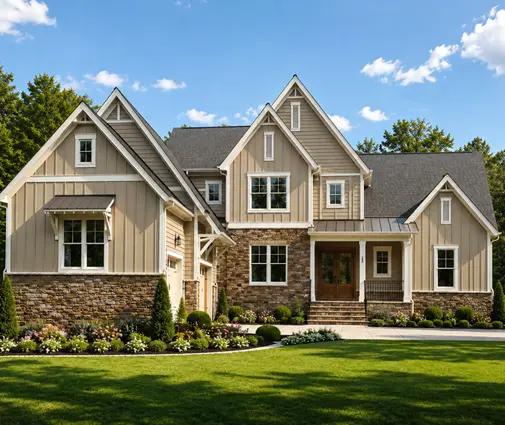
Two-story homes with tall great rooms need extra attention. This 2,150 sq ft two-story Modern Farmhouse keeps its glass at a manageable size, while larger designs such as this 5,004 sq ft modern home with five bedrooms or this 4,343 sq ft Modern Craftsman use far more glazing and deserve a careful window schedule. If you love daylight, browse plans with large windows and then budget for better glass rather than shrinking the openings.

Step 8: Check safety rules, write the window schedule and order on time
Before ordering, confirm the IRC rules that affect every window: bedrooms need an emergency escape opening (generally at least 5.7 square feet of clear opening, with a sill no higher than 44 inches above the floor), and glass near doors, tubs, showers and stairs must be tempered or otherwise safety-rated. Your local amendments may add more.
Then put everything on the window schedule of your construction drawings: size, operation, frame, U-factor, SHGC, tempered locations, impact rating where needed. The plans examiner reviews it, and the builder orders from it.
- Time: a few days to finalize the schedule. Lead times for windows often run 4 to 12 weeks, longer for custom sizes or impact units.
- Cost: for a typical 2,000 to 2,500 sq ft house, a 2025 window and patio door package often falls somewhere between $10,000 and $35,000 before installation, depending on frame, glass and size. Get at least two quotes on the same spec.
- Installation: insist on proper flashing tape and sill pans. A blower door test at the end shows whether the units were sealed well.
Your window timeline
| Step | When | Typical duration |
|---|---|---|
| 1. Climate zone and code edition | While choosing the house plan | 1 hour |
| 2. Learn the NFRC label | Before talking to suppliers | 1 hour |
| 3. Set U-factor and SHGC targets | During plan adaptation | 1 to 2 days |
| 4. Double-pane or triple-pane | During plan adaptation | 1 week, with quotes |
| 5. SHGC, shading and impact needs | During plan adaptation | 1 week |
| 6. Frame material | Before final drawings | 1 to 2 weeks |
| 7. Window walls and HVAC load | Before permit submission | 1 to 2 weeks |
| 8. Window schedule, order and install | Order at permit approval; install at dry-in | 4 to 12 weeks lead time, 2 to 5 days to install |
Decide on the numbers first, then the look. A window that matches your climate zone will still be keeping the house comfortable long after the grille pattern stops mattering.




