It is 9 p.m. in July. The thermostat in the hallway downstairs reads 74 degrees, and the kids' bedrooms upstairs are sitting at 79 or 80. The system has run all afternoon and the electric bill shows it, yet the second floor still feels like a different house. Most two-story homes in the US have this problem to some degree. The good news is that it costs far less to solve on paper, before the framing goes up, than after you move in.
This article compares the three common fixes and their 2026 price ranges: one system with zoning, two separate systems, and a ducted heat pump paired with a ductless mini-split for a bonus room. It also covers the plan features that decide how hard the upstairs is to cool.
Why the second floor runs hotter
Four things work against the upper floor at the same time:
- Stack effect. Warm air rises. In an open stairway or a two-story foyer, it moves upstairs on its own and stays there.
- The roof. Upstairs rooms sit directly under a roof that soaks up sun all day. A vented attic in the South can reach 130 to 150 degrees on a summer afternoon.
- Ducts in the attic. In most stock plans built on a slab, supply ducts for the second floor run through that hot attic. Cool air picks up heat before it reaches the register, and any leak dumps conditioned air outside the house.
- One thermostat downstairs. The system shuts off once the first floor is comfortable, whether or not the bedrooms are.
Weak return air upstairs makes all of this worse. A bedroom with a closed door and no return or transfer grille pressurizes, and the supply air simply cannot get in.
Cost breakdown: the main options and add-ons
The ranges below are typical installed prices for new construction in 2025 and 2026, for a house of roughly 2,400 to 3,500 sq ft. Labor rates and equipment brands vary a lot by region, so treat them as a starting point for bids, not a quote.
| Cost item | Typical range (USD, 2025–2026) | Notes |
|---|---|---|
| Single central system, one zone, with ductwork | $12,000 – $20,000 | Baseline for comparison: furnace and AC or a heat pump |
| Zoning package (control panel, 2–3 motorized dampers, thermostats) | $2,000 – $5,000 | Added to the single system |
| Upgrade to two-stage or variable-speed equipment | $2,000 – $5,000 | Strongly recommended with zoning |
| Second complete system for the upper floor | +$7,000 – $14,000 | Over the cost of one larger system |
| Ductless mini-split, one zone (bonus room) | $3,500 – $7,000 | Higher for ceiling cassette or ducted mini units |
| Ducts in conditioned space (spray-foam roof deck or dropped soffits) | $5,000 – $15,000 | Depends on roof area and method |
| Dedicated upstairs returns or transfer grilles | $300 – $1,500 | Cheapest fix with the biggest payoff |
| Low-e glass upgrade or exterior shading on west windows | $1,000 – $5,000 | Cuts the afternoon peak load |
| Annual maintenance | $150 – $300 per system | Two systems mean two visits |
Whichever option you choose, ask for a room-by-room load calculation. The IRC calls for equipment sizing based on ACCA Manual J, and a proper Manual D duct design is what makes the upstairs registers deliver. Check with your city or county building department which documents they want at permit time.
Option 1: one system with zoning
A single air handler serves the whole house, and motorized dampers in the trunk lines send air where a thermostat calls for it. Upstairs gets its own thermostat, so the system keeps running for the bedrooms after the living room is satisfied.
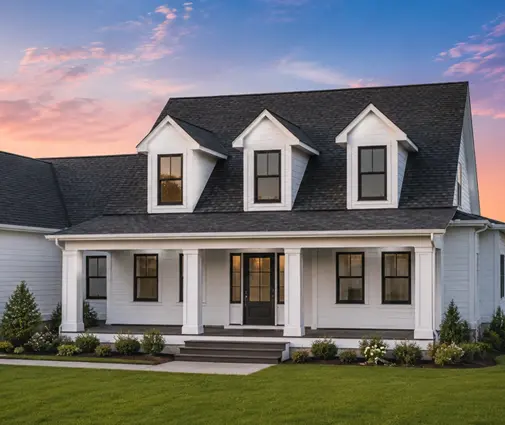
For a compact two-story home this is usually the best value. A plan like this 2-bedroom Modern Farmhouse of 2565 sq ft has a load that one well-sized system handles easily, and two zones fix the imbalance for an extra $2,000 to $5,000.
The trade-offs are real, though:
- When only one small zone calls, a single-stage system pushes full airflow into a few ducts. That means noise, high static pressure and short cycling. Variable-speed equipment avoids it, which is why the upgrade in the table matters.
- A zoning panel and dampers are one more thing that can fail. A stuck damper can leave a floor without air until a technician comes.
- Zoning moves air; it cannot add capacity. If the ducts upstairs run through a hot attic and leak, zoning only helps partly.
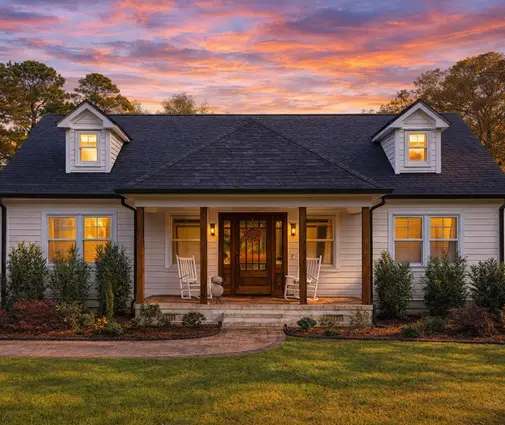
A design like this 4-bedroom Cape Cod of 2410 sq ft, with bedrooms tucked under the roof and knee walls around them, shows where zoning reaches its limit: the duct run and the insulation details behind those knee walls matter as much as the controls.


Option 2: two separate systems
The classic answer in larger homes is one system for the first floor and a second one, often with the air handler in the attic, for the upper floor. Each is sized to its own floor and has its own thermostat.
Advantages: each floor gets exactly the capacity it needs, there are no dampers to fail, and if one unit breaks in August the family still has one cool floor to sleep on. Downsides: $7,000 to $14,000 more up front, two outdoor units to place on the lot (a point to check with your HOA and setbacks), and two maintenance visits a year.
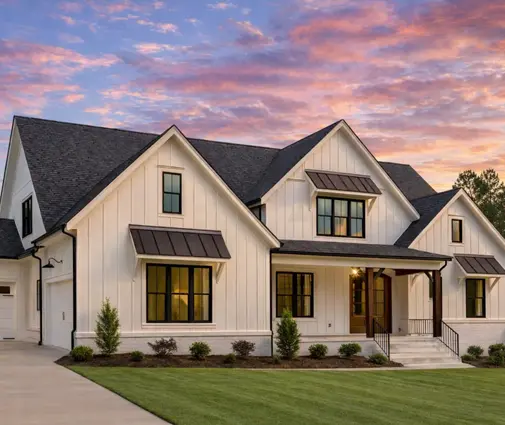
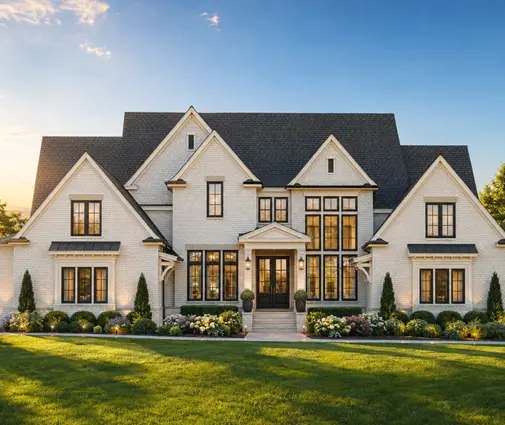
Above roughly 3,500 sq ft, two systems are often the norm. A house like this 4-bedroom Modern Farmhouse of 4160 sq ft or this 5168 sq ft French Country plan with four bedrooms and a 4-car garage is a natural candidate, and in the largest homes the upstairs system itself may be zoned between bedrooms and a game room.
One warning: putting the second air handler in a vented attic in Texas or Florida means it works in the hottest air in the house. If you go this way, it is worth pricing a sealed, insulated attic at the same time.
Option 3: a ducted heat pump plus a mini-split for the bonus room
The bonus room over the garage is the hottest room in many American homes. It has three exposed sides, a roof overhead, an often unconditioned garage below, and it sits at the end of the longest duct run. Instead of oversizing the main system to reach it, many builders now serve the house with one ducted heat pump and give the bonus room its own ductless mini-split.
A single-zone mini-split runs $3,500 to $7,000 installed, needs no ducts through the attic, and is very efficient at part load. The room can be cooled only when someone uses it. The trade-offs are the look of a wall head unit, which some owners dislike, and the need to clean its filters every few months. If you are browsing plans in the bonus room collection, mark which ones place it over the garage: those are the ones that most often benefit from a separate unit.
Plan features that make the problem worse or better
Before choosing equipment, look at the plan itself. These features decide how big the gap between floors will be:
- Open stairways and two-story foyers. They look great and act as a chimney. A door or a partly enclosed stair helps more than people expect.
- Vaulted and two-story great rooms. The hot air collects near the ceiling and at the upstairs balcony. Plans from the vaulted ceiling collection work fine, but budget for a ceiling fan, a high return and good zoning.
- West-facing glass. Large windows on the west side drive the afternoon peak. Low-e glass, porch roofs and overhangs cut it.
- Ducts in the attic. The single biggest factor in the South. Ask your drafter whether the upstairs supply can run in floor trusses or soffits inside the house instead.
- Bedrooms under the roof with knee walls. Common in Cape Cod and Craftsman designs; they need careful air sealing and insulation.
- Deep porches and good overhangs. They work in your favor. This 3-bedroom Acadian farmhouse of 2821 sq ft uses a wide Southern porch to shade its walls and glass, and this 2709 sq ft Craftsman with two bedrooms shows how a plan with a modest upper floor keeps the load small.
If you are still choosing among 2-story plans, compare how much of the upper floor sits under the roof and how the stair connects the levels. That tells you a lot about future comfort.

How to save without a hot upstairs
- Fix the returns first. A return or transfer grille in every upstairs bedroom costs a few hundred dollars and solves many complaints.
- Get the ducts out of the attic, or seal and insulate them well. Ask for a duct leakage test; your local energy code may already require one.
- Do not oversize. A bigger unit cools the thermostat area fast and shuts off, which leaves the upstairs humid and warm. Insist on a Manual J.
- Use the cheapest option that fits the size. Zoning for compact homes, two systems for large ones, a mini-split for the odd hot room.
- Shade the west. A porch or a few feet of overhang costs less over time than extra tonnage.
- In basement regions, think about where the equipment lives. In a plan like this 4-bedroom farmhouse of 3590 sq ft with a basement, the basement is an easy home for the main unit, while the upstairs may still need its own air handler.
Summary
- The second floor runs hotter because of the stack effect, the roof, attic ducts and a single thermostat downstairs.
- Zoning one system adds about $2,000 to $5,000 and suits most homes under about 3,000 sq ft, ideally with variable-speed equipment.
- A second system adds about $7,000 to $14,000 and is standard in larger homes; it brings redundancy and precise sizing.
- A mini-split for a bonus room over the garage costs about $3,500 to $7,000 and avoids oversizing the main system.
- Returns, sealed ducts, shaded west glass and a sensible stair design often matter as much as the equipment.
- Prices are 2025–2026 ranges; get local bids and confirm code requirements with your building department and HVAC designer.