




Это значит, что у вас есть два варианта на выбор:
1.Доработать проект на уровне эскиза с его автором, купить CAD Concept, а заказать разработку самой документации можете у архитектора из вашей страны.
Construction documents are prepared for the following countries:
2,709 Sq Ft Traditional H-Shaped 1.5-Story House Plan with 2 Bedrooms, 4 Bathrooms and 2-Car Garage
Plan
77130R
Complete
Unsigned & Unsealed
DC Available
Key Specs
2709
Heated ft²
3 + 2
Baths + 1/2 Baths
2 + 1
Beds + Home Office
2
Cars
United States Canada
General & Documentation
Cover Sheet (Includes Front Perspective & Project Data)
General Construction Notes (Specifications & Standards)
Index of Drawings (Sheet List)
Architectural (A)
Floor Plans
Exterior Elevations
Overhead Roof Plan
Cross Sections
Stair Details
Miscellaneous Details
Structural (S)
Foundation/Basement Plan
Electrical (E)
Electrical Plans
General & Documentation
Cover Sheet (Includes Front Perspective & Project Data)
General Construction Notes (Specifications & Standards)
Index of Drawings (Sheet List)
Architectural (A)
Floor Plans
Structural (S)
Foundation/Basement Plan
Electrical (E)
Electrical Plans
Need to make some changes?
This house plan can be modified to fit your family’s lifestyle and your lot’s specifics.
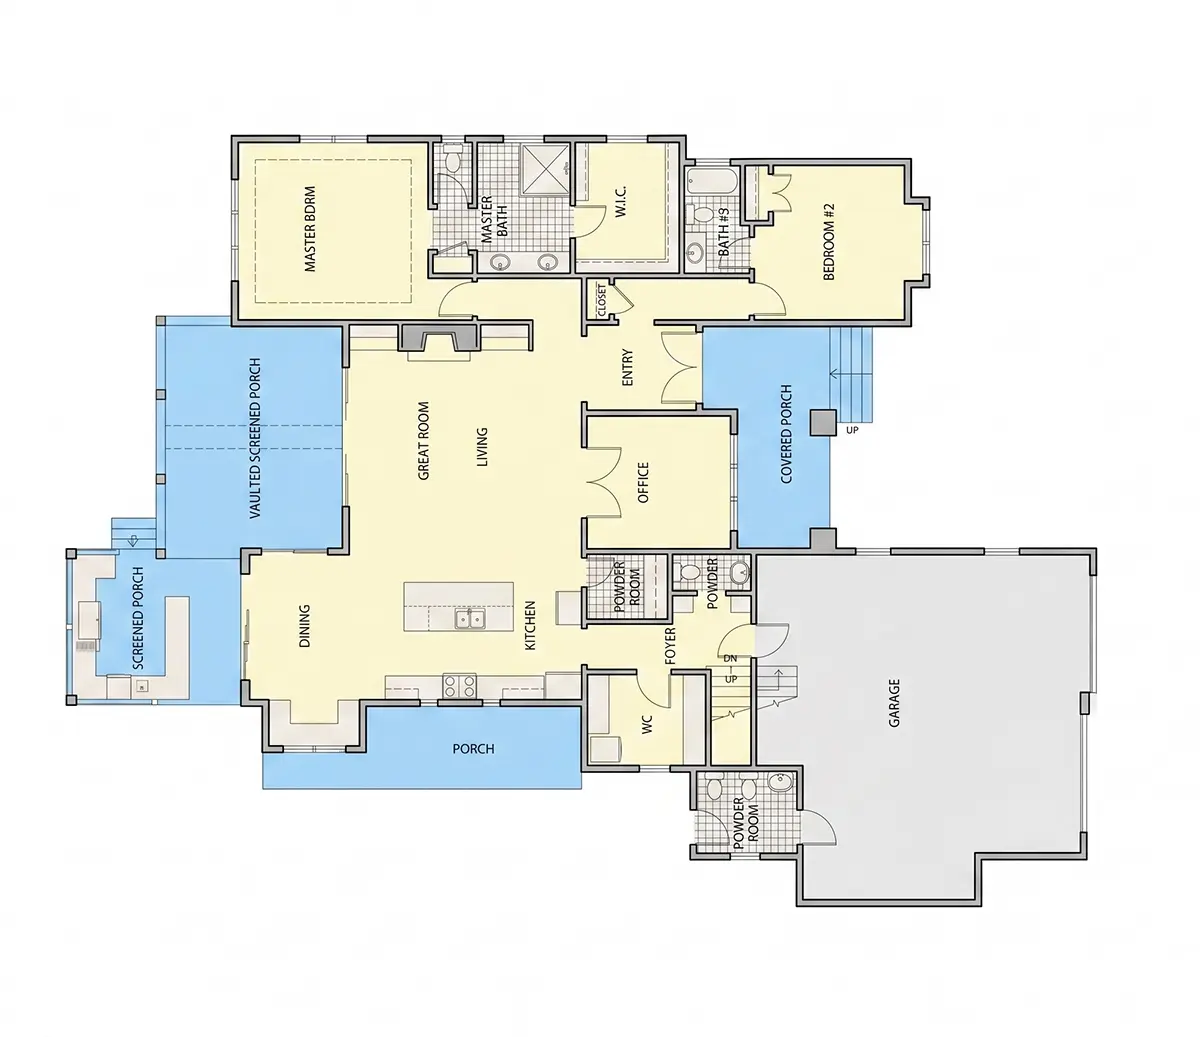
Floor Plans
Main Floor
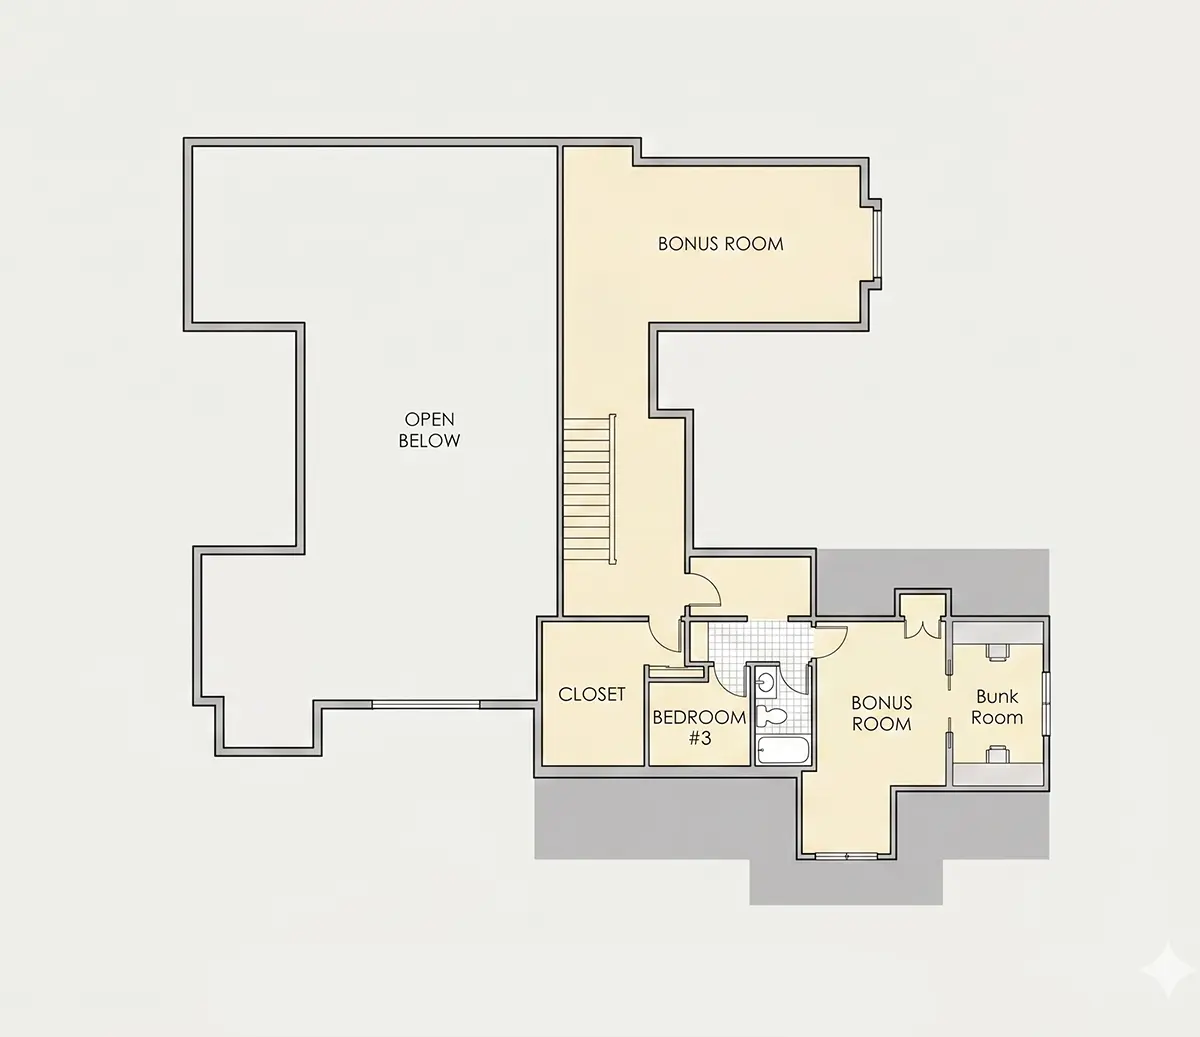
Second Floor
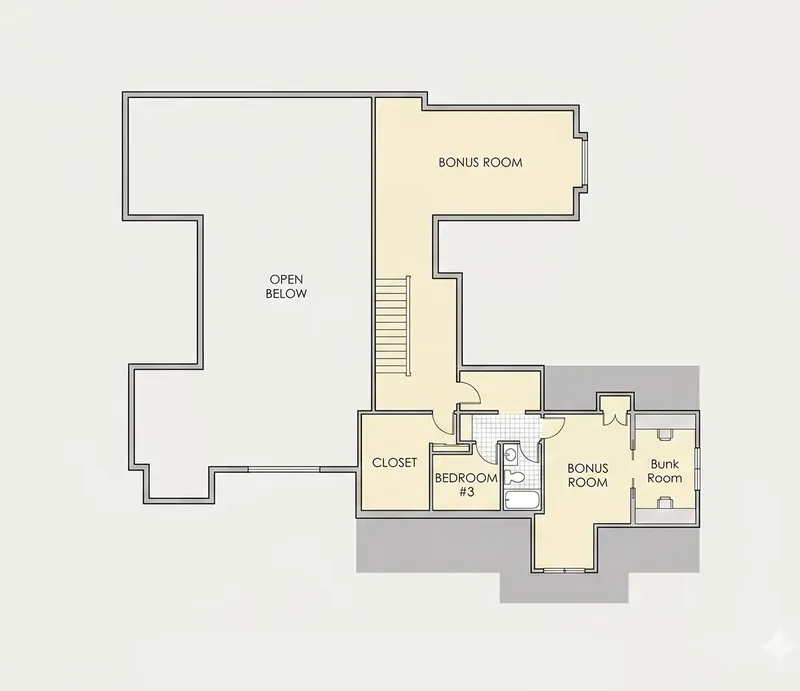
Full Specs & Features
Area
Heated: 2709.00 ft²
Unheated: 1505.00 ft²
Dimensions
Depth: 66'0" ft
Width: 65'9" ft
Garage
Cars: 2
Room Above Garage
Front Entry
Extension Forward
Foundation
As Shown
Crawl Space (Optional)
Slab (Optional)
Monolithic Slab (Mono) (Optional)
Stem Wall (Optional)
Basement (Optional)
Exterior Wall Framing
As shown
2×6 Exterior Walls (Optional)
Exterior Wall Materials
Siding
Stone/Brick Veneer
Shakes / Shingles
Rooms
Full bathrooms: 3
Half bathrooms: 2
Bedrooms: 2
Bonus/Flex Room
Laundry
Entry
Home Office
Storage
Walk In Closet
Kitchen and Dining
Walk-in Pantry
Breakfast bar
Breakfast Nook
Island
Rear Kitchen
Interior Features
Laundry On Main Floor
Fireplace in Family Room
Main Floor Master
Clustered Bedrooms
Open to Below
Open Floor Plan
Large Family Room (>270 ft²)
Large Kitchen (>130 ft²)
Bonus room above garage
Vaulted ceilings
Exterior Features
Outdoor Kitchen
Covered Front Porch
Screened Porch
Architectural Style
Craftsman
Traditional
Modern Craftsman
Roof
Hip & Valley
Dormer
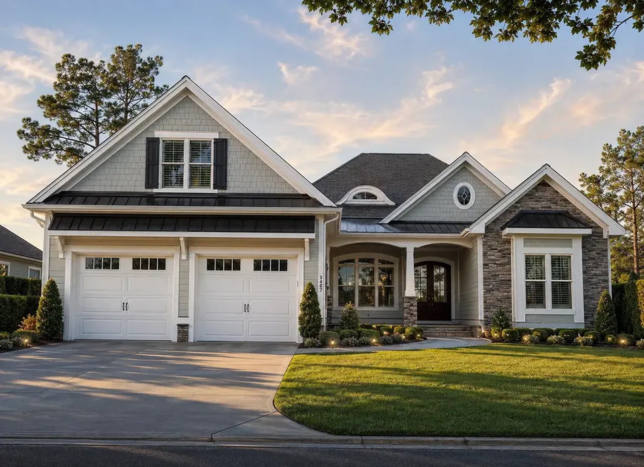
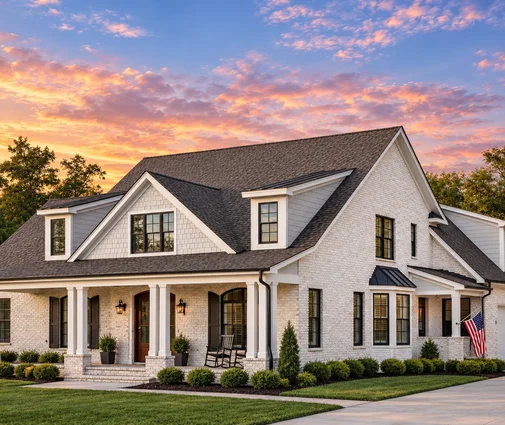
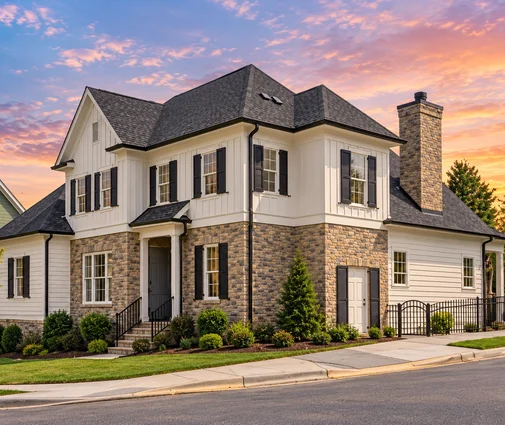
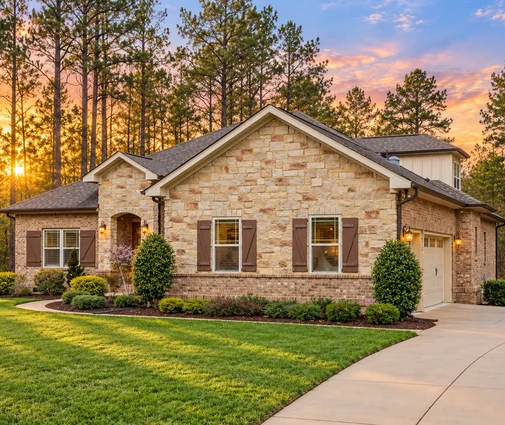
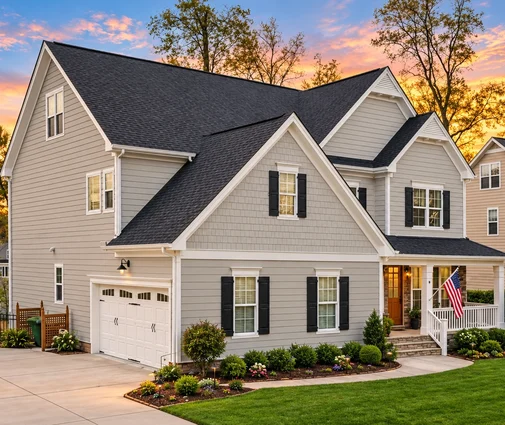
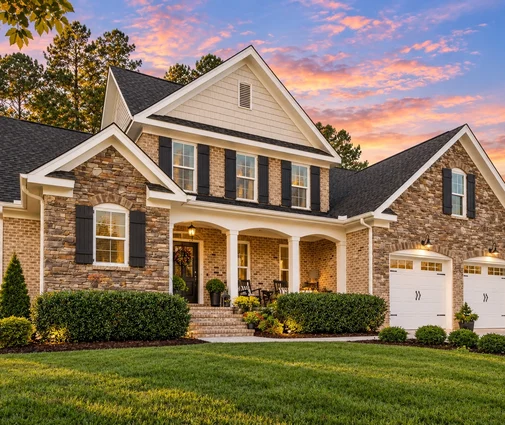
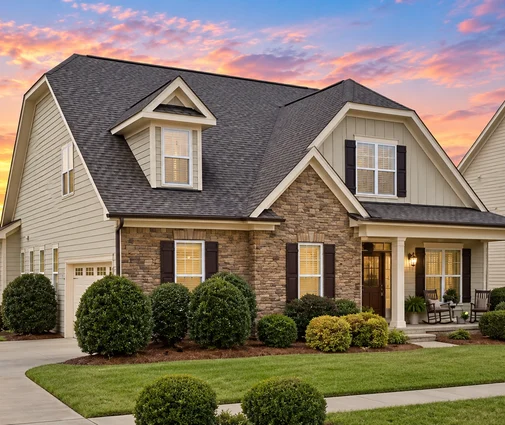
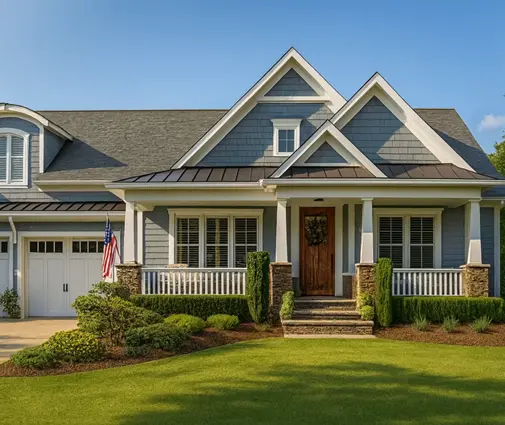
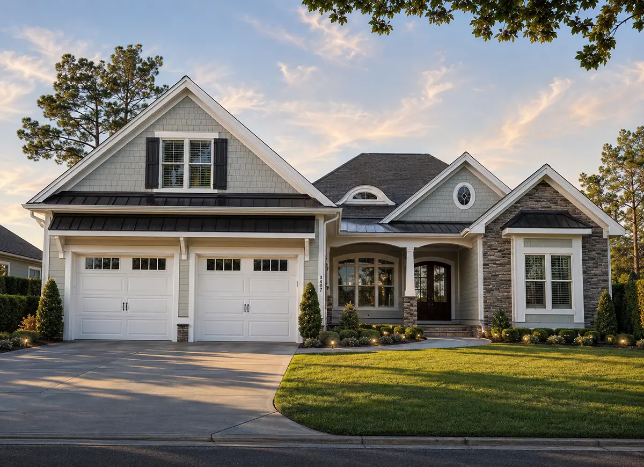
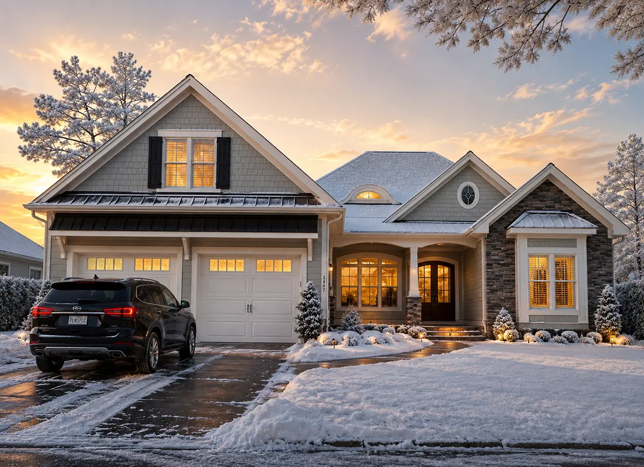
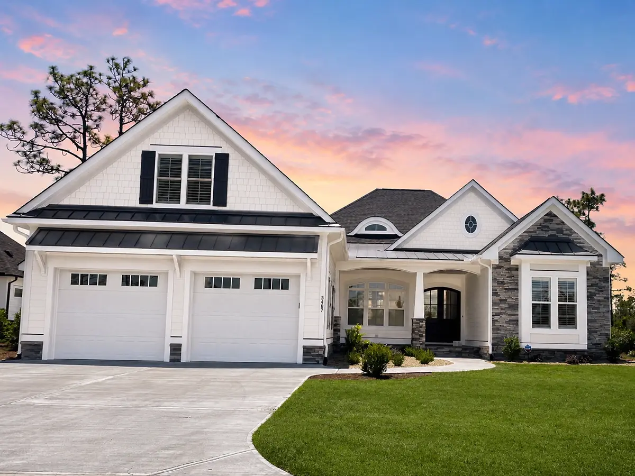
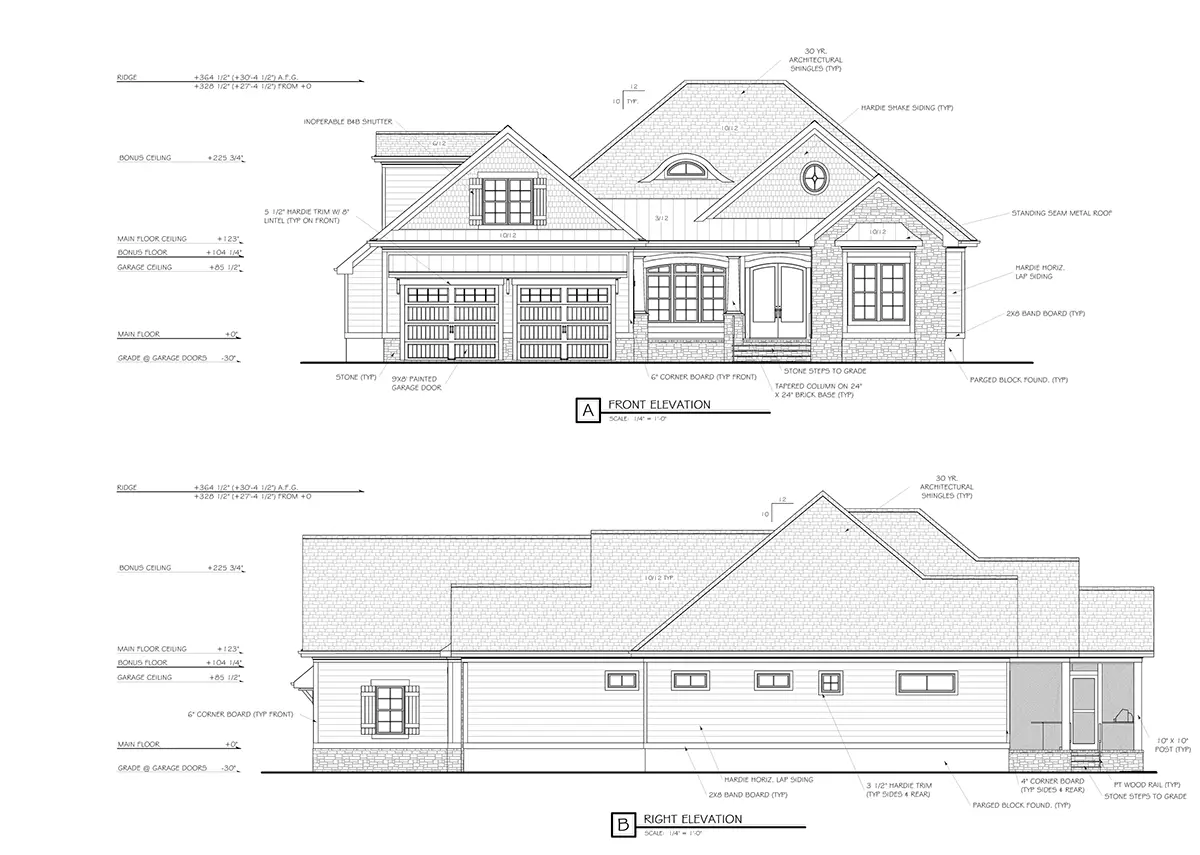
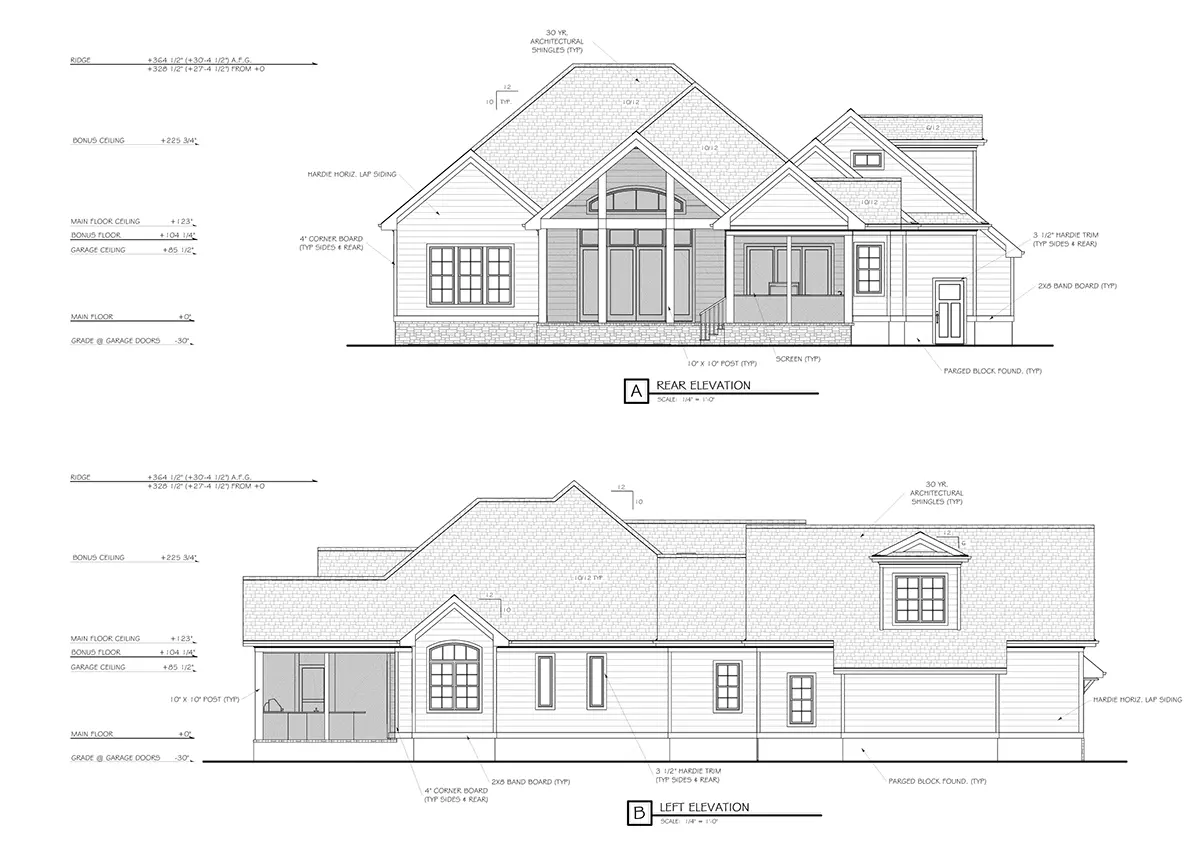
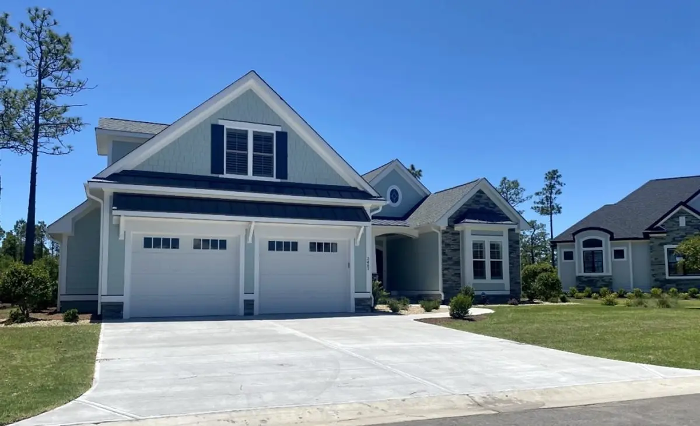
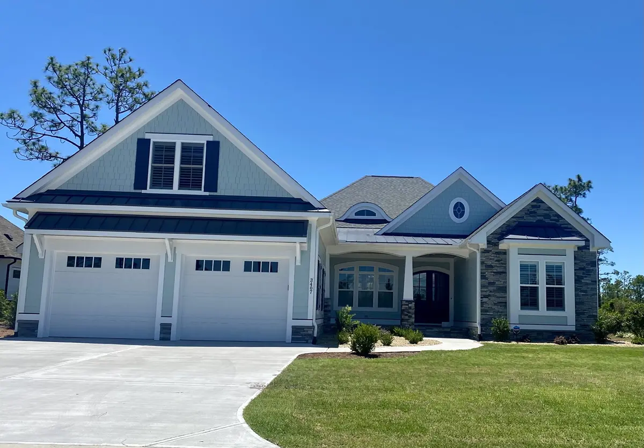
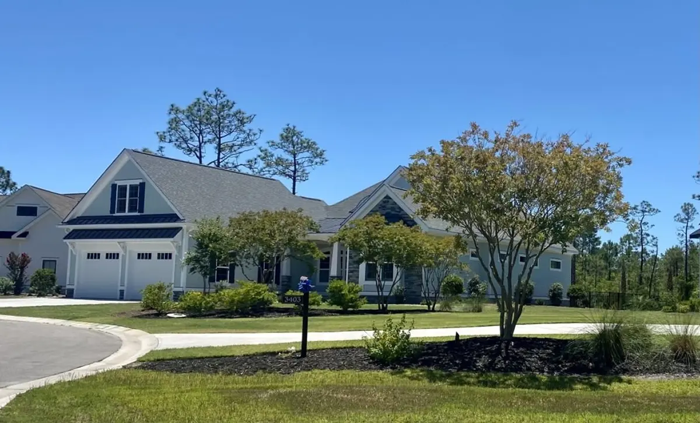
Plan 77130R is a 2-bedroom two-story Craftsman house plan of 2,709 Sq Ft, crowned by a hip & valley roof with dormers and dressed in siding, stone/brick veneer and shakes/shingles. It blends Traditional, American and Modern Craftsman character in a single family home whose footprint reads as both U-shaped and H-shaped, measuring 65'9" wide and 66'0" deep. Three full bathrooms and two half bathrooms give this generous layout a level of comfort rarely found in a two-bedroom house.
Past the entry, an open floor plan unfolds beneath vaulted ceilings. The large family room anchors the main level with its fireplace, and an open-to-below section lifts the space toward the upper floor, so the room feels tall and full of light. The large kitchen sits at the rear of the house and works hard every day: an island for prep, a breakfast bar for quick meals, a breakfast nook for slower Sunday mornings and a walk-in pantry that keeps supplies close but out of sight. Because the kitchen stays open to the living area, whoever is cooking remains part of the evening. A home office offers a quiet, separate corner for remote work or paperwork.
The main floor master lets daily life stay on one level, and its walk-in closet keeps clothes and seasonal pieces organized. The bedrooms are clustered for a compact private zone, while the full and half bathrooms are spread so guests and family rarely compete for a sink. Laundry on the main floor saves trips up and down the stairs, and dedicated storage absorbs the gear every household collects. As a house plan with a bonus room above the garage, it adds a bonus/flex room that can become a playroom, a studio, a gym or a place for visiting relatives.
Outside, a covered front porch welcomes visitors, and a screened porch together with an outdoor kitchen turns warm evenings into easy dinners in the open air. The attached, front-entry 2-car garage extends forward and carries the upstairs space within its volume. The house is built as shown, without a basement, and on request it is also available with a crawl space, slab, monolithic slab, stem wall or basement foundation, as well as with 2×6 exterior walls.
More Plans By This Architect
Related Plans & Collections
Worth Reading
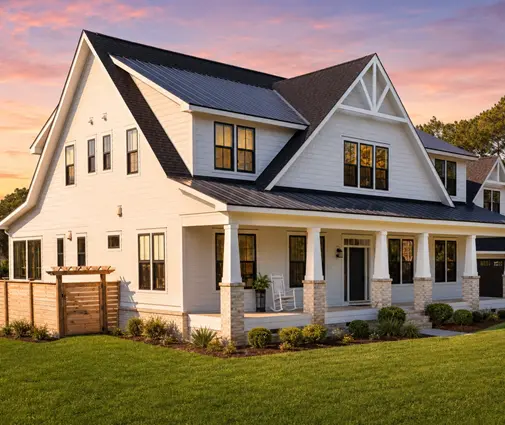 Advanced Framing for a 2x6 House: 24-Inch Studs, Two-Stud Corners and Stacked Framing Most framers still build 2x6 walls 16 inches on center out of habit. Here is how to plan, permit and build advanced framing step by step, and what it really saves on a two-story house. Read more →
 Upstairs Too Hot? Zoned HVAC vs. Two Systems in a Two-Story House, With Real Costs One zoned system, two separate systems, or a ducted heat pump plus a mini-split for the bonus room. Here is what each option costs in 2026 and which floor plan features make a hot second floor worse. Read more →
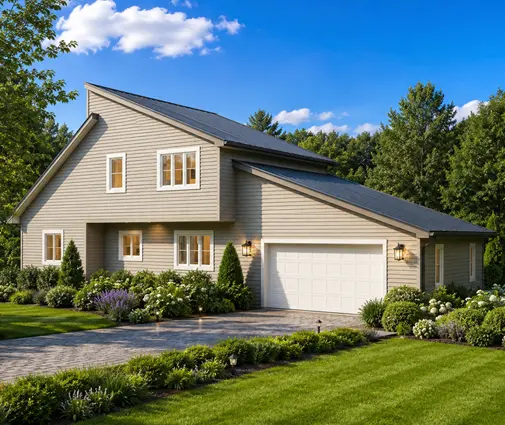 Building a 2-Story House Step by Step: Material List for 2,000 Sq Ft A phase-by-phase takeoff for a typical 2,000 sq ft two-story wood-frame house, from footing concrete to drywall sheets, with a method to check any supplier's list against your plan. Read more →
