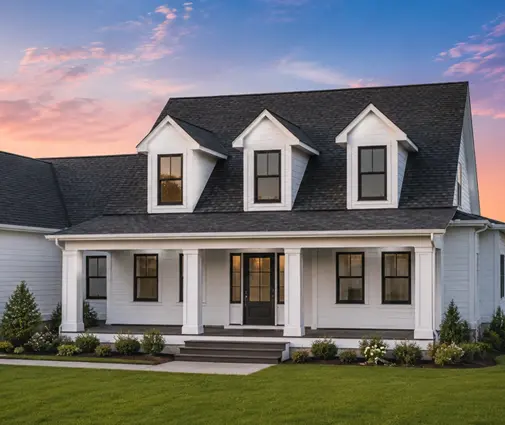
The most common cooling mistake in a new Southern house is made in the HVAC bid, not the plans: the contractor adds a half ton "just to be safe," the owners feel reassured, and for the next twenty years the system short-cycles, leaves the air clammy and runs up the bill. A bigger air conditioner is the most expensive way to fight heat. The cheaper way is to keep the heat from getting in, and most of those choices are made on paper, before the slab is poured.
This breakdown covers new construction in the hot climates of Texas, Florida, Arizona, Louisiana, Mississippi, Alabama and the Gulf Coast. It shows what each cooling-related choice typically adds to the cost of a house, which ones pay back fastest, and how the floor plan you pick sets the baseline before any upgrade is bought.
The cost table: what each choice adds
The ranges below are approximate 2025 figures for a one-story house of about 2,000 sq ft on a slab, built with standard 2x4 or 2x6 wood framing. Prices vary widely between metro areas and rural counties, so treat them as a starting point for builder bids, not as quotes.
| Item | What it involves | Typical added cost (2025) | Effect on cooling |
|---|---|---|---|
| Deeper eaves (24 to 36 in instead of 12 to 18 in) | Longer truss tails or rafter extensions, more soffit and fascia | $1,500 to $5,000 | Shades south walls and windows at midday |
| Covered porch on the west side | Slab or deck, roof, columns, ceiling, fan wiring | $35 to $90 per sq ft of porch | Blocks the hottest afternoon sun on the worst wall |
| Radiant barrier roof sheathing | Foil-faced OSB in place of plain sheathing | $300 to $900 | Lowers attic temperature, helps ducts in the attic |
| Cool-rated or light-colored roof | Reflective shingles, or light standing seam metal | $0 to $1,500 for shingles; $10,000 to $25,000 more for metal | Less heat absorbed by the roof surface |
| Low-SHGC windows (0.20 to 0.25 or lower) | Spectrally selective low-E glass | $0 to $100 per window over code minimum | Less solar heat through glass on every wall |
| Extra attic insulation (to R-49) | More blown cellulose or fiberglass | $600 to $1,500 | Slows heat from the attic into rooms |
| Manual J load calculation and Manual D duct design | Room-by-room sizing by an HVAC designer | $150 to $600 | Right-sized equipment, better humidity control |
| Variable-speed or two-stage heat pump | Instead of a single-stage system | $2,000 to $6,000 | Longer, slower runs that pull more moisture |
| Whole-house dehumidifier | Ducted unit tied into the HVAC | $1,500 to $3,500 | Controls humidity in mild, muggy weather |
Two things stand out. The cheapest lines (radiant barrier, load calculation, extra attic insulation) are easy decisions. The most expensive line, a metal roof, is mostly bought for durability and hurricane performance, and its cooling effect alone rarely justifies the price.
Windows and shade: where most of the heat comes in
On a Southern summer afternoon, sun on glass is often the single largest heat source in a well-insulated house. That is why window choices and shading belong at the top of the list.
Low-SHGC glass
The solar heat gain coefficient (SHGC) measures how much of the sun's heat passes through a window. In the hot climate zones of the South, the energy code in most jurisdictions already caps it at around 0.25 for new homes, so the basic window in a code-built house is already decent. Going lower, to about 0.20 or below with spectrally selective low-E, usually costs little extra and matters most on west and east walls. Check which code edition your city or county has adopted, since amendments differ, and look at the NFRC label rather than the brand name.
Overhang depth by orientation
Overhangs work best on the south side, where the summer sun is high. An eave of 24 to 36 inches shades most of a standard window at midday, and a hip roof gives that shade on all four walls, which is one reason hip roof house plans are so common from Houston to Tampa. On east and west walls, the sun comes in low, and no practical eave stops it. There the answer is a porch, exterior shades, or simply fewer and smaller windows.
The west porch
A covered porch on the west side is the most effective single shading element a plan can have, because it shades the wall that bakes from 3 p.m. to sunset. Southern vernacular styles grew up around this idea. An Acadian and Low Country plan like this 3-bedroom one-story of 1,879 sq ft belongs to a tradition of deep porches and broad roofs, and a 1,993 sq ft modern farmhouse ranch with 3 bedrooms and a 2-car garage shows how the same idea looks in today's most requested style. When you choose a plan, check which way the porch will face on your lot; a porch on the north side is pleasant but does little for the bill. Plans with a wraparound porch cover two or more walls and give the most flexibility on lots where orientation is fixed.



The roof: radiant barriers and reflective surfaces
In a typical Southern house, the ducts and the air handler sit in a vented attic, which can reach well above the outdoor temperature in July. Every degree off that attic helps twice: less heat through the ceiling and less heat into the ducts.
Radiant barrier roof sheathing is the best value here. The foil-faced panels go on in place of ordinary OSB, so there is almost no extra labor, and the added material cost for a house of this size is usually a few hundred dollars. It works only if it faces an air space, which is the case in a standard vented attic.
Roof color comes next. A light or cool-rated shingle reflects more sun than a dark one, often at little or no extra cost, though some HOAs restrict colors, so check the covenants first. A light standing seam metal roof reflects even more and lasts longer, but at $10,000 to $25,000 more on a house this size, buy it for wind resistance and lifespan, with cooling as a bonus.
An alternative some builders offer is an unvented attic with spray foam under the roof deck, which brings the ducts inside the conditioned space. It costs more than a radiant barrier plus blown insulation and needs careful moisture detailing in humid climates, so ask your builder or an energy rater whether it suits your region.
HVAC: right-sized, not oversized
In Phoenix the challenge is dry heat; in Houston, New Orleans or Orlando, it is humidity. A system that is too large cools the air quickly and shuts off before it has removed much moisture, so the house feels cold and damp at the same time. A proper Manual J calculation, which uses the actual windows, orientation, insulation and overhangs of your house, often shows that a smaller unit is enough once the upgrades above are in place. That is where the shading and roof choices start paying for themselves: a half-ton reduction can offset part of their cost on day one.
In humid areas, a variable-speed or two-stage system runs longer at low speed and pulls more water out of the air. A whole-house dehumidifier is worth considering for tight new homes along the Gulf Coast, especially for the spring and fall weeks when it is muggy but not hot enough for the AC to run.
How the plan itself sets the cooling bill
Before any upgrade, the size and shape of the house decide how much roof, wall and glass there is to heat up. Some examples from the catalog of one-story house plans, all built on slabs, as most Southern homes are:
- A compact 3-bedroom farmhouse ranch of 1,707 sq ft has a modest roof area, so radiant barrier sheathing and extra attic insulation cost little and the cooling load stays small.
- A 1,972 sq ft Craftsman with 3 bedrooms and a 2-car garage sits right at the size used in the cost table, a useful benchmark when you compare bids.
- A 4-bedroom Florida-style home of 3,061 sq ft with a 3-car garage has far more roof and glass, so low-SHGC windows and a reflective roof weigh more in the budget and save more over time.
- A 3,765 sq ft contemporary Florida-style plan with 4 bedrooms shows the upper end: at this size, every choice in the table scales up, and a careful load calculation matters even more.


Where to save without losing comfort
- Do the free and cheap items first. Radiant barrier sheathing, extra attic insulation and a Manual J calculation together cost less than many kitchen upgrades.
- Move glass instead of buying better glass. Ask the drafter adapting your plan to shrink or shift large west-facing windows. Moving a window costs far less on paper than on site.
- Put the garage on the west. On many lots, flipping the plan so the garage takes the afternoon sun shades the living spaces for free. Check setbacks and HOA rules before you mirror a plan.
- Prefer a porch to a pergola. An open pergola looks good but lets most of the sun through; a solid roof over the porch does the real work.
- Let the savings shrink the AC. Make sure the HVAC contractor sizes the system after the envelope upgrades are confirmed, not from a rule of thumb per square foot.
- Ask about local incentives. Utilities and programs change often, so check with your electric provider and a local energy rater for current rebates before you finalize the specs.
Summary
- Radiant barrier sheathing, R-49 attic insulation and a proper load calculation are the cheapest, surest savings, together often under $3,000.
- Low-SHGC windows matter most on west and east walls; ask for 0.20 to 0.25 or lower and verify the code edition in force locally.
- Deep eaves of 24 to 36 inches shade south walls; a covered porch is the real answer on the west.
- Light or cool-rated roofs help at little cost with shingles; metal roofs are a durability choice first.
- A right-sized, variable-speed system controls humidity better than a bigger one.
- The plan sets the baseline: compact one-story layouts with porches on the sunny side start ahead before any upgrade is bought.