It is 9 p.m. in late July in Boise, Denver or Sacramento. It was 95°F at 4 p.m., and now it is 68°F outside, but the thermostat still reads 80°F and the AC is still running. A whole-house fan fixes that in about twenty minutes. You open a few windows, flip a switch, and the fan pulls the cool evening air through the rooms and pushes the hot air out through the attic. By morning the house, its drywall and its furniture have all cooled down, and the AC may not need to start until mid-afternoon.
Where summer nights are cool and dry, this is one of the cheapest ways to cool a home. It is not right for every climate, though, and it needs a particular kind of attic. If you are choosing a house plan now, it is far easier to plan for one than to add it later. This guide covers sizing, venting, cost, climate, and what the plan and the attic have to provide.
How a Whole-House Fan Works (and Why It Is Not an Attic Fan)
People often confuse the two. An attic fan sits in the roof or a gable and only exhausts hot air from the attic. A whole-house fan is mounted in the ceiling of the top floor, usually in a central hallway. It draws air from the living space into the attic, and that air leaves through the attic vents. Fresh air comes in through open windows to replace it.
So it does not cool air the way an air conditioner does. It replaces warm indoor air with cooler outdoor air, quickly. A properly sized fan changes all the air in the house many times per hour and also flushes heat out of the attic. That attic heat would otherwise radiate down through the ceiling all evening.
A typical whole-house fan draws roughly 100 to 600 watts, depending on size and motor. A 3-ton central AC system draws around 3,000 to 3,500 watts. On nights cool enough to use the fan, the savings add up fast. Most owners in suitable climates still keep central AC for the hottest afternoons and use the fan for evenings, nights and shoulder seasons.
Where It Works and Where It Does Not
The fan only helps when the outdoor air is cooler and reasonably dry. The question for your lot is how many summer evenings drop below about 70°F with moderate humidity.
| Region | Fit | Why |
|---|---|---|
| Mountain West (Colorado, Utah, Idaho, Montana) | Excellent | Large day-night temperature swings and dry air |
| Inland California, Nevada, high desert | Very good | Hot days and cool, dry nights; outside the low desert, many nights fall below 70°F |
| Pacific Northwest | Very good | Mild summers; many homes need little or no AC with a fan |
| Upper Midwest, Northeast, New England | Good | Works well in late spring, early summer and fall; muggy spells limit it |
| Mid-Atlantic, lower Midwest | Mixed | Useful in shoulder seasons, but humid summer nights are common |
| Gulf Coast, Southeast, Florida | Poor | Night air stays warm and humid; it adds moisture the AC must remove again |
| Low desert (Phoenix, Las Vegas valley in midsummer) | Limited | Nights often stay above 80°F in peak summer; useful mainly in spring and fall |
The humid South
In Houston, New Orleans or Charleston, an 80°F night with 85% humidity is not "cool air." Pulling it into the house loads the drywall, framing and furniture with moisture, and the AC then has to work harder to dry everything out. A raised Acadian or Low Country home like this 3-bedroom, 2-story Acadian plan of 2,243 sq ft is designed around deep porches, shade and cross breezes. In that climate, put the budget into a good AC system and dehumidification, not a whole-house fan.
Wildfire smoke
In much of California, Oregon, Washington and the interior West, late summer can bring weeks of smoke. On those days a whole-house fan is the worst appliance in the house, because it fills every room with outdoor air. You can still install one, but plan to keep it off when air quality is poor and rely on a sealed house with AC and good filtration. Check the local air quality index before running it, and choose a model with a tight, insulated damper so the opening does not leak smoke when the fan is off.
Sizing a Whole-House Fan by CFM
Fans are rated in cubic feet per minute (CFM). The common rule of thumb is 2 to 3 CFM per square foot of conditioned living area. Use the low end in mild climates or with a two-speed fan. Use the high end where you need to cool the house down quickly on hot evenings.
A worked example
Take a 2,000 sq ft house with 8-foot ceilings:
- 2,000 sq ft × 2 CFM = 4,000 CFM (minimum)
- 2,000 sq ft × 3 CFM = 6,000 CFM (fast cool-down)
Another way to check it is by air changes. The house holds about 16,000 cubic feet of air. At 5,000 CFM, the fan replaces all of it roughly every three minutes, or about 19 air changes per hour. Taller ceilings or large vaulted spaces add volume, so lean toward the higher end. Plans with big great rooms, like those in the vaulted ceiling collection, need more air moved for the same floor area.
Bigger is not always better
An oversized fan is louder and needs more attic vent area. It also needs more windows open at once, and with too few windows open it can pull air down a flue. Many owners prefer one well-sized two-speed fan, or two smaller fans serving different wings of a long single-story home.
Attic Vent Area and Window Openings
This is where most installations fail. All the air the fan moves into the attic has to get out. If the vents are too small, the attic pressurizes, airflow drops, and hot attic air and dust can be pushed back into the house through gaps around lights and the attic hatch.
- Attic exhaust: a widely used rule of thumb is about 1 square foot of net free vent area per 750 CFM, and some manufacturers ask for more. A 6,000 CFM fan therefore needs about 8 sq ft of net free area.
- Existing code ventilation is often not enough. The IRC's ordinary attic ventilation ratio for a 2,200 sq ft attic works out to roughly 7 to 15 sq ft, depending on which ratio applies. A large fan can easily exceed that, so extra gable vents or larger ridge vents are common.
- Net free area is not the size of the vent. Screens and louvers block part of the opening. Use the net free area printed on the vent product.
- Windows: open at least as much window area as the attic vent area, and more is better. Spread the open windows around the house so air moves through every room.
Always follow the fan manufacturer's installation manual. It sets the required vent area for that specific model, and the inspector will usually ask for it.
Basic vs. Ducted Insulated Fans: What They Cost
There are two families of whole-house fans. Prices below are typical ranges for 2025 to 2026 and vary by region and installer.
| Basic louvered fan | Ducted, insulated-damper fan | |
|---|---|---|
| How it is built | Large fan mounted directly over a ceiling grille with gravity louvers | Fan sits in the attic, connected to the ceiling grille by a flexible duct; insulated, gasketed damper |
| Noise | Loud; many older units are belt-driven | Much quieter; the duct isolates motor noise |
| Air leakage when off | High; a big hole in the ceiling in winter | Low; the damper seals and is insulated |
| Typical unit price | About $200 to $700 | About $900 to $2,500 |
| Typical installed price | About $600 to $1,500 | About $1,500 to $3,500 |
| Extra attic vents if needed | About $300 to $1,200 |
For a new home, the ducted insulated type is usually worth the premium. Current energy codes push for a tight ceiling plane, and a basic louvered fan is a major leak through it. The leak costs money all winter in the North, which is exactly where these fans work best. Ask your HERS rater or energy code reviewer how the fan will be treated in your blower-door test.
Planning the Fan Into a New House Plan
Stock plans rarely show a whole-house fan. That is fine, because the local drafter or engineer who adapts the plan can add it. But the plan has to provide the right conditions.
The attic must be vented, not sealed
A whole-house fan only works with a vented attic: insulation on the ceiling, outdoor air flowing through soffit, gable or ridge vents above it. Many new homes now use an unvented, conditioned attic, with spray foam on the underside of the roof deck and no vents, often because the HVAC equipment and ducts sit up there. In that kind of attic, the fan has nowhere to send the air. It would simply blow house air into a sealed space that is part of the house. Cutting vents into a foam-sealed roof defeats its whole design. If you want a whole-house fan, decide on a vented attic early and tell your builder and energy rater.
Roof shape, ceilings and stories
The fan needs a reachable attic over a central hallway or stair landing. A simple gable or hip roof over flat ceilings is ideal. Single-story plans are the easiest. A small home like this 982 sq ft, 1-bedroom Modern Ranch needs only one small fan. A sprawling layout like this 4-bedroom, 2,742 sq ft single-story Modern Farmhouse has a big attic with plenty of room for vents, though a long plan may call for two fans. Browse the 1-story collection if this is a priority.



In Mountain-state homes, the fan pairs well with high-altitude summers. This 4,571 sq ft, 4-bedroom Mountain Craftsman with a basement is the kind of house where cool nights are common. Check that its vaulted areas still leave a usable attic above the bedroom wing for the fan.
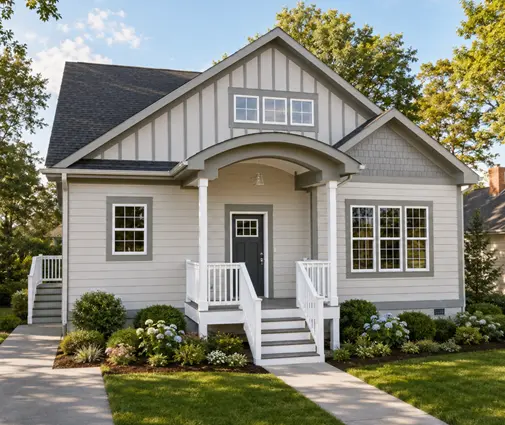
In two-story homes, the fan goes in the upstairs hall ceiling. Opening downstairs windows pulls air up the stair, which also clears out the heat that collects on the second floor. A compact plan like this 1,744 sq ft, 3-bedroom 2-story Craftsman cottage, or this larger 2,905 sq ft, 3-bedroom Modern Craftsman, has the kind of central upstairs hall that works well.


Tall contemporary homes need a closer look. In a vertical plan like this four-story, 2,155 sq ft modern home, confirm whether the roof has a ventilated attic at all. Low-slope and flat roofs often do not, and then a whole-house fan is not an option.
Framing, electrical and safety
- Trusses: many fans are sized to fit between framing at 24 inches on center. Larger units may need a truss or joist modified, which requires the truss designer's or engineer's approval.
- Clearance: ducted models need attic headroom for the fan and duct, so plan this before the HVAC layout fills the space.
- Power and controls: a dedicated circuit is often recommended, with a wall control or timer. Some models offer window sensors or smart controls.
- Combustion appliances: never run the fan with the windows closed. It can pull exhaust down the flue of a gas water heater, furnace or fireplace. Sealed-combustion or electric appliances reduce this risk.
- Fire and code rules vary by city and county. Some jurisdictions have specific requirements for fans in wildfire areas. Check with the local building department.
FAQ
Can a whole-house fan replace central air conditioning?
In parts of the Pacific Northwest, coastal Northern California and some mountain towns, sometimes yes. In most of the country it supplements AC rather than replacing it. The AC still handles hot afternoons, heat waves and smoky days. Lenders and appraisers in most markets also expect central air in a new home.
How loud is a whole-house fan?
Older direct-mount fans can be very loud. Modern ducted models on low speed are often quiet enough to run overnight in the bedroom hallway. Compare the sone or decibel ratings before you buy.
Does it work with a spray-foam attic?
No. A whole-house fan needs a vented attic that can exhaust air outdoors. With a sealed, conditioned attic, choose a different strategy, such as a high-efficiency heat pump with a ventilation system.
Will it raise my utility bill in winter?
A basic louvered fan can leak a lot of heated air in winter unless you cover it with an insulated box or cover. A ducted model with an insulated, gasketed damper keeps that loss small, which is why it is the better choice for a new, tightly built home.




