Two families buy the same ranch plan. One sets it on the lot with the long wall of living-room windows facing south. The other turns it 90 degrees so the garage faces the street, and those windows face west. Same plan and same builder, but the first house gets low winter sun across its floors, and the second one roasts every summer afternoon. Most of the difference comes from a few choices you can make before the permit set is drawn. Below are the questions people ask most often when they want passive solar from a stock house plan.
Can an ordinary stock house plan really be "passive solar"?
Yes, if it is oriented well and gets a few targeted changes. Passive solar does not need a special plan. It needs south-facing glass to let in low winter sun, overhangs that block high summer sun, and surfaces that store heat during the day and release it at night. A standard 2x6 wood-frame house with good insulation and tight air sealing already does most of the work. Passive solar adds free heat on clear winter days.
The realistic goal for most American homes is a "sun-tempered" house, not one heated only by the sun. Your furnace or heat pump runs less on sunny days, and the house stays comfortable without a big redesign.
Which direction should the house face?
The long side of the house, with the main living spaces, should face within about 15 to 20 degrees of true south. True south is not the same as magnetic south, and the gap can be large in parts of the West and Northeast, so check it on the site plan or with your surveyor. The front door does not have to face south. On a lot with the street to the north, you can put the garage and entry on the street side and the great room and patio on the private back.
Before you buy a plan, look at the lot's setbacks, any HOA rules about which way the house must face the street, and the shade from neighboring trees and houses in winter. A perfect orientation is not worth much if a two-story neighbor blocks the low December sun.
How much south-facing glass is too much?
A common rule of thumb is south glass equal to about 7% of the heated floor area without adding thermal mass, and up to about 12% if there is plenty of exposed mass in the rooms the sun reaches. Above that, most houses overheat on sunny days, even in winter, and lose a lot of heat at night. For a 2,000 sq ft house, that means roughly 140 sq ft of south glass as a safe baseline. That is about a 6-ft patio door plus six or seven mid-size windows, counting glass area, not rough openings.
Glass type matters too. In cold climates, south windows with a higher solar heat gain coefficient (SHGC) let in more winter heat. In hot climates, the energy code usually requires low-SHGC glass, and recent IECC editions set the limit around 0.25 in the warmest zones. Confirm the numbers your city or county enforces before ordering windows.
How deep should the overhang be where I live?
The farther north you build, the deeper the south overhang needs to be, because the summer sun sits lower in the sky. The sun angles below follow from latitude. The overhang depths are starting points for a typical window whose head sits about a foot below the eave and whose sill is about 6.5 ft below it, sized to fully shade the glass at noon through August.
| Latitude | Example cities | Noon sun, Dec 21 | Noon sun, Jun 21 | South overhang to start with |
|---|---|---|---|---|
| 30° N | Houston, Austin, Jacksonville | 36.5° | 83.5° | 18–24 in |
| 35° N | Albuquerque, Memphis, Charlotte | 31.5° | 78.5° | 24–30 in |
| 40° N | Denver, Columbus, Philadelphia | 26.5° | 73.5° | 30–36 in |
| 45° N | Minneapolis, Portland (OR) | 21.5° | 68.5° | 36–48 in |
In the hot-humid South, cooling season runs into October, so err on the deeper side. Taller windows need more projection as well. Ask your drafter for a wall section with the solstice sun angles drawn on it. It takes little time and settles the question for your exact window heights.
What should I do about east and west windows?
Keep them modest. East and west glass is the main cause of summer overheating, because a low morning or afternoon sun shines straight in under any overhang. Use smaller windows on those sides, low-SHGC glass, and shade from porches, trees or exterior screens. A west-facing garage or a row of closets and a laundry room works well as a buffer against afternoon heat.
North windows bring in even daylight with little heat gain. Size them for light and cross-ventilation, not for views across the whole wall.
Does a tiled slab really work as thermal mass?
Yes, a slab on grade with tile, stained or polished concrete works as thermal mass, but only where the sun actually hits it and nothing covers it. A 4-in slab in the strip of floor that gets sun, usually within 10 to 15 ft of the south windows, absorbs heat by day and gives it back in the evening. Area rugs, carpet and large furniture in that zone largely cancel the effect. Dark, matte finishes absorb more heat than light glossy ones.
The slab edge and, in cold climates, the area under the slab need insulation. Otherwise the stored heat flows into the ground. In 2025, polished or stained concrete commonly runs from a few dollars to about $12 per sq ft, and porcelain or stone tile installed often costs $10 to $25 per sq ft, depending on the region and the material. In the South, where slab foundations are already standard, the mass costs almost nothing extra if you skip the carpet in the sunny rooms.
Can a house with a basement still use passive solar?
Yes, but the main floor is usually wood framed, so it has little mass. Tile on a standard subfloor helps a bit. A 1.5-in gypsum-concrete topping, a masonry hearth or an interior brick or stone wall in the sun's path stores much more heat. In basement regions of the North and Midwest, it is usually more practical to stay near the 7% glass guideline and invest in insulation and high-performance windows.
A single-story plan with a basement, such as this 1,906 sq ft contemporary three-bedroom home with a basement, is a good candidate. The open main floor lets the sun reach deep into the living area, and the basement stays naturally cool in summer. Browse more options among house plans with a basement.
Which plan shapes adapt best?
Long, narrow one-story plans stretched east to west adapt best, because they give the most south wall per square foot of floor. Many ranch house plans fit this description well. A good example is this 1,706 sq ft three-bedroom modern farmhouse ranch with a 2-car garage: the rooms sit in a row, so living spaces and bedrooms can all share the south side. This 2,250 sq ft modern craftsman ranch has a similar linear layout without an attached garage, which leaves more freedom to place it on the lot.


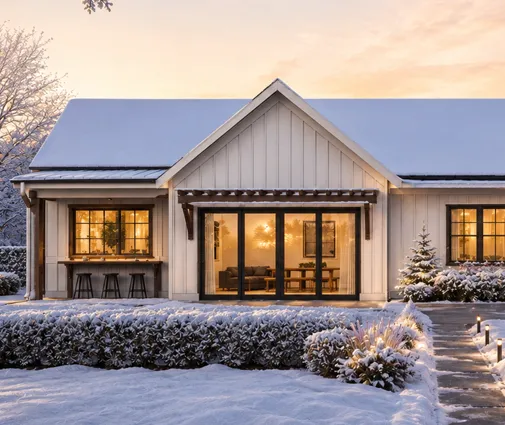
Deep, square footprints are harder, because the middle of the house is far from any window. Shallow L-shaped house plans work if the long wing runs east-west and the garage wing shields the west or north side. Avoid courtyards or U-shapes whose arms shade the south wall in winter.
Is a deep front porch on the south side a problem?
Often yes. An 8-ft porch on the south blocks the winter sun you want. Porches are a big part of American farmhouse and Low Country styles, so this conflict is common. A plan like this 1,879 sq ft Acadian and Low Country three-bedroom home works best with the porch facing east or west, where it shades the hard low sun, or facing north on a lot with the street to the north.
If the porch must face south, ask your drafter to keep it to part of the wall, use a slatted or glazed porch roof, or move the main living windows outside the porch.
What simple changes can a drafter make to a stock plan?
Most passive solar changes are small and inexpensive to draw. Typical requests include:
- mirroring the plan so the living spaces face south on your lot;
- moving window area from the east and west walls to the south wall, and resizing it to the 7–12% range;
- deepening south eaves to the depth for your latitude, and adding shade on the west;
- specifying high-SHGC glass on the south and low-SHGC glass elsewhere where the climate allows it;
- changing finished flooring in sunny rooms to tile or concrete, and adding slab-edge insulation;
- adding clerestory windows to bring winter sun to north rooms.
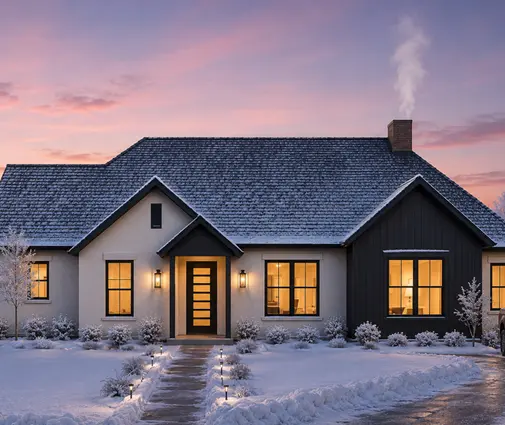
Plans with simple clean lines and large openings, like this 2,168 sq ft Scandinavian modern three-bedroom or this 2,600 sq ft four-bedroom modern farmhouse ranch, are easy to adjust. Window changes in them rarely affect the structure. In 2025, drafting fees for edits like these commonly ran from a few hundred to a couple of thousand dollars. Larger glass walls may also need an engineer to check headers, shear walls and wind or seismic requirements.


Will passive solar affect permits, appraisal or my HOA?
Usually not much, as long as the house meets the IRC and the local energy code. The permit office checks insulation, window U-factor and SHGC, and the structure, not orientation. Window-to-wall ratios and glazing specs, however, can trigger an energy compliance report in some jurisdictions. HOAs may control the look of elevations, roof overhangs or which way the house faces the street, so submit the modified plan early.
Appraisers rarely add value for passive solar alone, but lower energy bills and a bright, comfortable home matter when you sell. If you shop for a plan with a lot of glass, start with collections of house plans with large windows and check how much of that glass can face south on your lot.



