






Это значит, что у вас есть два варианта на выбор:
1.Доработать проект на уровне эскиза с его автором, купить CAD Concept, а заказать разработку самой документации можете у архитектора из вашей страны.
Construction documents are prepared for the following countries:
2-Story House Plan 4157 ft²: 6 Beds, 4.5 Baths, Open Floor Plan, 3-Car Garage
Plan
80387R
Complete
Unsigned & Unsealed
DC Available
Key Specs
4157
Total Heated ft²
4 + 1
Baths + 1/2 Baths
6 + 0
Beds + Home Office
3
Cars
United States Canada
Plans include:
Cover Page
Plans include:
Cover Page
Need to make some changes?
This house plan can be modified to fit your family’s lifestyle and your lot’s specifics.
Floor Plans
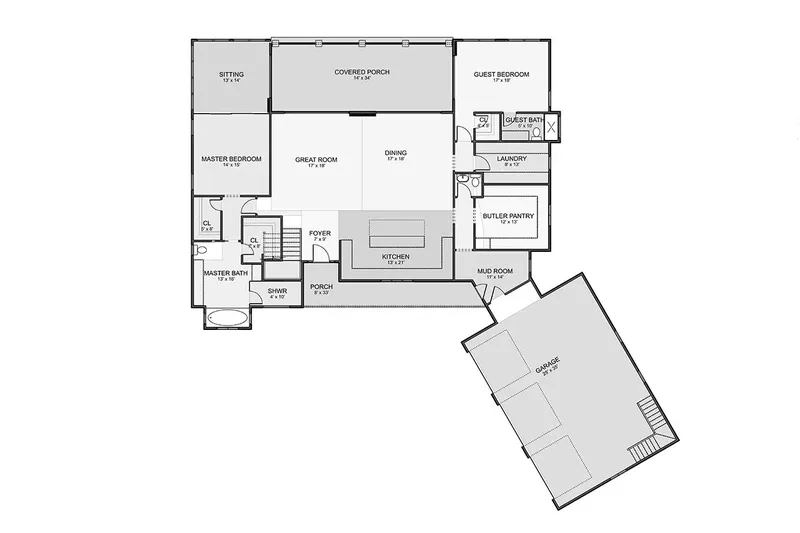
Main Floor
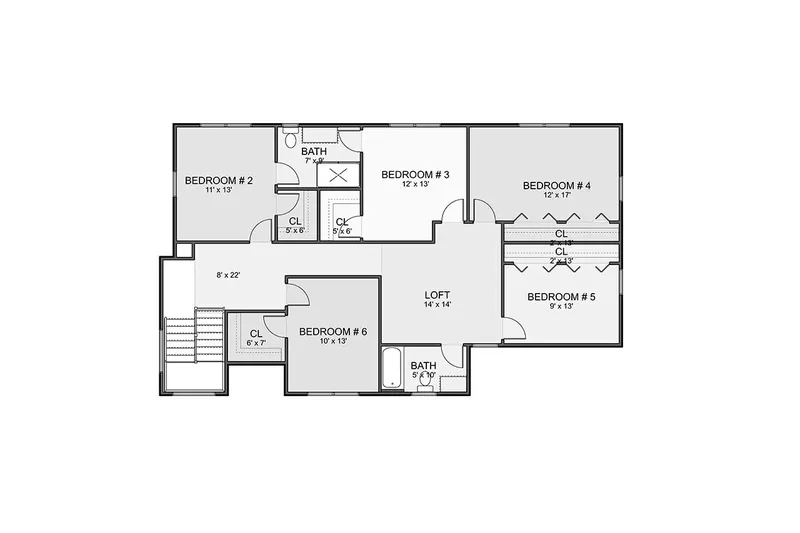
Second Floor
Full Specs & Features
Area
Main Floor: 2621 ft²
Second Floor: 1536 ft²
Porch: 476 ft²
Total Heated: 4157 ft²
Dimensions
Depth: 53'3" ft
Width: 67'9" ft
Height: 29'3" ft
Garage
Area: 959 ft²
Cars: 3
Attached
Courtyard Entry
Foundation
Slab (Optional)
Walkout Basement (Optional)
Crawl Space
Exterior Wall Framing
Wood 2x6 (Optional)
Wood 2x4
Exterior Wall Materials
Stucco
Rooms
Full bathrooms: 4
Half bathrooms: 1
Bedrooms: 6
Laundry
Entry
In-Law Suite
Walk In Closet
Mudroom
Kitchen and Dining
Walk-in Pantry
Breakfast bar
Breakfast Nook
Island
Interior Features
Laundry On Main Floor
Laundry Access from Master Suite
Main Floor Master
Sitting Area
Clustered Bedrooms
Jack & Jill Bath
Loft
Open Floor Plan
Large Family Room (>270 ft²)
Large Kitchen (>130 ft²)
Exterior Features
Courtyard
Covered Front Porch
Covered Rear Porch
Large Windows
Floor-to-Ceiling Windows
Architectural Style
Traditional
American
Roof
Hip & Valley
Roof Pitch: 6/12 (26°)
Ceiling
Main Floor Ceiling Height: 9'0" ft
Second Floor Ceiling Height: 9'0" ft
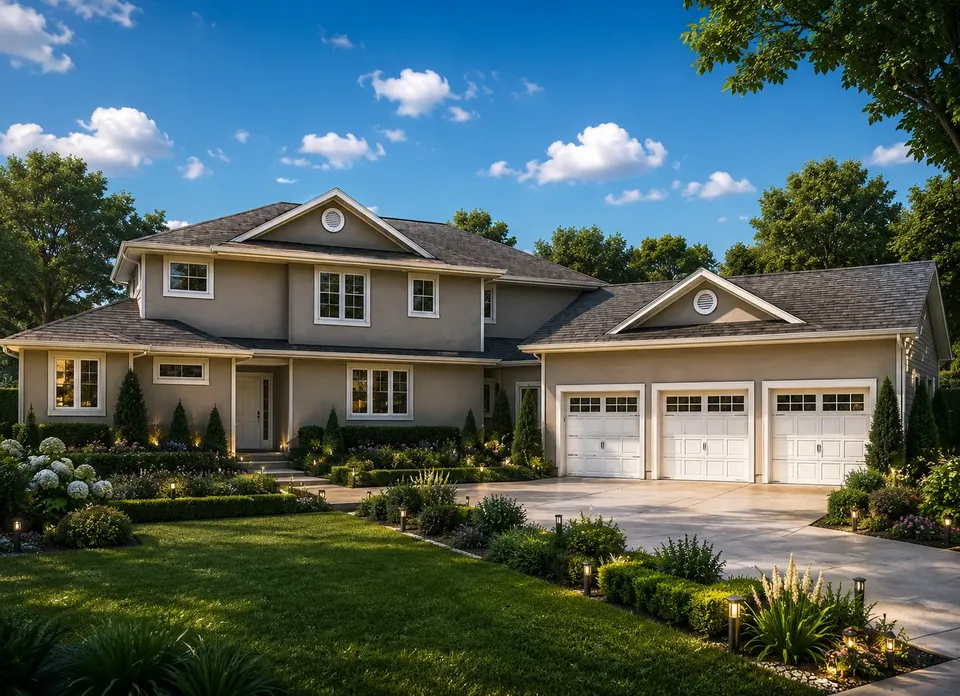
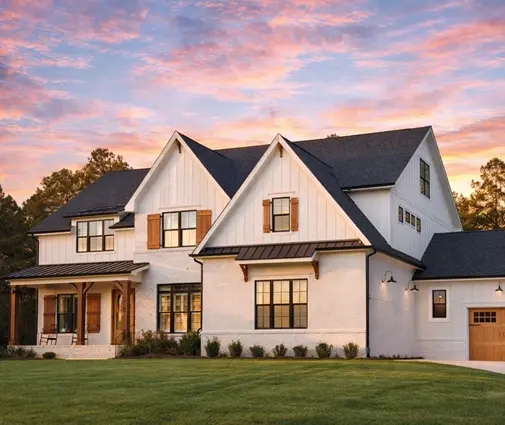
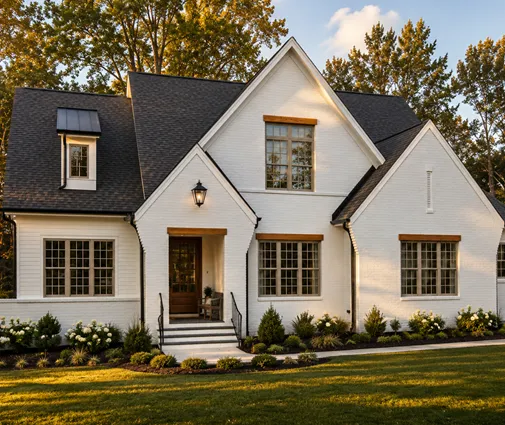
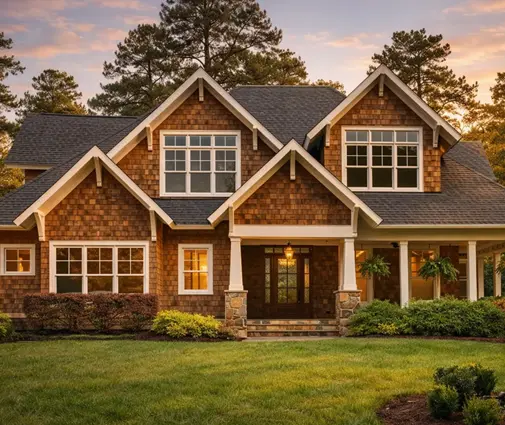
Plan 80387R is a 6-bedroom 3-story house plan with 4157 ft² of living space, drawn in a Traditional American style under a hip & valley roof with a 6/12 pitch. This L-shaped single family home is finished in stucco and measures 67'9" wide and 53'3" deep, with a height of 29'3". Four full bathrooms and a half bath serve the household, and the layout is generous enough for several generations to share one address without feeling crowded.
The entry leads into an open floor plan where a large family room and a large kitchen work as one space. The kitchen is built for both weekday dinners and holiday crowds: an island sits at its center, a breakfast bar offers quick seating, and a breakfast nook makes a quiet place for the first coffee of the day. A walk-in pantry keeps supplies organized and off the counters. Large windows and floor-to-ceiling windows draw daylight deep into the shared rooms and tie the interior to the outdoor spaces around the house.
The main floor master suite gives the owners a private retreat with a walk-in closet, a sitting area and direct laundry access from the suite, a convenience that makes the laundry on the main floor easy for the whole family to use. A mudroom catches boots, backpacks and coats before they reach the living areas. The other bedrooms are clustered together, and a Jack & Jill bath connects two of them, which suits siblings well. An in-law suite gives visiting grandparents or adult children their own quarters, while a loft adds flexible room for reading, homework or a home office.
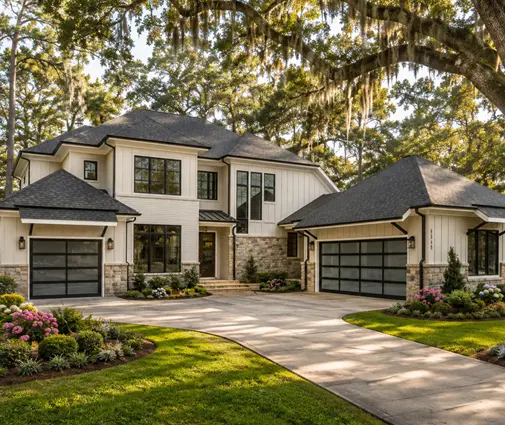
The house stands on a crawl space foundation and is also available with a slab or a walkout basement on request. The exterior walls are framed in 2x4 wood, with 2x6 framing available as an option. The attached 3-car garage has a courtyard entry, so the garage doors turn away from the street and the front elevation keeps its composed, traditional look. A covered front porch welcomes guests, a covered rear porch extends living outdoors on warm evenings, and the courtyard adds a sheltered open-air space framed by the L-shaped footprint.
More Plans By This Architect
Related Plans & Collections
Worth Reading
 HERS Score vs. Energy Certificates Abroad: How a New Home's Rating Is Calculated A HERS number, a Canadian EnerGuide label and a German certificate measure the same thing in different ways. This step-by-step guide shows what moves the score and how to estimate it before you commit to a plan. Read more →
 Drywall or Plaster? How Interior Walls Are Built in the US, Germany, Poland and Romania In an American house you hang drywall; in much of Europe families still debate block and plaster versus drywall partitions. Here is what that comparison teaches you before you finalize your own floor plan. Read more →
 Certificate of Occupancy Costs: How the US Compares to Canada, Germany, Poland, Romania The keys are not the finish line; the certificate of occupancy is. Here is what the final inspections, surveys and paperwork cost in the US, and how families in four other countries handle the same last mile. Read more →
