








Это значит, что у вас есть два варианта на выбор:
1.Доработать проект на уровне эскиза с его автором, купить CAD Concept, а заказать разработку самой документации можете у архитектора из вашей страны.
Construction documents are prepared for the following countries:
2-Story House Plan with Basement 6713 ft²: 5 Beds, Home Office, 6 Baths, Open Floor Plan, 3-Car Garage
Plan
82614R
Complete
Unsigned & Unsealed
DC Available
Key Specs
6713
Heated ft²
5 + 2
Baths + 1/2 Baths
5 + 1
Beds + Home Office
3
Cars
United States Canada
General & Documentation
Cover Sheet (Includes Front Perspective & Project Data)
General Construction Notes (Specifications & Standards)
Index of Drawings (Sheet List)
Architectural (A)
Floor Plans
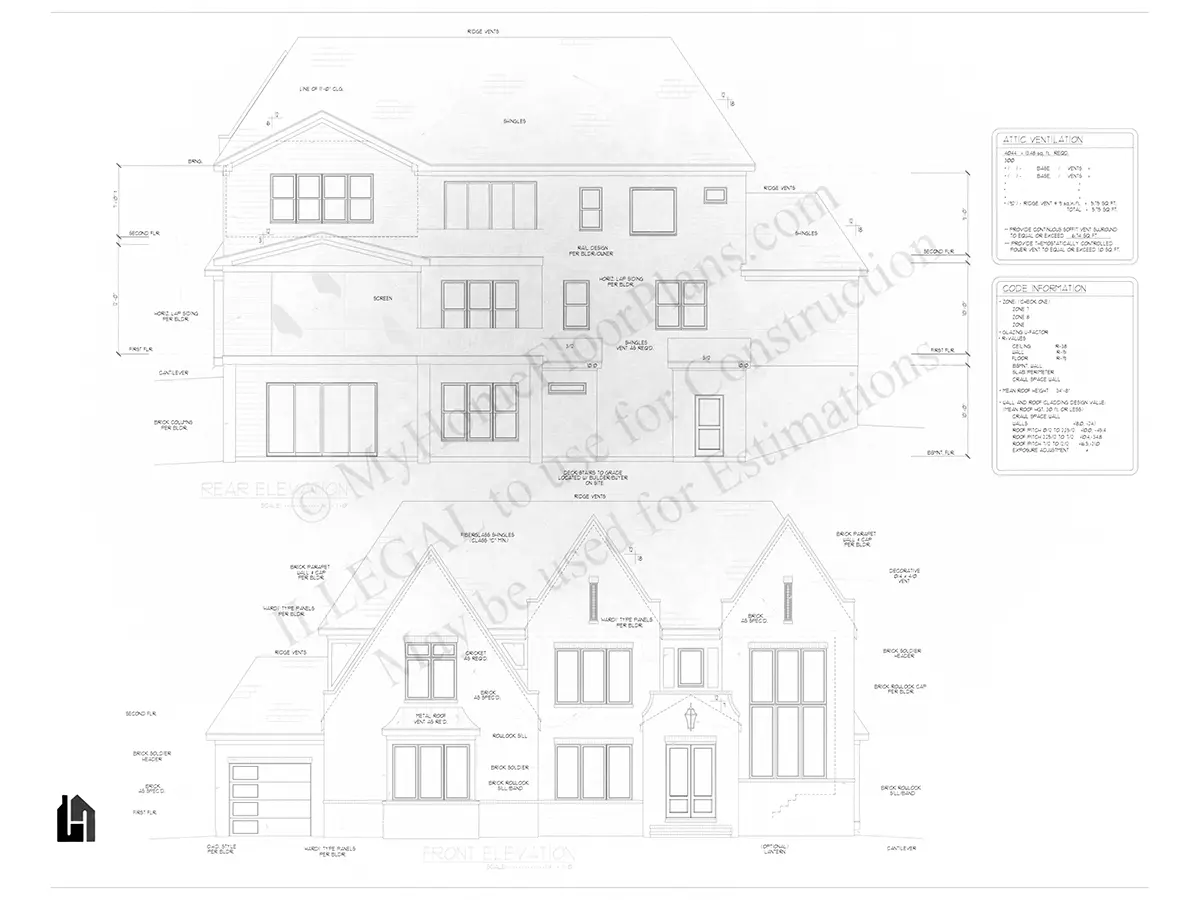
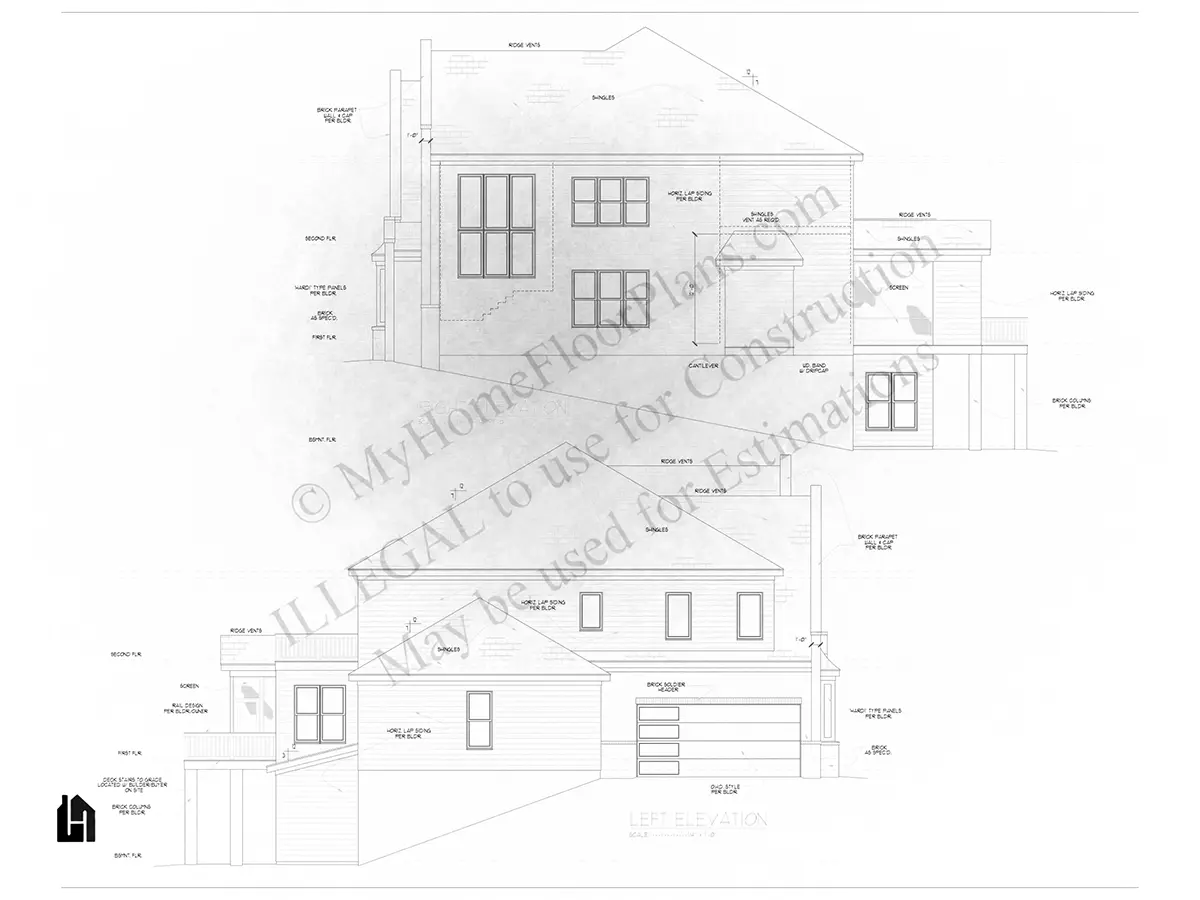
Exterior Elevations
Overhead Roof Plan
Cross Sections
Stair Details
Miscellaneous Details
Structural (S)
Foundation/Basement Plan
Electrical (E)
Electrical Plans
General & Documentation
Cover Sheet (Includes Front Perspective & Project Data)
General Construction Notes (Specifications & Standards)
Index of Drawings (Sheet List)
Architectural (A)
Floor Plans
Structural (S)
Foundation/Basement Plan
Electrical (E)
Electrical Plans
Need to make some changes?
This house plan can be modified to fit your family’s lifestyle and your lot’s specifics.
Floor Plans
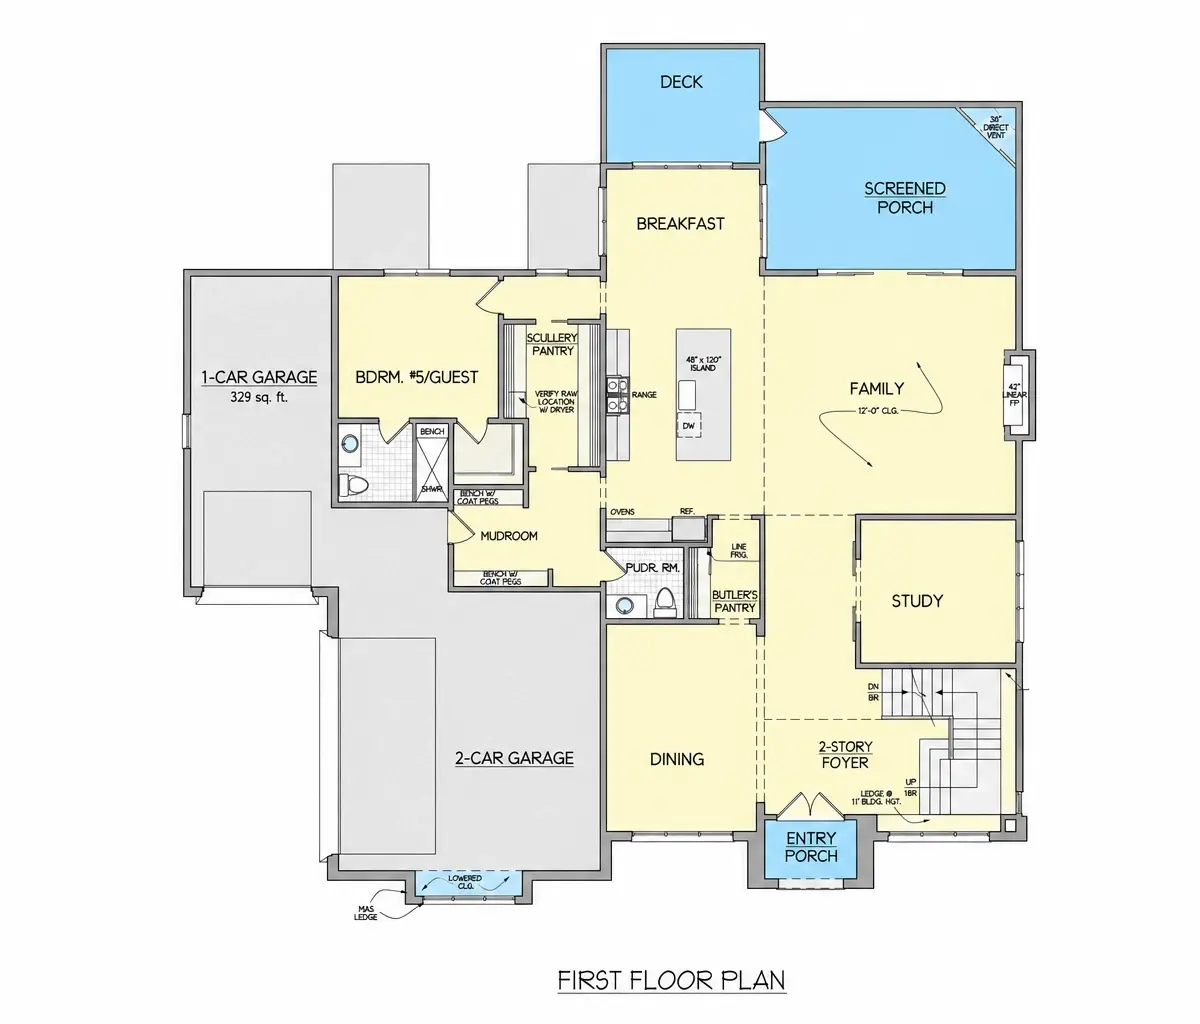
Main Floor
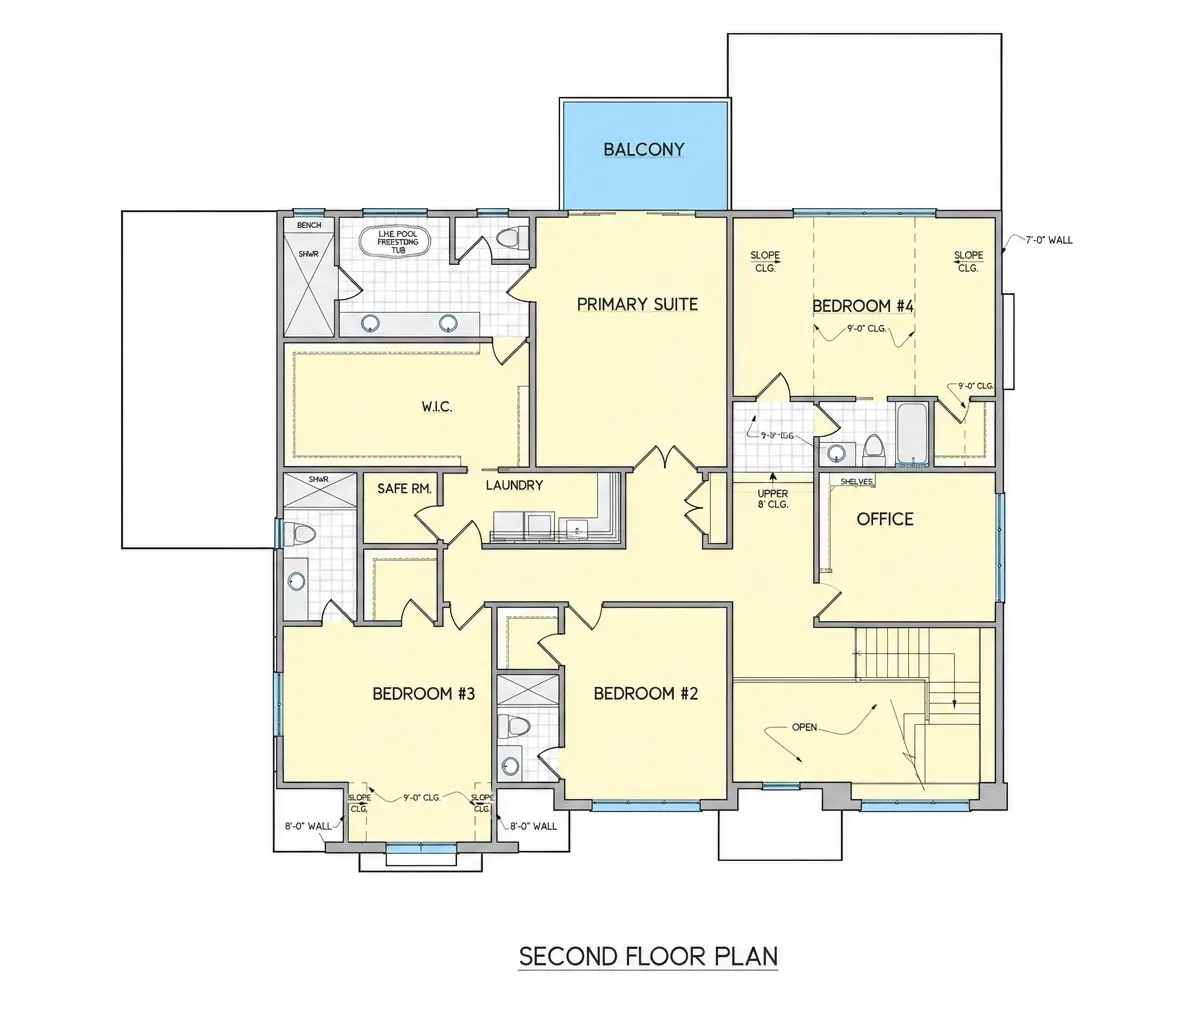
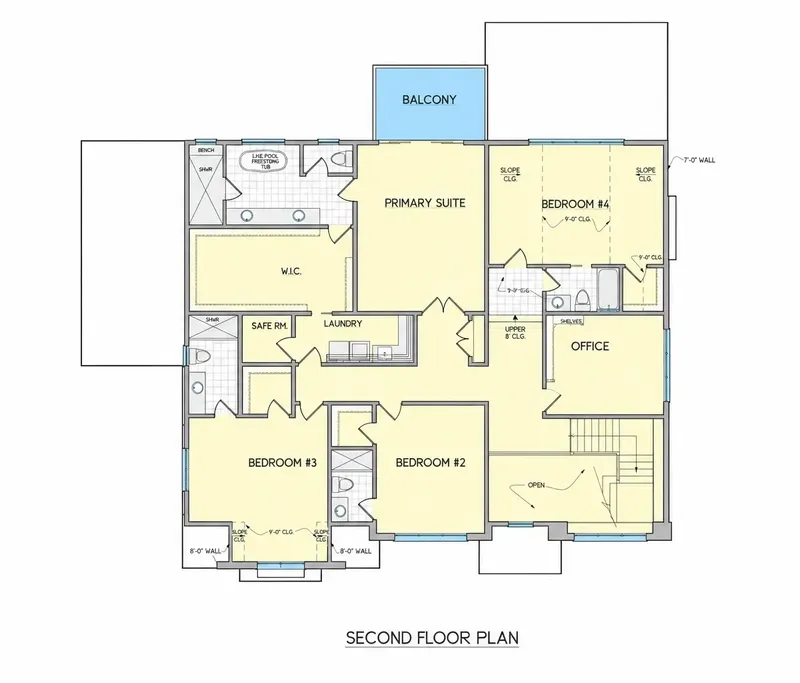
Second Floor
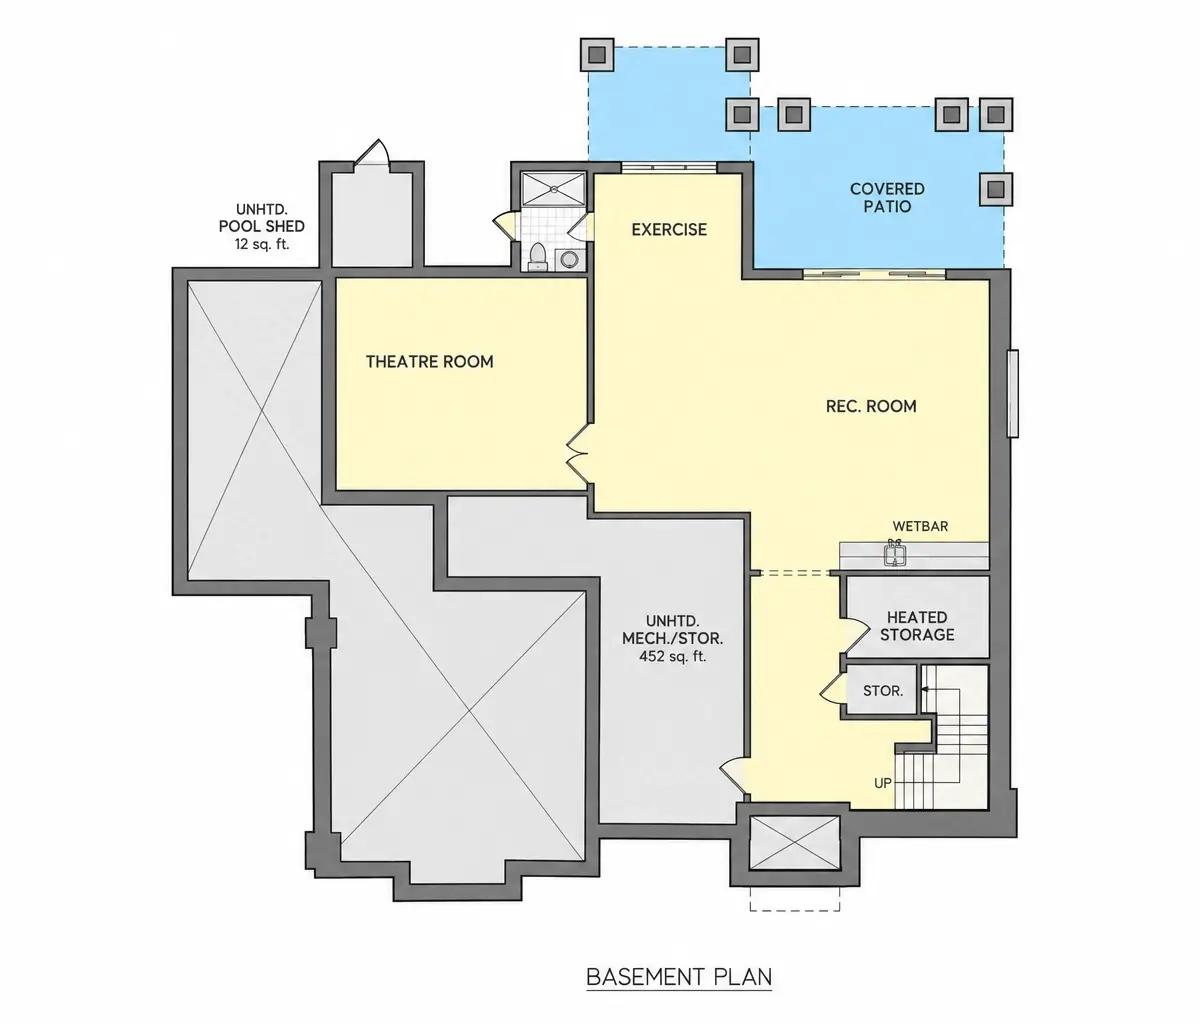
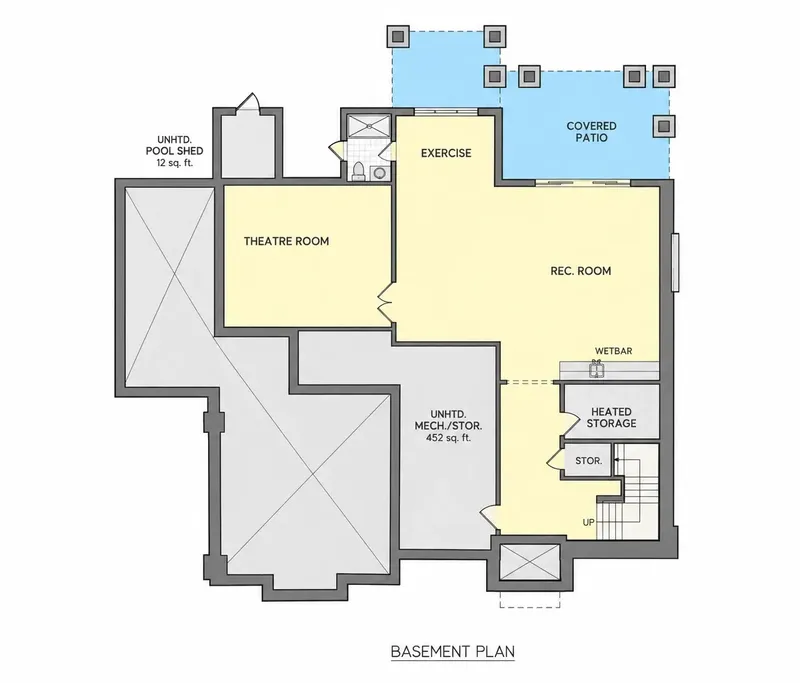
Basement
Full Specs & Features
Area
Heated: 6713.00 ft²
Unheated: 1470.00 ft²
Dimensions
Depth: 66'4" ft
Width: 70'1" ft
Garage
Cars: 3
Attached
Front Entry
Side Entry
Foundation
As Shown
Crawl Space (Optional)
Slab (Optional)
Monolithic Slab (Mono) (Optional)
Stem Wall (Optional)
Basement (Optional)
Exterior Wall Framing
As shown
2×6 Exterior Walls (Optional)
Exterior Wall Materials
Brick
Rooms
Full bathrooms: 5
Half bathrooms: 2
Bedrooms: 5
Utility room
Bonus/Flex Room
Laundry
Media Room
Home Office
Storage
Walk In Closet
Mudroom
Kitchen and Dining
Walk-in Pantry
Breakfast bar
Breakfast Nook
Island
Center Kitchen
Interior Features
Laundry Second Floor
Fireplace in Family Room
Second Floor Master
2 Master Suites
Sitting Area
Split Bedrooms
Open Floor Plan
Large Family Room (>270 ft²)
Large Kitchen (>130 ft²)
Exterior Features
Balcony
Outdoor Fireplace
Stacked Porches
Screened Porch
Patio
Deck
Large Windows
Architectural Style
European
Transitional
Tudor
American
Modern Tudor
Roof
Hip
Hip & Valley
Ridge parallel to street
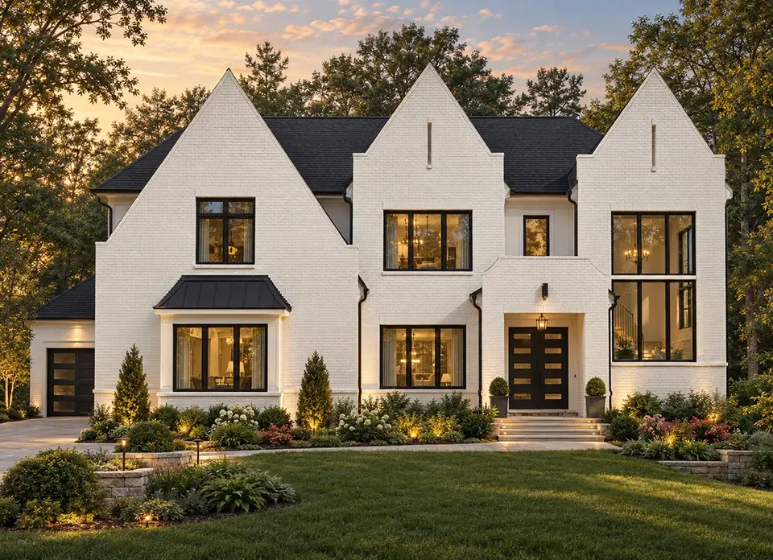
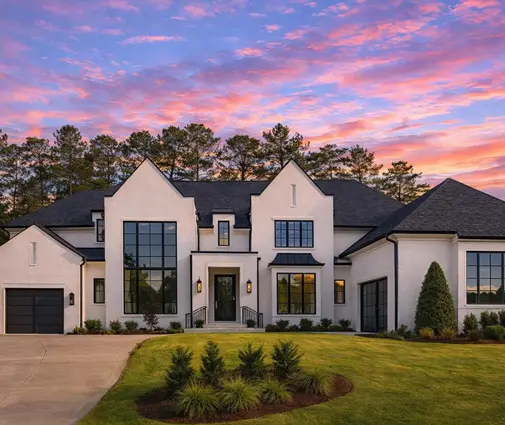
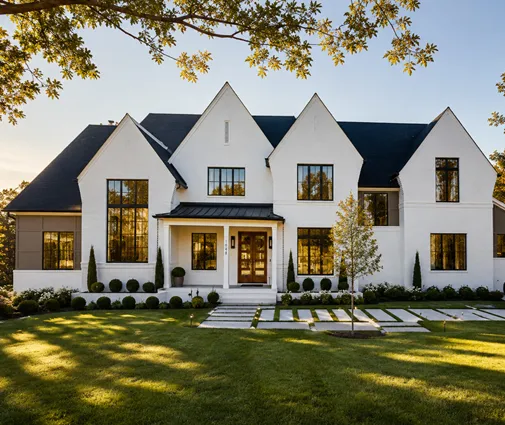
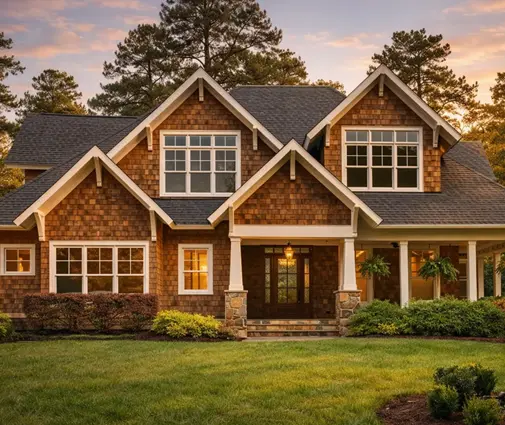
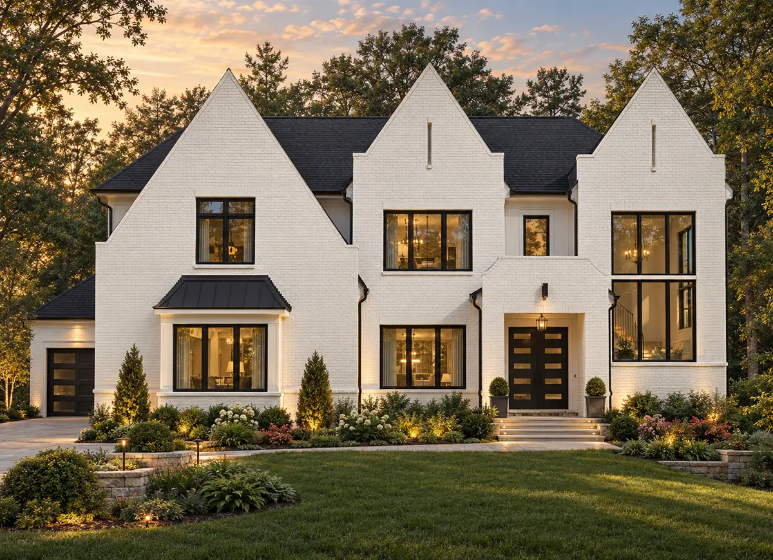
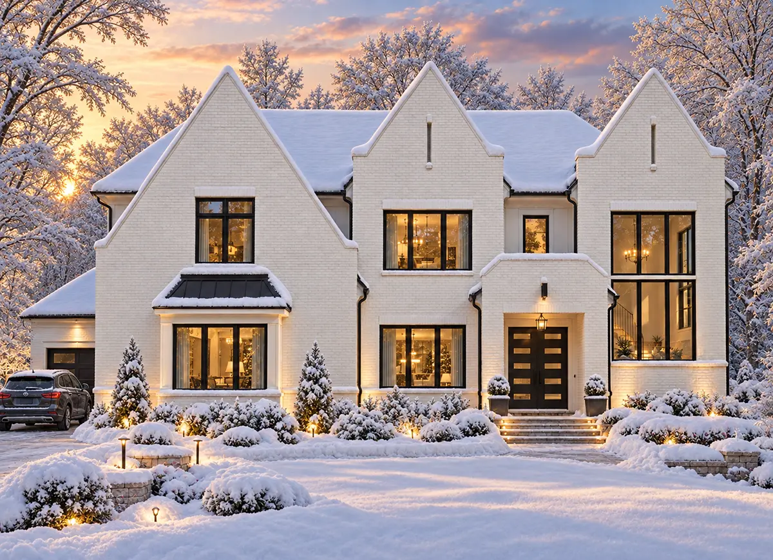
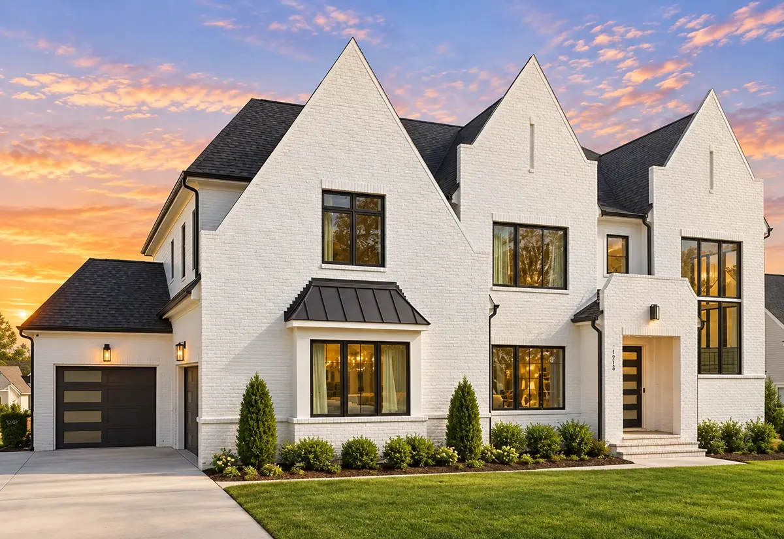
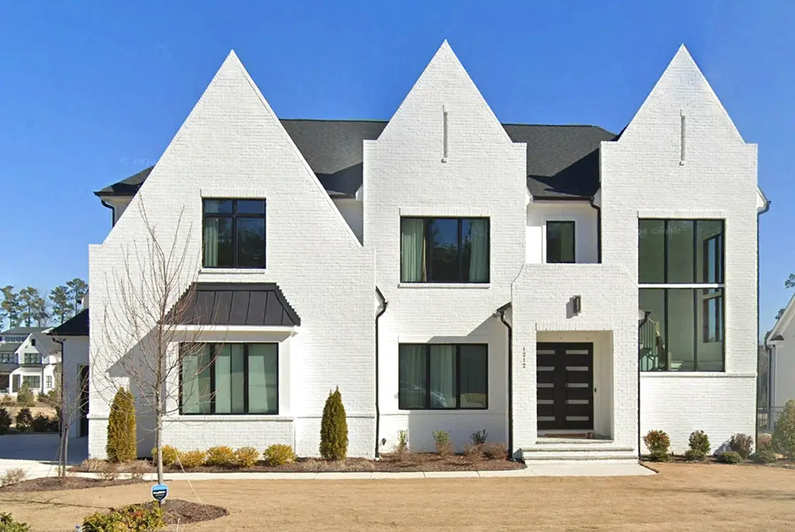
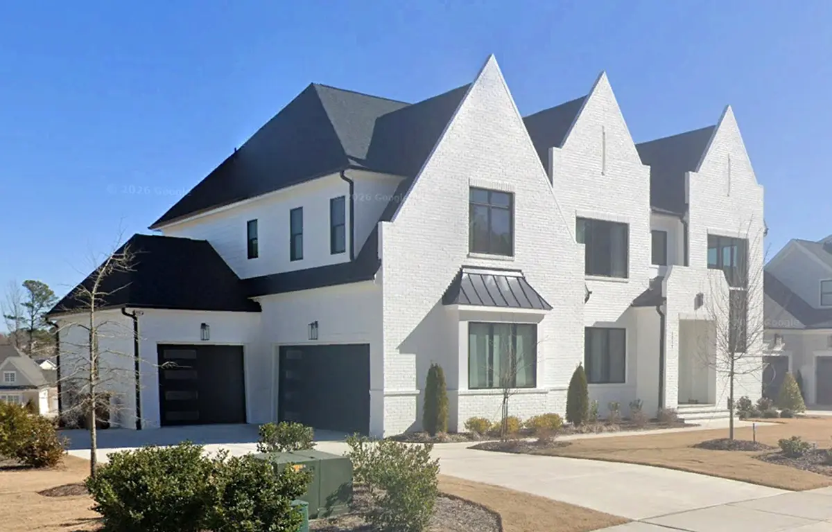
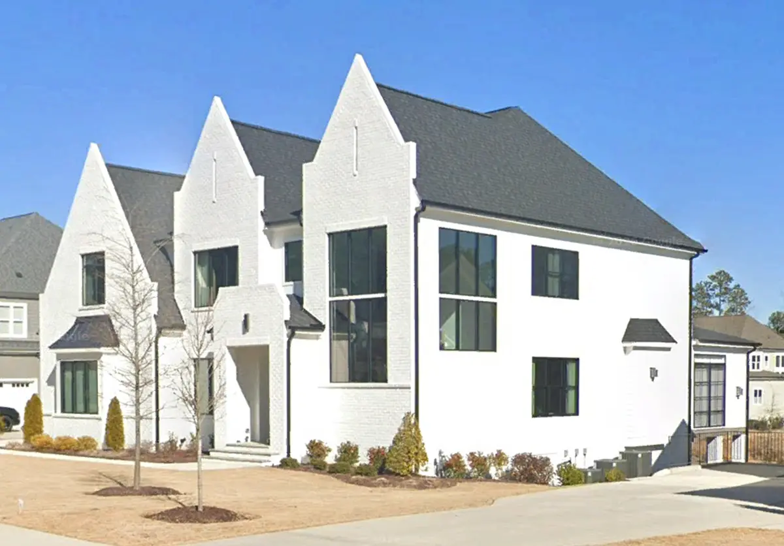
Plan 82614R is a 5-bedroom three-story house plan in the Modern Tudor tradition, offering 6713 ft² across three levels under a hip and valley roof with its ridge running parallel to the street. Brick exterior walls give the facade weight and permanence, while touches of European, Transitional and American design keep it current. This mansion-scale single family home measures 70'1" wide and 66'4" deep and includes 5 full and 2 half bathrooms, so every bedroom and every guest is well served.
The main living spaces follow an open floor plan. A large family room with a fireplace anchors the home, and on winter evenings the fire becomes the natural gathering point. The center kitchen sits at the heart of the layout, with a large island, a breakfast bar for quick meals and a breakfast nook for slower mornings. A walk-in pantry keeps supplies out of sight, and large windows bring daylight deep into the rooms. For work and entertainment, the plan adds a home office and a dedicated media room.
The sleeping quarters are planned with privacy in mind. This house plan with two master suites places a second-floor master alongside a second full suite, and the split bedrooms layout separates the owners' rooms from the others. A sitting area offers a quiet corner to read, and walk-in closets add generous storage. Laundry on the second floor puts washing right where the bedrooms are, while a utility room, storage space, a mudroom off the daily entrance and a bonus/flex room handle everything a busy family needs, from hobbies to a playroom or a guest space.
Outside, stacked porches and a balcony bring the home outdoors on more than one level. A screened porch with an outdoor fireplace extends the season well into autumn, and a deck and a patio leave room for grilling and summer dinners. The attached 3-car garage combines front-entry and side-entry bays. The house includes a basement and stands on the foundation as shown; it is also available with a crawl space, slab, monolithic slab or stem wall foundation, and with 2x6 exterior walls on request.
More Plans By This Architect
Related Plans & Collections
Worth Reading
 Home Gym, Theater or Workshop: 7 Bonus Room Lessons from Five Countries American families put the gym over the garage and the theater in the basement. Germans, Poles and Lithuanians solve the same problem differently, and their habits hold useful lessons for your next floor plan. Read more →
 Construction Draw Schedules: Milestone vs Front-Loaded, and the Lien Waivers to Collect Your construction loan pays the builder in stages, and the way those stages are set up decides who carries the risk. Here is how milestone, front-loaded and monthly draw schedules compare, and which lien waivers to collect at every payment. Read more →
 Spray Foam, Cellulose or Fiberglass? What Insulating a New Home Really Costs Spray foam is not automatically the best insulation, and fiberglass is not automatically the worst. Here is what each option costs per square foot in a new 2x6 house, and where the money actually buys comfort. Read more →
