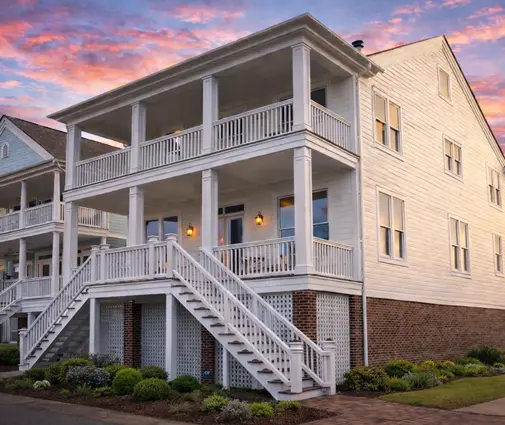
One of the most common regrets in a new American house is a treadmill on the second floor, directly above the nursery. The extra room was on the plan, but nobody decided what it was for until move-in day. Families in other countries make the same mistake in their own ways, and some of them have solved it better than we have.
Below are seven lessons drawn from the United States, Canada, Germany, Poland and Lithuania. Each one covers where the hobby room goes, what it needs to work, and how it counts on your permit and appraisal. The goal is a house plan that already knows where the noise, the sawdust and the movie nights will live.
1. The bonus room over the garage is America's cheapest extra space
The finished room over the garage, often called a FROG, works because the foundation and roof are already being paid for. A two-car garage usually leaves room for a space of roughly 300 to 500 square feet above it. That is enough for a playroom, a media lounge or a guest overflow room. The catch is the ceiling. The IRC generally requires 7 feet over most of a habitable room, and areas under 5 feet often don't count toward the required floor area. Steep roof pitches and dormers make a real difference. Ask the designer to check the sections, not just the floor plan.
Comfort is the other weak point. The room sits over an unconditioned garage and under a roof, so it needs good insulation in the floor, its own zone or a properly sized duct run, and a fire-rated separation from the garage. If it is finished and reached from inside the house, appraisers typically count it as living area. That raises both its value and its share of the property tax. The bonus room house plans are a good place to compare how different designers handle the stair and the roofline.
2. The finished basement is the classic rec room in the US and Canada
In the North and Midwest, and almost everywhere in Canada, the foundation already goes 8 feet down for frost protection. Finishing that space for a theater or kids' rec room is the obvious move. Basements are naturally quiet and dark, and they stay cool in summer, which is exactly what a home cinema wants. As a rough 2025 range, finishing a basement often costs somewhere around $30 to $80 per square foot, depending on region and finish level.
Keep two rules in mind. First, a basement with habitable space generally needs an emergency escape opening, and every bedroom down there needs its own. A deep window well or a walkout on a sloped lot solves both egress and daylight. Second, most appraisers report below-grade space separately from above-grade living area, so a finished basement adds value without inflating the official square footage. A layout like this one-story ranch with a full basement keeps daily life on one level and gives the hobbies an entire floor below.


3. Germany's Hobbyraum shows how to plan the basement from day one
In Germany, many family houses are built with a concrete Keller. Part of it is traditionally set aside as a Hobbyraum, used as a workshop, music room, fitness corner or party room. German plans tend to label this room from the start, with its own light shaft, a dedicated circuit and waterproofing designed for a heated room rather than storage. These rooms are usually counted as utility area rather than living space. Because of the cost, many German families now skip the cellar altogether and move the hobby space into the main floors.
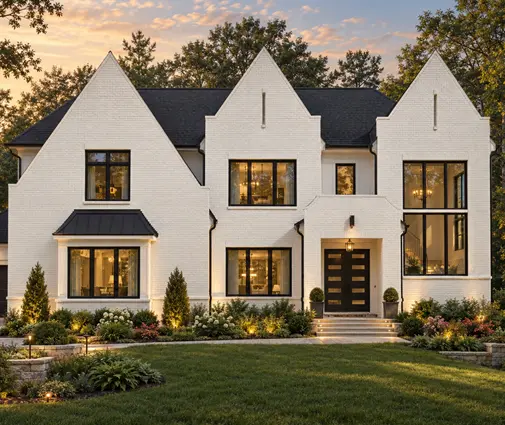
The lesson for American builders is to decide early. If the basement will one day become a gym or theater, size the window wells now. Rough in a bathroom drain and plan the HVAC returns before the concrete is poured. Retrofitting any of those later costs far more. A design like this five-bedroom Colonial with a basement level shows how a lower floor can carry real living functions rather than just mechanicals.
4. Poland turns the attic into a full floor
A very common Polish family house is a single story with a usable attic, built in masonry under a steep roof. The kids' rooms, a playroom or a home office go up under the slopes, with roof windows bringing in light. Because the attic is planned as living space from the beginning, the roof structure, insulation and stair are designed for it. It is not converted later.
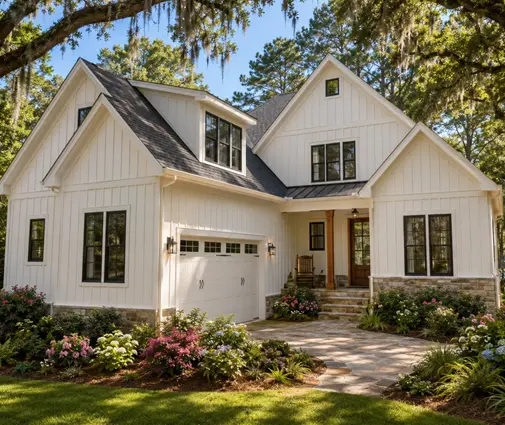
American framing can do the same thing with attic trusses or a rafter roof that leaves open floor space, instead of standard web trusses that fill the attic with diagonals. Some three-level American plans already push hobby space upward. Look at this Modern Farmhouse with a third level or this five-bedroom farmhouse spread over three stories. The upper level can become a teen hangout or a quiet studio well away from the kitchen noise. Just remember that an upper room for a gym needs a structural check first.

5. Lithuania puts relaxation on the floor plan
In Lithuania, and in neighboring Latvia, a sauna is not a luxury add-on. Families plan for it the way Americans plan for a mudroom. A typical arrangement places a small sauna next to a shower and a relaxation room with a bench, a table and sometimes a fireplace. That zone is often on the ground floor, close to the garden. It is a hobby room built around rest rather than equipment.
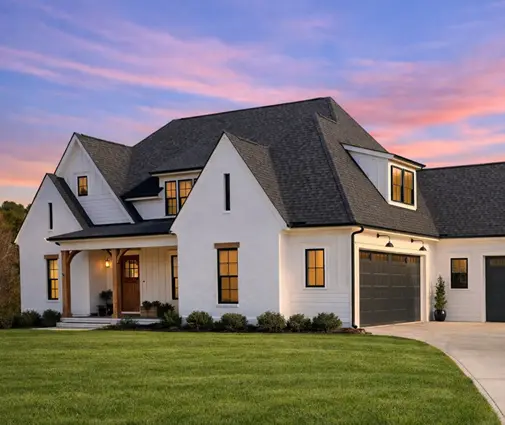
If you want something similar, such as a home spa, a sauna next to the gym or a cold plunge, the technical points are the same in any country. Heat and steam need a continuous vapor barrier, a dedicated exhaust fan, a floor drain and a heater on its own electrical circuit. Placing the sauna next to the primary bathroom or the basement gym keeps plumbing runs short. A roomy single-level design such as this large one-story Craftsman has the footprint to group a wellness corner with the owner's suite.
6. Soundproofing and floor load matter more than square footage
Every country's hobby room fails for the same two reasons: noise and weight. A home theater or drum room needs more than thick carpet. Effective options include resilient channels or isolation clips, double drywall, insulated interior walls, a solid-core door and ductwork that doesn't carry sound into the bedrooms. On a frame house, the cheapest fix is placement. Put the cinema in the basement or at the end of a wing, never under a bedroom.
Weight is the gym's problem. Residential floors in the IRC are typically designed for a live load of about 40 pounds per square foot in living areas, and less in sleeping rooms. A loaded squat rack, a heavy treadmill or a large aquarium concentrates far more weight on a small spot. A gym on a concrete slab or basement floor avoids the issue, and rubber flooring protects the slab and dampens impact. If the gym has to go upstairs, have the engineer size the joists for it during plan adaptation, not after drywall.
7. The workshop belongs in a bigger garage, in America and in Eastern Europe
In Poland, the Baltics and Romania, a family that wants a workshop very often simply builds the garage deeper or wider. A workbench and tool wall fit at the back, and a car still parks at the front. Americans have arrived at the same answer with the three-car garage, where the third bay becomes the shop. A two-story plan like this Southern farmhouse with three garage bays leaves one bay free for woodworking or bikes.
Plan the shop's needs before framing. A 240-volt circuit for a table saw or welder, extra outlets at bench height and good task lighting make the space usable. Add a bit of extra depth, ideally a few feet beyond the standard, along with ventilation for dust and finishes and some insulation if you'll work there in winter. The fire separation between the garage and the house still applies, and a garage workshop usually doesn't count as living area. That keeps it out of the heated square footage but also out of the appraised living space. Browse the house plans with a 3-car garage to see which layouts give the extra bay its own door to the yard.
What this means for your American build
Each country puts the hobby room wherever its houses already have spare volume. Germans use the cellar, Poles the attic and Lithuanians the sauna wing. Americans use the space over the garage, under the house or in the third bay. Start from your region. A slab house in the South should look up or out, toward a bonus room or a bigger garage. A home in the North with a full foundation should plan the basement properly from the start, and the house plans with a basement are the natural starting point. Then name the room on the drawings, check the ceiling height, the floor load, the sound path and the egress, and confirm with your local building department how it will be permitted and counted.