







Это значит, что у вас есть два варианта на выбор:
1.Доработать проект на уровне эскиза с его автором, купить CAD Concept, а заказать разработку самой документации можете у архитектора из вашей страны.
Construction documents are prepared for the following countries:
2-Story House Plan 3668 ft²: 5 Beds, Home Office, 4 Baths, Open Floor Plan, 2-Car Garage
Plan
95630R
Complete
Unsigned & Unsealed
DC Available
Key Specs
3668
Heated ft²
4 + 0
Baths + 1/2 Baths
5 + 1
Beds + Home Office
2
Cars
United States Canada
General & Documentation
Cover Sheet (Includes Front Perspective & Project Data)
General Construction Notes (Specifications & Standards)
Index of Drawings (Sheet List)
Architectural (A)
Floor Plans
Exterior Elevations
Overhead Roof Plan
Cross Sections
Stair Details
Miscellaneous Details
Structural (S)
Foundation/Basement Plan
Electrical (E)
Electrical Plans
General & Documentation
Cover Sheet (Includes Front Perspective & Project Data)
General Construction Notes (Specifications & Standards)
Index of Drawings (Sheet List)
Architectural (A)
Floor Plans
Structural (S)
Foundation/Basement Plan
Electrical (E)
Electrical Plans
Need to make some changes?
This house plan can be modified to fit your family’s lifestyle and your lot’s specifics.
Floor Plans
Main Floor
Second Floor
Full Specs & Features
Area
Heated: 3668.00 ft²
Unheated: 1140.00 ft²
Dimensions
Depth: 61'4" ft
Width: 55'0" ft
Garage
Cars: 2
Garage with Upstairs
Front Entry
Foundation
As Shown
Crawl Space (Optional)
Slab (Optional)
Monolithic Slab (Mono) (Optional)
Stem Wall (Optional)
Basement (Optional)
Exterior Wall Framing
As shown
2×6 Exterior Walls (Optional)
Exterior Wall Materials
Siding
Rooms
Full bathrooms: 4
Bedrooms: 5
Laundry
Media Room
Entry
Home Office
Walk In Closet
Mudroom
Kitchen and Dining
Walk-in Pantry
Breakfast bar
Breakfast Nook
Island
Interior Features
Laundry Second Floor
Fireplace in Family Room
Second Floor Master
Clustered Bedrooms
Jack & Jill Bath
Open Floor Plan
Large Family Room (>270 ft²)
Large Kitchen (>130 ft²)
Bonus room above garage
Exterior Features
Outdoor Fireplace
Covered Front Porch
Screened Porch
Patio
Deck
Architectural Style
Country
Farmhouse
Traditional
American
Modern Craftsman
Modern Farmhouse
Roof
Jerkinhead
Hip & Valley
Dormer
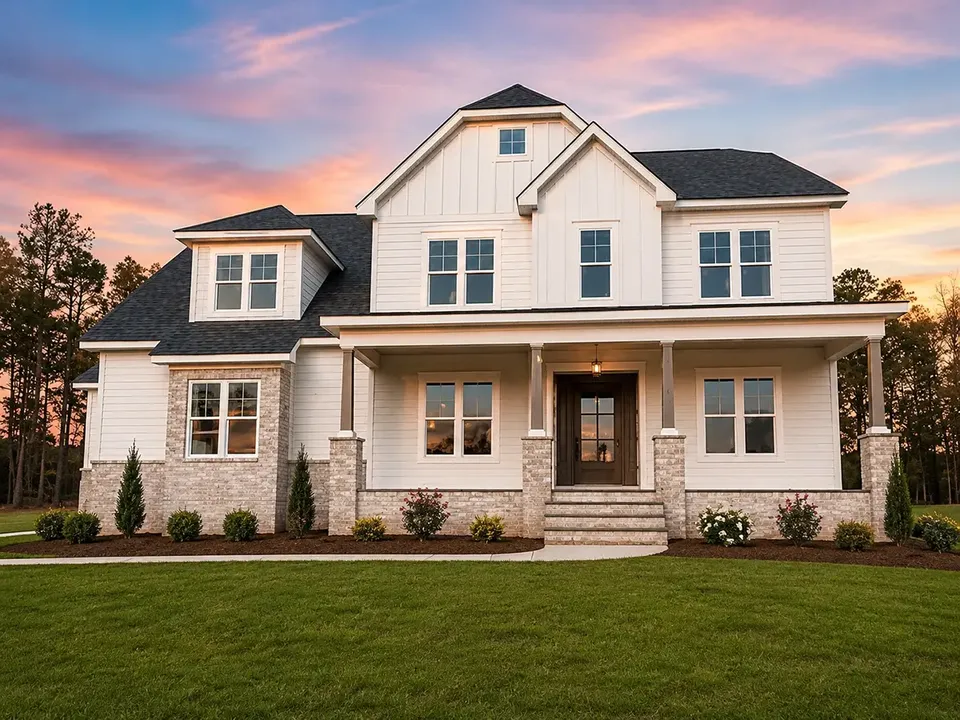
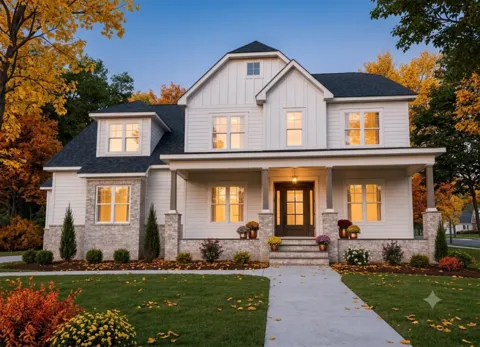
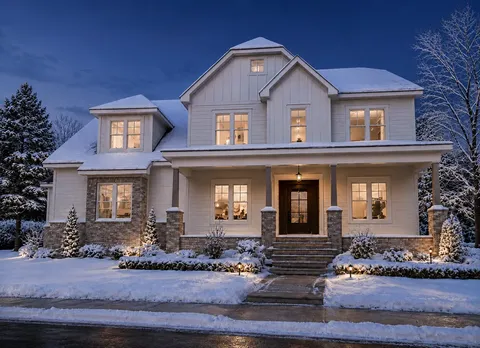
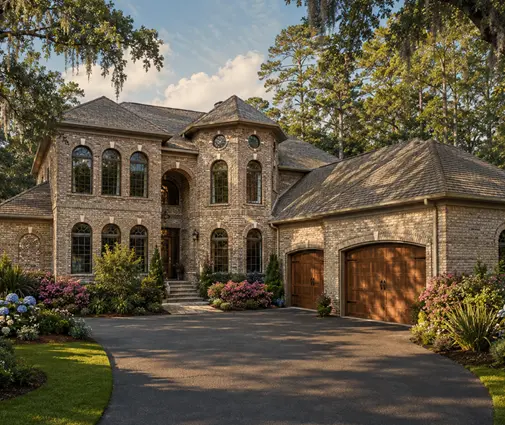
Plan 95630R is a 5-bedroom 3-story house plan that blends modern farmhouse character with Modern Craftsman detailing. Its 3668 ft² is spread over three levels beneath a jerkinhead roof with hip and valley sections and dormers, all wrapped in siding. Country, traditional and American influences shape this single-family home, which measures 55'0" wide and 61'4" deep and includes five bedrooms, four full bathrooms and a two-car garage.
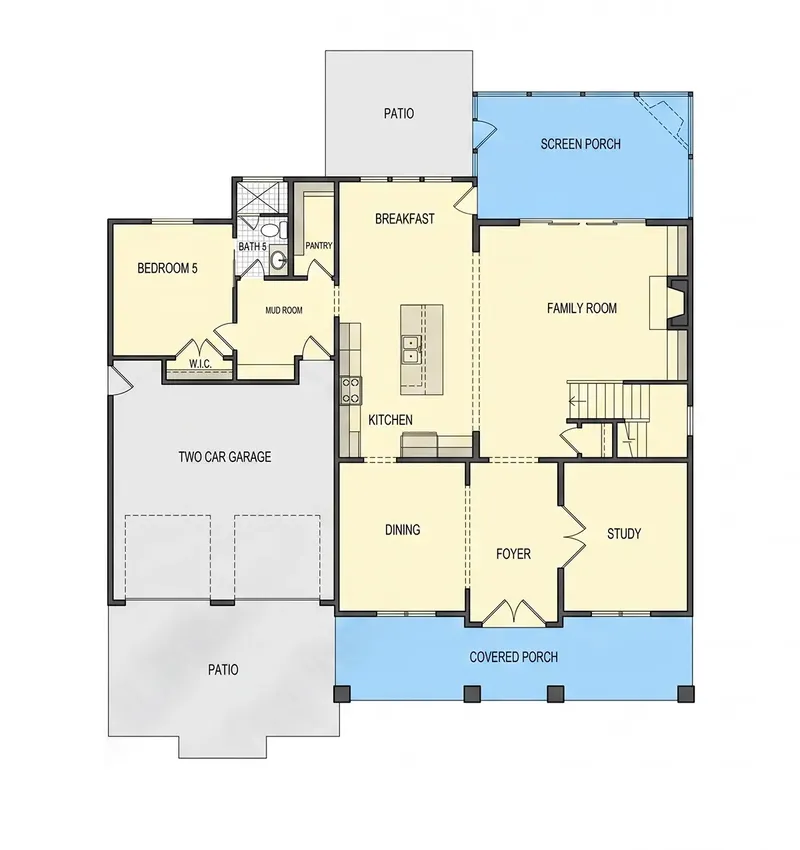
The entry leads into an open floor plan anchored by a large family room with a fireplace, the natural place to gather on winter evenings. The large kitchen handles both everyday meals and entertaining. An island and a breakfast bar provide room for prep work and casual seating, a breakfast nook makes a relaxed spot for morning coffee, and a walk-in pantry keeps supplies out of sight. A home office offers a quiet place to work, and a dedicated media room is ready for movie nights and game days.
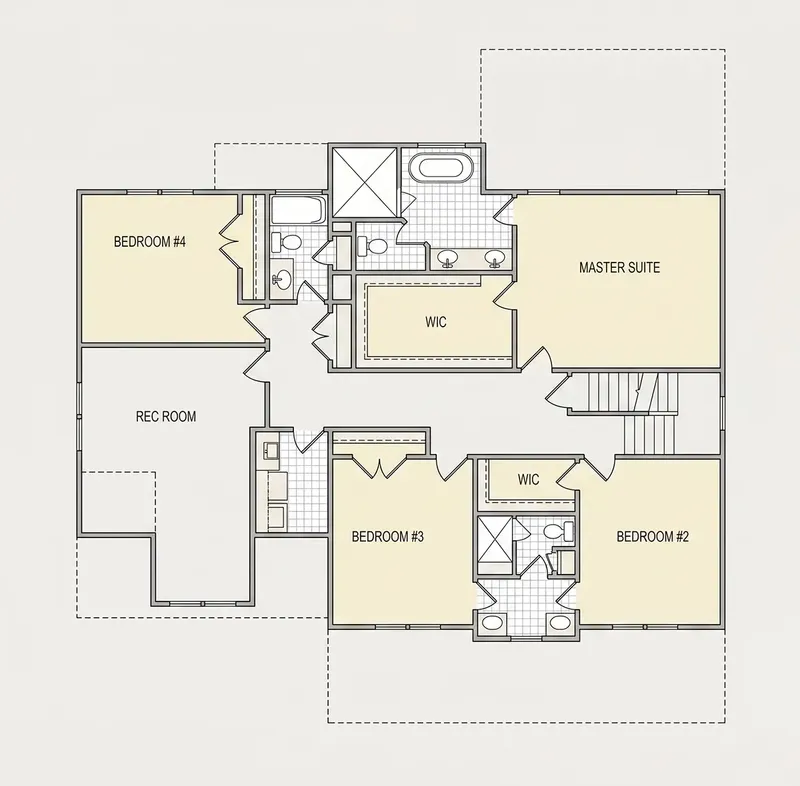
The master suite is on the second floor, and the bedrooms are clustered together so the family stays close. A Jack & Jill bath connects two of the bedrooms, and four full bathrooms in total ease busy mornings. A walk-in closet adds generous storage. Second-floor laundry puts the washer and dryer near the bedrooms, so no one has to carry baskets up and down the stairs. Downstairs, a mudroom catches boots, backpacks and coats before they reach the living areas. The bonus room above the garage adds flexible space that can serve as a guest room, a playroom or a hobby studio.
Outside, a covered front porch welcomes guests, and a screened porch extends the time the family can spend outdoors. A patio, a deck and an outdoor fireplace create a complete setting for summer dinners and cool autumn nights. The front-entry two-car garage includes a bonus room upstairs. The house is built on the foundation as shown in the plans, and it is also available with a crawl space, slab, monolithic slab, stem wall or basement foundation on request. 2×6 exterior walls are offered as an option as well.
More Plans By This Architect
Related Plans & Collections
Worth Reading
 Home Gym, Theater or Workshop: 7 Bonus Room Lessons from Five Countries American families put the gym over the garage and the theater in the basement. Germans, Poles and Lithuanians solve the same problem differently, and their habits hold useful lessons for your next floor plan. Read more →
 Permit, Plan Review and Impact Fees: One Family's Bill Before Breaking Ground A young family buys a lot, falls for a big Modern Farmhouse plan, and then learns what the county will charge before the first footing. Their story shows how permit, plan review and impact fees work, and how to estimate them early. Read more →
 In-Law Suite House Plans: Private Entrance, Kitchenette and Main-Floor Living A guest room at the end of the hall is not an in-law suite. Here is what makes a multigenerational home work day to day, how zoning treats a second kitchen, and where the suite fits best: a main-floor wing, a lower level, or over the garage. Read more →
