Almost $30,000. That was the number on the county's fee estimate, and the family looking at it had not yet bought a single board. They had a lot, a plan they loved and a builder ready to start. They had not budgeted for the local fees a new house owes before anyone can pour a footing. Their story is a composite, a typical family in a fast-growing county outside a mid-sized American city. The fees they ran into are the ones most new homes face somewhere in the country.
Chapter 1: A Good Lot and a Question Nobody Asked
The couple had two kids, a third on the way, and a rental that was getting smaller every month. They found a half-acre lot in a new subdivision at the edge of the county. It had public water, a sewer line in the street, an HOA with reasonable architectural rules, and a school district they liked. The price looked fair. Their lender pre-approved a construction-to-permanent loan, and the appraiser would value the finished house on plans and specs.
Nobody in the process asked what the county would charge in fees. The real estate agent did not know. The builder gave a rough answer of "a few thousand for permits." The seller's disclosure said nothing. In many places that rough answer is close. In growing counties it can miss by a factor of five, because the building permit is only one line on a longer bill.
Two items on that bill have nothing to do with the house itself. The first is impact fees, one-time charges that many cities and counties collect to pay for the schools, parks, roads, fire stations and sometimes libraries that new residents will use. The second is water and sewer connection fees, also called tap or capacity fees, which the utility charges to hook a new home into the system. In 2025, impact fees ranged from nothing in many rural counties to well over $20,000 per house in some fast-growing suburbs. Connection fees added anything from a few hundred dollars to several thousand more.
Lesson: Before you close on a lot, call the city or county permit office and the water utility and ask what a new single-family home owes in impact and connection fees. Ask whether the lot is in a special district or has fees already prepaid by the developer. That one call can change what the lot is really worth to you.
Chapter 2: The Dream Plan and How Valuation Works
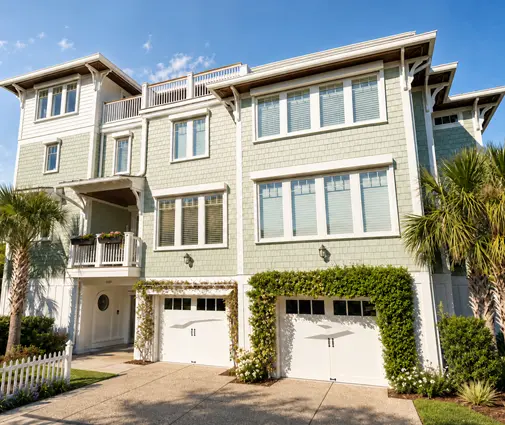
With the lot under contract, the family went shopping for a stock plan. They wanted room for three kids, a home office and visiting grandparents. They fell for a five-bedroom Modern Farmhouse of 3668 sq ft on three levels, with a big porch, a mudroom off the garage and a bonus room. They also looked at a 4035 sq ft Southern farmhouse with four bedrooms and a 3-car garage, which their builder liked because the layout framed simply.

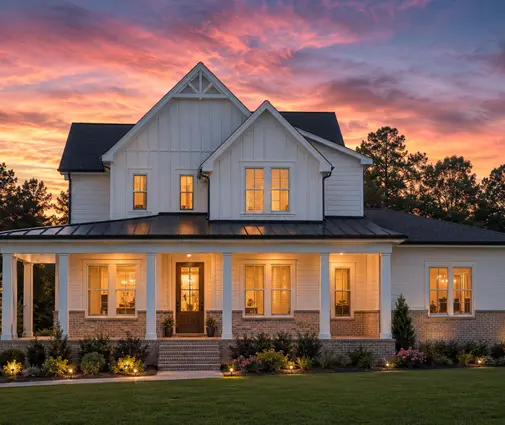
The builder sent the first plan's square footages to the county for a pre-application fee estimate. That is when the family learned how a building permit fee is calculated. Most U.S. jurisdictions use one of two methods. Some charge per square foot of conditioned area, with a lower rate for the garage, porches and decks. Many others work from a construction valuation. They multiply each area by a cost per square foot, often taken from the International Code Council's Building Valuation Data table or from a local schedule, and then apply a fee table to the total. In a valuation-based schedule the fee climbs in steps: a base amount for the first bracket, then a set number of dollars for every additional thousand dollars of value.
Either way, size drives the fee. A bigger house means a higher valuation and a higher permit fee, and in some places it also means a higher impact fee. A number of jurisdictions tier school or park fees by the size of the home, on the theory that a larger house holds more people. The family's 3668 sq ft plan, plus a large garage and a covered porch, crossed into a higher tier on the county's school fee schedule.
Lesson: Ask your jurisdiction whether its permit fee is based on valuation or on square footage, and whether its impact fees are flat or tiered by home size. If they are tiered, a few hundred square feet can move you into the next bracket. Find out where the break points are before you fall in love with a plan.
Chapter 3: Plan Review Is Its Own Fee
The fee estimate also had a line the family had never heard of: the plan review fee. Many building departments charge it at submittal, separately from the permit itself, to pay for checking the drawings against the International Residential Code and the local amendments. It is often figured as a percentage of the building permit fee, commonly somewhere between half and the full amount. Some jurisdictions charge a flat fee instead. It is usually due when you submit and is not refunded if you walk away.
A stock plan is a strong starting point, but it is not a permit set on its own. The family's builder hired a local drafter to put the plan on their lot. The drafter added the site plan with setbacks, the energy code details for the climate zone, and the foundation. The county's soils and frost depth made a slab-on-grade with stem walls the sensible choice. On the three-story design the county also wanted an engineer's stamp on the lateral bracing, which added cost and time.
Every round of comments from the plan reviewer can mean more fees. Many departments include one or two resubmittals in the original price and then bill hourly for more. A clean, complete first submittal is the cheapest one.
Lesson: Budget for plan review on top of the permit, and for the local drafter or engineer who adapts the stock plan. Ask the building department how many review rounds are included and what each extra round costs. A complete package with a site plan, energy compliance and structural details saves both money and weeks.
Chapter 4: The Permits Behind the Permit
The family assumed "the permit" was one document. In their county it turned out to be several. The building permit covered the structure. Separate electrical, plumbing and mechanical permits were pulled by the licensed trade contractors, each with its own fee, usually based on the number of fixtures, circuits or pieces of equipment. Some jurisdictions roll these into a single combined permit for new homes, and others keep them apart.
Then came the site. Clearing and leveling part of a half-acre lot required a grading or land-disturbance permit, with an erosion control plan and silt fence inspections. The new driveway apron onto the county road needed a right-of-way permit. The HOA had its own architectural review fee and a refundable construction deposit against damage to curbs and common areas. Neither of those went to the county, but both had to be paid before work began.
Here is how their list looked when the builder sorted it:
- Building permit (valuation-based) and plan review
- Electrical, plumbing and mechanical permits
- Grading, erosion control and driveway permits
- School, park, road and fire impact fees
- Water and sewer connection fees and the meter
- HOA architectural review and construction deposit
Lesson: Ask for a written list of every permit and fee your project will need, from the building department and from the utilities. Confirm which ones your builder's contract includes. "Permits by owner" and "permits by contractor" can mean very different numbers.
Chapter 5: Rethinking the Plan, Then Moving In
Faced with a fee estimate near $30,000 and a construction bid to match, the family sat down with their builder and asked a simple question. Which parts of the house did they actually need? The grandparents visited twice a year. The home office could share space with a guest room. The third story mostly held a bonus room.
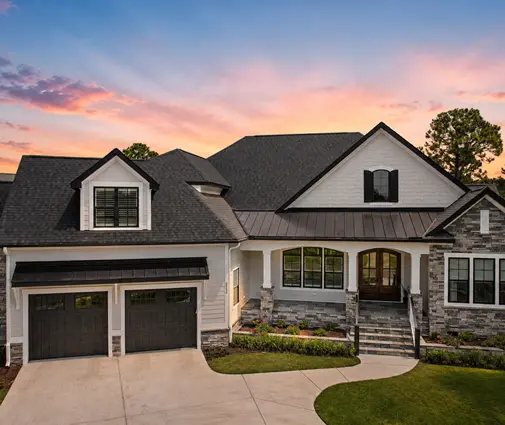
They looked at smaller plans in the 2000–2500 sq ft range. One was a 2150 sq ft two-story Modern Farmhouse with three bedrooms and a 2-car garage. Another was a 1993 sq ft single-story Modern Ranch with three bedrooms and 2.5 baths, which the grandparents would also find easier. Their builder pointed to a 1972 sq ft Craftsman ranch as another way to keep the footprint compact. The family also spent an evening browsing one-story plans and farmhouse designs.



They chose the one-story Modern Ranch, with a fourth bedroom carved from the flex space by the local drafter. The smaller footprint brought the valuation down. It dropped them a tier on the school impact fee and reduced the grading area. On their county's schedules the fee total fell by several thousand dollars. The construction bid dropped far more. Your numbers will differ, because every jurisdiction sets its own rates and updates them, often every year.
The permit was issued after one round of comments. Footing, framing, rough-in, insulation and final inspections followed over the next ten months, and the certificate of occupancy came through just before school started. The family moved in with three bedrooms full, one for the baby and a porch facing the sunset. On closing day they had a clear memory of the line items that once looked like a surprise.
Lesson: Get a written fee estimate from your jurisdiction for two or three candidate plans before you commit. Run it again if the plan changes, and check whether new fee rates take effect before your application date. Square footage is not just a construction cost. It is a fee multiplier too.