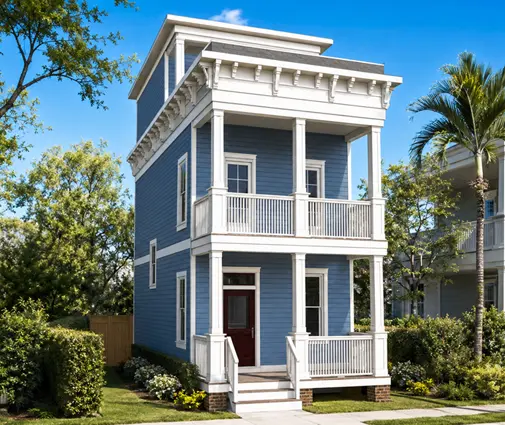
The most common mistake in multigenerational house plans is a bedroom with a bathroom at the end of the hall, labeled "in-law suite" on the floor plan. It works for a two-week visit at Thanksgiving. It stops working when a parent moves in for good, or when a 26-year-old with a remote job needs to take calls at 7 a.m. while the rest of the house is asleep. A suite people can actually live in for years needs its own door, a way to make coffee and a simple meal, quiet, a bathroom that still works at 85, and some control over its own heat and laundry.
This guide covers those features one at a time. It compares the three places a suite usually goes in an American home: a main-floor wing, a lower level, and a space over the garage. It also explains where a second kitchen can turn a single-family house into a two-unit property in the eyes of the zoning office, and what that means for your appraisal and your mortgage.
What Makes an In-Law Suite Livable
A private entrance
A separate exterior door is what turns a bedroom into a home within a home. The best location is a side elevation or a covered breezeway near the garage, not a second front door beside the main one. A door off the garage or mudroom also works well. Groceries come in without a walk through the family room, and an aging parent can get from the car to the suite with no outdoor steps. Plan for a light, a small landing or porch, and a level threshold. A no-step entry costs very little on a slab-on-grade lot in the South. On a basement lot in the Midwest, it has to be designed into the grading from the start.
A kitchenette or wet bar
Most families do not need a full second kitchen. A run of 6 to 10 feet of cabinets with a sink, an under-counter or apartment-size refrigerator, a microwave, and a coffee station covers breakfast and late-night snacks. Shared dinners still happen in the main kitchen, and that is usually the point of living together. Whether you add a range or cooktop is the decision that matters most for zoning, so read the section on second dwelling units below before you choose appliances. Plans in the 2 Kitchens collection show how designers handle a second cooking area.
Sound separation
Standard interior walls in 2x4 or 2x6 framing with one layer of drywall carry TV and conversation easily. Between the suite and the main living areas, ask your designer for staggered or double studs, insulation in the cavity, resilient channel or a second layer of drywall, and solid-core doors. If the suite sits under or over another living space, the floor-ceiling assembly matters even more than the walls. Good planning helps as much as construction does. A closet, a laundry room, or a hallway between the suite bedroom and the family room works as a sound buffer.
An accessible bathroom
Even if the suite is for an adult child today, design the bath as if it will serve someone with a walker later. That means:
- A 36-inch door, or at least a 32-inch clear opening
- A curbless or low-threshold shower at least 36 by 60 inches, with a bench
- Wood blocking in the walls for grab bars by the toilet and in the shower
- A clear turning space of about 5 feet in diameter
- Lever handles and a comfort-height toilet
Blocking costs a few dollars per stud while the walls are open. Retrofitting it later means tearing out tile.
Its own laundry and HVAC zone
A stacked washer and dryer in a closet saves daily trips across the house and a lot of quiet friction. Heating and cooling deserve the same thinking. Older relatives often want the thermostat several degrees warmer than everyone else. A separate zone on the main system, or a ductless mini-split for the suite, solves that. In 2025, a single-zone mini-split installed typically ran about $3,000 to $8,000, depending on region and capacity. A suite with its own HVAC and electrical subpanel is also easier to separate later if your plans or your local rules change.

Main-Floor Wing, Lower Level or Over the Garage
Where the suite goes affects cost, privacy, accessibility, and how the home appraises. Here is how the three common options compare.
| Factor | Main-floor wing | Lower-level suite | Over the garage |
|---|---|---|---|
| Accessibility | Best: no stairs | Good only with a walkout or elevator | Poor without a lift or elevator |
| Privacy | Good if placed at the end of a wing | Very good | Excellent |
| Cost per added sq ft | Highest: more foundation and roof | Lower if the basement is being built anyway | Moderate: foundation and roof already exist |
| Natural light | Full | Limited unless walkout | Good, dormers help |
| Lot fit | Needs a wide lot | Sloped lots in basement regions | Works on narrow and standard lots |
| Best for | Aging parents | Adult children, flexible use | Adult children, caregivers |
The main-floor wing
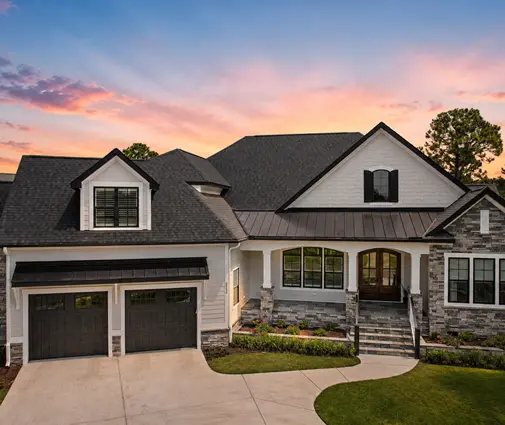
For a parent who is already in their seventies, this is the safest choice. The suite sits at one end of the house, often near the garage, with its own entry and no stairs anywhere on the route. Single-story homes make it simple. This one-story modern plan of 3,765 sq ft has 4 bedrooms and 5.5 baths, so every bedroom has its own bathroom, and a 3-car garage leaves room to add a side entry. The 1 Story collection is a good place to look for more layouts that keep everything on one level. In a two-story home, a main-floor suite works too, as long as it is the full suite with bath, closet, and laundry, not only a bedroom. A 2,827 sq ft two-story Craftsman with 4 bedrooms shows how a mid-size family home can still fit a full suite on the main floor.
The lower-level suite
In the North and Midwest, where basements are standard, finishing part of the lower level is often the cheapest square footage you can add. A walkout on a sloped lot changes everything: daylight, a real patio door as the private entrance, and egress that meets code. Without a walkout, every sleeping room needs an egress window, and you will want a dehumidifier and good drainage. A 6-bedroom, 6-bath home of 6,952 sq ft with a basement gives an idea of how a large lower level can hold a complete second living zone.
The suite over the garage
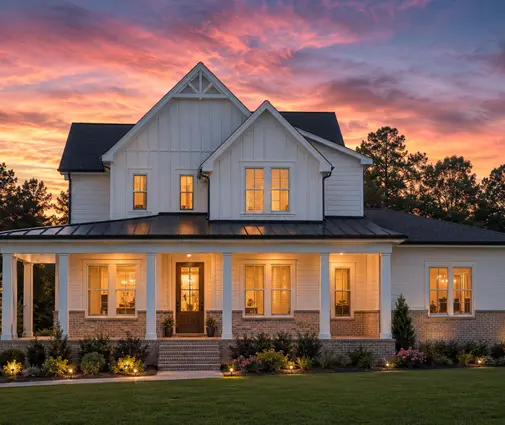
The garage already gives you a foundation and a roof footprint, which makes this a cost-efficient way to add 400 to 700 sq ft. It is ideal for an adult child or a live-in caregiver, and it offers the most privacy. The drawback is the stairs. Plan a straight run with a landing, and if possible a closet stacked above a garage corner where an elevator could go later. The garage ceiling needs a fire-rated assembly, and the floor needs good insulation. The 4,035 sq ft Modern Farmhouse with a 3-car garage and the 4,082 sq ft two-story with 4 bedrooms and 5 baths show the kind of large garage footprint that makes an upper suite realistic.
When a Second Kitchen Becomes a Second Dwelling Unit
This is where many families get caught. The International Residential Code defines a dwelling unit by its independent provisions for living, sleeping, eating, cooking, and sanitation. A suite with a bedroom, a bathroom, and a full kitchen behind its own exterior door can therefore look like a second home to the permit office, even if you never plan to rent it.
Local zoning decides what happens next, and rules vary widely between cities and counties. Typical patterns include:
- A cooking appliance is the trigger. Many jurisdictions allow a sink and refrigerator but treat a range, cooktop, or 240-volt outlet as a second kitchen.
- An accessory dwelling unit (ADU) permit. Many places now allow attached ADUs but cap their size, require owner occupancy, or require an extra parking space.
- Two-family rules. If the suite counts as a second unit under the building code, it may need fire-rated separation from the main house and possibly separate utilities.
- HOA covenants. Many subdivisions limit homes to single-family use or ban rentals, whatever the city allows.
Before you finalize a stock plan, call the city or county planning department, or have your local drafter or architect check. Ask three specific questions: Does a cooktop make this a second unit? Is an interior connecting door required or allowed? Can the suite have a separate address or meter? Also read your HOA documents.
How Appraisers and Lenders Value an In-Law Suite
An appraiser values a home against recent comparable sales nearby. If several homes in your area have in-law suites, yours will be compared to them, and the suite can add real value. If none do, the appraiser may give the extra space a modest per-square-foot value as finished living area, and little or nothing more for the second kitchenette.
Some practical points:
- A legally permitted suite or ADU appraises better than an unpermitted one. Unpermitted space may be excluded from gross living area.
- A basement suite is usually reported separately from above-grade square footage and often valued at a lower rate, even when it is beautifully finished.
- Lender rules on counting potential rental income from an accessory unit have changed in recent years and differ by loan program. Ask your loan officer early if that income matters to your budget.
- An interior connecting door often makes the home easier to market to the next buyer. Many buyers want a flexible family home, not a duplex.

Adapting a Stock Plan for Multigenerational Living
You do not need a fully custom design. A stock plan with the right bones can be modified by a local drafter or engineer, who will also adjust it to your code, soils, and energy rules. Look for:
- A bedroom with a private bath near the garage or a side wall. That is where a new entry can go without reworking the plan.
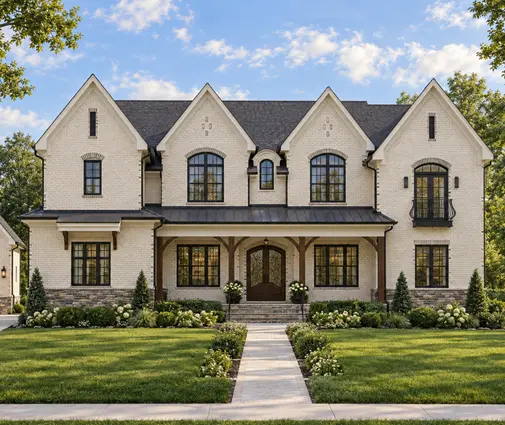
- More bathrooms than bedrooms. The 3,558 sq ft Modern Craftsman with 4 bedrooms and 6 baths is a good example of this layout.
- Two primary-sized bedrooms. Browse the 2 Master Suites collection for layouts where the second suite has its own closet and full bath.
- Room for plumbing. A kitchenette is far cheaper when it backs up to an existing wet wall.
- Plans already built for it. The In-Law Suite collection gathers designs with the suite already drawn in. The 5-bedroom Modern Farmhouse of 3,668 sq ft shows how a larger family home can split into two living zones.
As a rough guide, in 2025 a kitchenette with mid-range cabinets and appliances often added about $8,000 to $25,000 to a new build, and a curbless accessible shower about $2,000 to $6,000 over a standard one. Costs vary greatly by region, so get local bids.
FAQ
Can an in-law suite have a full kitchen?
Physically, yes. Legally, it depends on your city or county. In many places a full kitchen with a range makes the suite a second dwelling unit, which brings ADU or two-family rules. A kitchenette without a cooktop is often the simpler route.
How big should an in-law suite be?
A bedroom, bath, and sitting area with a kitchenette usually fit in 400 to 700 sq ft. A suite for a couple who will live there long term is more comfortable at 600 to 900 sq ft, with a real closet and room for a small table.
Does an in-law suite increase home value?
Often, but not always by what it cost to build. The value depends on comparable sales near you, whether the suite is permitted, and whether it sits above grade.
Should the suite connect to the main house?
Usually yes. A lockable interior door gives daily flexibility for caregiving and shared meals. It also makes the home easier to sell, and in some jurisdictions it helps the space count as part of a single-family home.